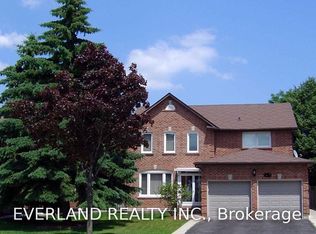
This well-maintained detach home is in gorgeous central Erin Mills neighbourhood. Spacious layout, eat-in kitchen with a walkout to a fully fenced backyard. Family room with a fireplace, large master bedroom with a 5-piece en-suite, The prime location is close to major highways and GO Train Station, Erin mills Town Centre. Credit Valley Hospital, top-ranked school (John Fraser/Gonzaga). Walk to elementary/middle schools, community centre, parks.
House for rent
Singlefamily
Available now
Air conditioner, central air
In unit laundry
4 Parking spaces parking
Forced air, natural gas
What's special
Spacious layoutEat-in kitchen
- 6 days |
- -- |
- -- |
Zillow last checked:
Listing updated:
Travel times

Let’s turn your rent into credit progress
Build credit history with every on-time payment and get credit for the payment you’re already making.
Facts & features
Interior
Bedrooms & bathrooms
- Bedrooms: 4
- Bathrooms: 3
- Full bathrooms: 3
Heating
- Forced Air, Natural Gas
Cooling
- Air Conditioner, Central Air
Appliances
- Included: Dryer, Washer
- Laundry: In Unit, Laundry Room
Features
- Has basement: Yes
- Has fireplace: Yes
Property
Parking
- Total spaces: 4
- Parking features: Private
- Details: Contact manager
Features
- Stories: 2
- Exterior features: Basement
- Pool features: Contact manager
Details
- Parcel number: 132350383
Construction
Type & style
- Home type: SingleFamily
- Property subtype: SingleFamily
Materials
- Roof: Asphalt Shingle
Community & HOA
Location
- Region: Mississauga
Financial & listing details
- Lease term: Contact For Details
Nearby apartments for rent


Neighborhood: Central Erin Mills
Nearby schools
GreatSchools rating
No schools nearby
We couldn't find any schools near this home.