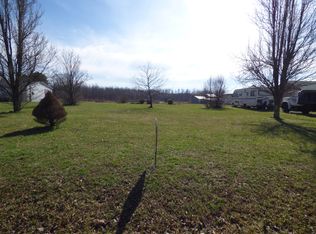
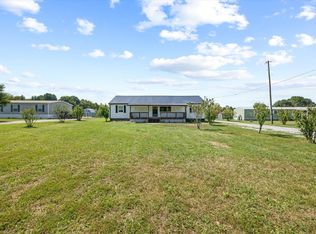
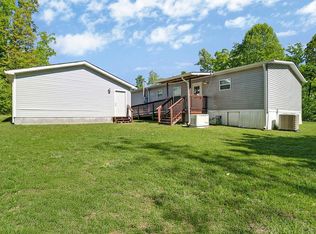
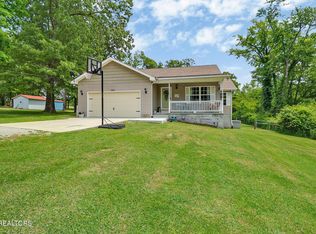
Nestled on nearly an acre of level, cleared land in the quiet Pomona Acres community, this 4-bedroom, 2.5-bathroom home at 190 Pomona Ct, Crossville, TN, offers an exceptional blend of robust construction and cutting-edge convenience. Built to last with sturdy 2x6 exterior walls for enhanced structural integrity and energy efficiency, the property has been thoroughly updated for modern living, boasting whole-house smart light switches seamlessly controlled via Alexa. Inside, you will have a space for everyone. With a split floor plan, you will have your primary on one side while the others have their space on the opposite side of the home. Let's not forget about your spacious utility room with indoor laundry. With this open floor plan, you will have no problem having family or friends over to watch the Vols or eat a meal together. The exterior is designed for ultimate utility and relaxation, featuring a spacious, newer covered deck perfect for seasonal entertaining, and an above ground pool for those hot days. Alongside a substantial 10x14 outdoor shed providing ample storage space. Offering unparalleled peace of mind, the property also comes equipped with a powerful whole-home Generac generator, complete with a valuable 9-year transferable warranty to ensure you are never left in the dark.
Active
$308,000
190 Pomona Ct, Crossville, TN 38571
4beds
2,280sqft
Manufactured On Land, Residential
Built in 2020
0.93 Acres Lot
$-- Zestimate®
$135/sqft
$-- HOA
What's special
Above ground poolOpen floor planSplit floor plan
- 2 days |
- 298 |
- 5 |
Likely to sell faster than
Zillow last checked:
Listing updated:
Listing Provided by:
Charles Baumanns 931-783-1257,
Realty One Group Music City 615-636-8244
Source: RealTracs MLS as distributed by MLS GRID,MLS#: 3220197
Facts & features
Interior
Bedrooms & bathrooms
- Bedrooms: 4
- Bathrooms: 3
- Full bathrooms: 3
- Main level bedrooms: 4
Bedroom 1
- Area: 238 Square Feet
- Dimensions: 17x14
Bedroom 2
- Area: 140 Square Feet
- Dimensions: 10x14
Bedroom 3
- Area: 154 Square Feet
- Dimensions: 11x14
Bedroom 4
- Area: 154 Square Feet
- Dimensions: 11x14
Kitchen
- Area: 168 Square Feet
- Dimensions: 12x14
Living room
- Area: 266 Square Feet
- Dimensions: 19x14
Other
- Features: Utility Room
- Level: Utility Room
- Area: 210 Square Feet
- Dimensions: 21x10
Heating
- Central
Cooling
- Ceiling Fan(s), Central Air
Appliances
- Included: Electric Oven, Electric Range, Dishwasher, Microwave, Refrigerator
- Laundry: Electric Dryer Hookup, Washer Hookup
Features
- Ceiling Fan(s), Open Floorplan, Smart Light(s), Smart Thermostat, Walk-In Closet(s), High Speed Internet
- Flooring: Vinyl
- Basement: Crawl Space
Interior area
- Total structure area: 2,280
- Total interior livable area: 2,280 sqft
- Finished area above ground: 2,280
Property
Features
- Levels: One
- Stories: 1
- Patio & porch: Deck, Covered, Patio, Porch
- Has private pool: Yes
- Pool features: Above Ground
- Has view: Yes
- View description: Mountain(s)
Lot
- Size: 0.93 Acres
- Dimensions: 116.67 x 343.41 IRR
- Features: Level
- Topography: Level
Details
- Parcel number: 085K A 01300 000
- Special conditions: Standard
Construction
Type & style
- Home type: MobileManufactured
- Property subtype: Manufactured On Land, Residential
Materials
- Vinyl Siding
- Roof: Shingle
Condition
- New construction: No
- Year built: 2020
Utilities & green energy
- Sewer: Private Sewer
- Water: Public
- Utilities for property: Water Available
Community & HOA
Community
- Security: Smart Camera(s)/Recording
- Subdivision: Pomona Acres
HOA
- Has HOA: No
Location
- Region: Crossville
Financial & listing details
- Price per square foot: $135/sqft
- Tax assessed value: $140,500
- Annual tax amount: $399
- Date on market: 5/22/2026
Estimated market value
Not available
Estimated sales range
Not available
Not available
Price history
| Date | Event | Price |
|---|---|---|
| 5/22/2026 | Listed for sale | $308,000+1789.6%$135/sqft |
Source:  RealTracs MLS as distributed by MLS GRID #3220197 Report a problem RealTracs MLS as distributed by MLS GRID #3220197 Report a problem | ||
| 9/16/2020 | Sold | $16,300+30.4%$7/sqft |
Source:  East Tennessee Realtors #1070228 Report a problem East Tennessee Realtors #1070228 Report a problem | ||
| 5/13/2014 | Sold | $12,500-16.7%$5/sqft |
Source: East Tennessee Realtors #857090 Report a problem | ||
| 8/13/2013 | Listed for sale | $15,000-75%$7/sqft |
Source: Pioneer Realty, Inc. #857090 Report a problem | ||
| 6/28/2013 | Listing removed | $59,995$26/sqft |
Source: Pioneer Realty, Inc. #818751 Report a problem | ||
| 4/25/2013 | Price change | $59,995-8.4%$26/sqft |
Source: Pioneer Realty, Inc. #818751 Report a problem | ||
| 10/6/2012 | Listed for sale | $65,500+636%$29/sqft |
Source: Pioneer Realty, Inc. #818751 Report a problem | ||
| 2/14/2002 | Sold | $8,900$4/sqft |
Source: Public Record Report a problem | ||
Public tax history
| Year | Property taxes | Tax assessment |
|---|---|---|
| 2025 | $399 | $35,125 |
| 2024 | $399 | $35,125 |
| 2023 | $399 | $35,125 |
| 2022 | $399 +4.5% | $35,125 +44.1% |
| 2021 | $382 +875.1% | $24,375 +875% |
| 2020 | $39 | $2,500 |
| 2019 | $39 | $2,500 |
| 2018 | $39 +0.3% | $2,500 |
| 2017 | $39 +2.6% | $2,500 |
| 2016 | $38 +1.5% | $2,500 |
| 2015 | $37 | $2,500 |
| 2014 | $37 -82.8% | $2,500 -82.8% |
| 2013 | $218 -0.2% | $14,547 |
| 2012 | $218 | $14,547 |
| 2011 | -- | $14,547 -5.7% |
| 2010 | $220 +7.1% | $15,428 |
| 2009 | $205 +10.7% | $15,428 +3.2% |
| 2008 | $185 | $14,954 |
| 2007 | $185 -24.4% | $14,954 |
| 2006 | $245 +6% | $14,954 +6% |
| 2005 | $231 | $14,114 |
| 2004 | $231 +13.9% | $14,114 |
| 2002 | $203 | $14,114 +2.6% |
| 2001 | -- | $13,752 -69.9% |
| 2000 | -- | $45,680 |
Find assessor info on the county website
Monthly payment
Estimated monthly payment$1,822
All calculations are estimates and provided by Zillow, Inc. for informational purposes only. Actual amounts may vary.
HOA fees may include property taxes on listings classified as Co-Ops. Contact the listing agent and/or owner for fee details.
Mortgage interest rates are dependent on a number of factors, including credit score, down payment, and repayment length. Interest rate data provided by Zillow Group Marketplace, Inc. as of 1/1/1970 from various mortgage lenders with which we have lead or other similar arrangements; the Estimated Payment is an average of those rates.
See how much you could borrow to make a competitive offer.
Climate risks
Neighborhood: 38571
Nearby schools
GreatSchools rating
- 4/10Pleasant Hill Elementary SchoolGrades: PK-8Distance: 4.3 mi
- 4/10Cumberland County High SchoolGrades: 9-12Distance: 5.2 mi
Schools provided by the listing agent
- Elementary: Pleasant Hill Elementary
- Middle: Pleasant Hill Elementary
- High: Cumberland County High School
Source: RealTracs MLS as distributed by MLS GRID. This data may not be complete. We recommend contacting the local school district to confirm school assignments for this home.
A local agent can set up tours, give advice and negotiate with sellers.



- Tennessee
- Cumberland County
- Crossville
- 38571
- 190 Pomona Ct
Nearby cities
Nearby neighborhoods
Nearby zip codes
Other Crossville Topics
