Skip main navigation
Pending
  • $630,000

    5578 High Point Rd, Sandy Springs, GA 30342

    3beds
    2,572sqft
    : Get pre-qualified
    Townhouse, Residential
    Built in 2012
    1,603 Square Feet Lot
    $620,700 Zestimate®
    $245/sqft
    $450/mo HOA

    What's special

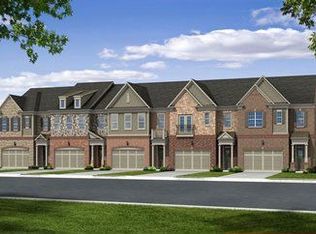
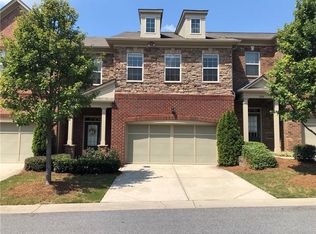
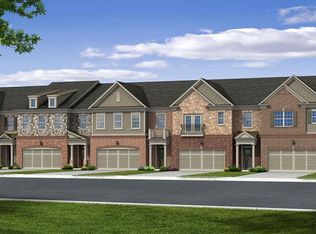
    Discover the perfect blend of modern sophistication and effortless living in this stunning 3-bedroom, 3.5-bathroom end-unit townhouse. Bathed in natural light, the main level features an expansive open floor plan anchored by soaring 10ft ceilings, elegant coffered details, and premium custom built-ins in the family room. This level is tied together by brand-new hardwood floors (2024) that lead into a true gourmet kitchen. Updated for the modern chef, the kitchen boasts professionally painted cabinets (2024), a new microwave (2024), and a new dishwasher (2023). The home’s thoughtful design ensures total privacy, as every bedroom includes its own en-suite bathroom. The oversized primary suite serves as a private sanctuary, featuring a dedicated sitting area and its own private deck. The primary bath is equally impressive, offering a deep soaking tub, dual vanities, and dual walk-in closets for ample storage. Every room feels fresh and inviting thanks to the new carpet (2024) and high-end finishes throughout. Peace of mind comes standard with an array of recent high-value upgrades, including a new AC system (2024), a new roof (2022), and newly finished floors and cabinetry. The value continues outside, where the community is scheduled to paint the home’s exterior and fences this summer. Situated in a premier gated community, your monthly fees provide a resort-style lifestyle with access to a pool, gym, clubhouse, and dog park. Additionally, the fees cover water, exterior maintenance, and complete yard care, offering a truly maintenance-free living experience in a secure, luxury environment.
    50 days
    |
    110
    |
    4
    |

    Likely to sell faster than

    Zillow last checked:

    Listing updated:

    Listing Provided by:

    Michael Benedette,

    Keller Williams Realty Partners 678-494-0644,

    Johnny Camp,

    Keller Williams Realty Partners

    Source: FMLS GA,MLS#: 7746763MLS Logo

      Facts & features

      Interior

      Bedrooms & bathrooms
      • Bedrooms: 3
      • Bathrooms: 4
      • Full bathrooms: 3
      • 1/2 bathrooms: 1
      Rooms
      • Room types: Family Room
      Family room
      • Level: Main
      Heating
      • Central, Electric
      Cooling
      • Ceiling Fan(s), Central Air
      Appliances
      • Included: Dishwasher, Disposal, Gas Cooktop, Gas Range, Microwave
      • Laundry: Laundry Room, Sink, Upper Level
      Features
      • Bookcases, Coffered Ceiling(s), Double Vanity, Entrance Foyer 2 Story, High Ceilings 9 ft Main, His and Hers Closets, Walk-In Closet(s)
      • Flooring: Carpet, Hardwood
      • Windows: Insulated Windows
      • Basement: None
      • Number of fireplaces: 1
      • Fireplace features: Factory Built, Family Room, Gas Log
      • Common walls with other units/homes: End Unit
      Interior area
      • Total structure area: 2,572
      • Total interior livable area: 2,572 sqft
      • Finished area above ground: 2,572

      Property

      Parking
      • Total spaces: 2
      • Parking features: Driveway, Garage, Garage Door Opener, Garage Faces Front
      • Garage spaces: 2
      • Has uncovered spaces: Yes
      Accessibility
      • Accessibility features: None
      Features
      • Levels: Two
      • Stories: 2
      • Patio & porch: Covered, Deck, Patio
      • Exterior features: Private Yard, No Dock
      • Pool features: None
      • Spa features: None
      • Fencing: Back Yard,Fenced,Privacy,Wood
      • Has view: Yes
      • View description: City, Neighborhood
      • Waterfront features: None
      • Body of water: None
      Lot
      • Size: 1,603 Square Feet
      • Features: Back Yard, Corner Lot, Landscaped
      Details
      • Additional structures: None
      • Parcel number: 17 0038 LL2817
      • Other equipment: None
      • Horse amenities: None

      Construction

      Type & style
      • Home type: Townhouse
      • Architectural style: Townhouse,Traditional
      • Property subtype: Townhouse, Residential
      • Attached to another structure: Yes
      Materials
      • Brick Front
      • Foundation: Slab
      • Roof: Composition
      Condition
      • Resale
      • New construction: No
      • Year built: 2012

      Utilities & green energy

      • Electric: None
      • Sewer: Public Sewer
      • Water: Public
      • Utilities for property: None
      Green energy
      • Energy efficient items: Thermostat
      • Energy generation: None

      Community & HOA

      Community
      • Features: Business Center, Clubhouse, Curbs, Dog Park, Fitness Center, Gated, Homeowners Assoc, Near Shopping, Pool, Sidewalks, Street Lights
      • Security: Security Gate
      • Subdivision: Glenridge Heights
      HOA
      • Has HOA: Yes
      • Services included: Maintenance Grounds, Maintenance Structure, Trash, Water
      • HOA fee: $450 monthly
      Location
      • Region: Sandy Springs

      Financial & listing details

      • Price per square foot: $245/sqft
      • Tax assessed value: $585,200
      • Annual tax amount: $6,666
      • Date on market: 4/9/2026
      • Cumulative days on market: 42 days
      • Ownership: Fee Simple
      • Road surface type: Asphalt
      Get pre-qualifiedBe ready to make an offer.
      Connect with an agentGet info on this home, tour, and more.
      Calculate monthly paymentSee if you can afford this home.

        Estimated market value

        $620,700

        $590,000 - $652,000

        $4,074/mo

        Price history

        DateEventPrice
        4/27/2026Pending sale$630,000$245/sqft
        Source: FMLS GA #7746763 Report a problem
        4/10/2026Listed for sale$630,000+40%$245/sqft
        Source: FMLS GA #7746763 Report a problem
        6/19/2020Sold$450,000-5.3%$175/sqft
        Source: GAMLS #8785167 Report a problem
        5/28/2020Pending sale$475,000$185/sqft
        Source: Coldwell Banker Residential Br #8785167 Report a problem
        5/12/2020Listed for sale$475,000+6.7%$185/sqft
        Source: Coldwell Banker Residential Brokerage #6722105 Report a problem
        9/19/2016Sold$445,000-1.1%$173/sqft
        Source: FMLS GA #5721705 Report a problem
        8/30/2016Pending sale$450,000$175/sqft
        Source: KELLER WILLIAMS RLTY FIRST ATL #8040973 Report a problem
        8/12/2016Listed for sale$450,000$175/sqft
        Source: KELLER WILLIAMS RLTY FIRST ATL #8040973 Report a problem
        7/28/2016Pending sale$450,000$175/sqft
        Source: Keller Williams - Atlanta - Sandy Springs #5721705 Report a problem
        7/16/2016Listed for sale$450,000$175/sqft
        Source: KELLER WILLIAMS RLTY, FIRST ATLANTA #5721705 Report a problem

        Public tax history

        YearProperty taxesTax assessment
        2024$6,462 +12.9%$234,080 -0.5%
        2023$5,726 -4.3%$235,320 +14.9%
        2022$5,983 +11.9%$204,720 +13.7%
        2021$5,349 -6.5%$180,000 -11.2%
        2020$5,720 -9%$202,640 +3.8%
        2019$6,284 $195,200 +2.4%
        2018$6,284 $190,680 +10.4%
        2017$6,284 +7.3%$172,680 +1.7%
        2016$5,855 +1.3%$169,800
        2015$5,779 +21.9%$169,800 +26.7%
        2014$4,741 +4.5%$134,000
        2013$4,538 $134,000

        Find assessor info on the county website

        Monthly payment

        Est. payment

          Payment breakdown

          Explore the cost of this home by adjusting the details. Changes won't be saved.
          All calculations are estimates and provided by Zillow, Inc. for informational purposes only. Actual amounts may vary.
          HOA fees may include property taxes on listings classified as Co-Ops. Contact the listing agent and/or owner for fee details.
          Mortgage interest rates are dependent on a number of factors, including credit score, down payment, and repayment length. Interest rate data provided by Zillow Group Marketplace, Inc. as of 1/1/1970 from various mortgage lenders with which we have lead or other similar arrangements; the Estimated Payment is an average of those rates.
          See how much you could borrow to make a competitive offer.

          Climate risks

          Neighborhood: High Point

          Getting around

          49 / 100
          Car-Dependent
          31 / 100
          Some Transit
          33 / 100
          Somewhat Bikeable

          Nearby schools

          GreatSchools rating
          Schools provided by the listing agent
          • Elementary: High Point
          • Middle: Ridgeview Charter
          • High: Riverwood International Charter

          Source: FMLS GA. This data may not be complete. We recommend contacting the local school district to confirm school assignments for this home.

          A local agent can set up tours, give advice and negotiate with sellers.

          Browse local experts

          Similar homes

          Skip to the end of the carouselSkip to the beginning of the carousel