Enjoy golf course living along the 18th hole of Richland Golf Club! Built in 2012, this attractive brick home offers approximately 2,125 square feet on the main level, featuring 3 bedrooms, 2 full bathrooms, and a separate quarter bath with toilet only. Granite countertops, wood floors, and a gas fireplace add warmth and style throughout the living spaces. An attached 3-car garage provides ample room for vehicles and storage. The unfinished basement offers potential for additional living space, with an egress window and plumbing for a future bathroom already in place. Established landscaping and a welcoming covered entry enhance the curb appeal of this golf course property. Located at 5579 N. Fairway Road, Olney. Privately maintained Road. Offered at $425,000.
For sale
$425,000
5579 N Fairway Rd, Olney, IL 62450
3beds
2,125sqft
Single Family Residence
Built in 2012
1.01 Acres Lot
$251,200 Zestimate®
$200/sqft
$-- HOA
What's special
Attractive brick homeGas fireplaceEstablished landscapingWood floorsWelcoming covered entryGranite countertops
- 4 hours
- 129
- 7
Zillow last checked:
Listing updated:
Listed by:
Rebecca Miller 618-843-7634,
Richland County Realty
Source: My State MLS,MLS#: 12042633
Facts & features
Interior
Bedrooms & bathrooms
- Bedrooms: 3
- Bathrooms: 3
- Full bathrooms: 2
- 1/2 bathrooms: 1
Rooms
- Room types: First Floor Bathroom, First Floor Master Bedroom, Kitchen, Laundry Room, Living Room, Master Bedroom, Walk-in Closet
Kitchen
- Features: Open, Granite Counters
Basement
- Area: 1840
Heating
- Gas, Forced Air
Cooling
- Central
Appliances
- Included: Dishwasher, Disposal, Dryer, Refrigerator, Microwave, Oven, Washer
Features
- Flooring: Hardwood
- Basement: Full,Unfinished
- Number of fireplaces: 1
Interior area
- Total structure area: 3,965
- Total interior livable area: 2,125 sqft
- Finished area above ground: 2,125
Property
Parking
- Total spaces: 3
- Parking features: Driveway, Attached
- Garage spaces: 3
- Has uncovered spaces: Yes
Features
- Stories: 1
- Patio & porch: Covered Porch, Deck
- Exterior features: Golf
- Has view: Yes
- View description: Scenic
Lot
- Size: 1.01 Acres
- Features: Trees
Details
- Parcel number: 0621200012
- Lease amount: $0
Construction
Type & style
- Home type: SingleFamily
- Architectural style: Ranch
- Property subtype: Single Family Residence
Materials
- Frame, Brick Siding, Cement Siding
- Roof: Asphalt
Condition
- New construction: No
- Year built: 2012
Utilities & green energy
- Electric: Amps(200)
- Sewer: Private Septic
- Water: Municipal
- Utilities for property: Naturl Gas Available
Community & HOA
Community
- Security: Alarm
- Subdivision: Country Club Estates
HOA
- Has HOA: No
Location
- Region: Olney
Financial & listing details
- Price per square foot: $200/sqft
- Tax assessed value: $93,827
- Annual tax amount: $5,323
- Date on market: 10/26/2026
- Date available: 10/26/2026
- Listing agreement: Exclusive
Estimated market value
$251,200
$211,000 - $289,000
$1,851/mo
Price history
| Date | Event | Price |
|---|---|---|
| 10/26/2026 | Listed for sale | $425,000$200/sqft |
Source: My State MLS #12042633 Report a problem | ||
Public tax history
| Year | Property taxes | Tax assessment |
|---|---|---|
| 2024 | $5,323 +6.7% | $93,827 +8% |
| 2023 | $4,989 +6.3% | $86,877 +8% |
| 2022 | $4,694 +1.8% | $80,442 +5% |
| 2021 | $4,611 +1.2% | $76,611 +2% |
| 2020 | $4,556 -1.3% | $75,109 |
| 2019 | $4,614 +0.8% | $75,109 |
| 2018 | $4,579 +0.6% | $75,109 +1% |
| 2017 | $4,550 +3.8% | $74,365 +5% |
| 2016 | $4,382 +3.4% | $70,824 +4% |
| 2015 | $4,239 +4.5% | $68,100 +2% |
| 2014 | $4,056 +628% | $66,764 +753.8% |
| 2013 | $557 +0.3% | $7,820 |
| 2011 | $555 +0% | $7,820 -1% |
| 2010 | $555 | $7,899 |
Find assessor info on the county website
Monthly payment
Est. payment
Payment breakdown
Explore the cost of this home by adjusting the details. Changes won't be saved.Climate risks
Neighborhood: 62450
Nearby schools
Schools provided by the listing agent
- District: Richland County Cusd 1
Source: My State MLS. This data may not be complete. We recommend contacting the local school district to confirm school assignments for this home.
Similar homes
- $289,9003 bd2 ba1.9k sqft3547 E Honey Ln, Olney, IL 62450For Sale
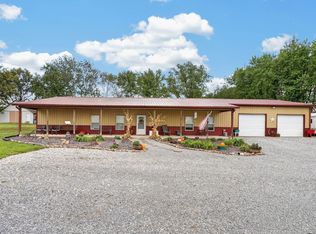 MLS ID #202638527, Brandon Hodgson, DHI Realty Inc. IRMLS
- $239,9004 bd2 ba1.8k sqft8287 E Bethel Ln, Calhoun, IL 62419For Sale
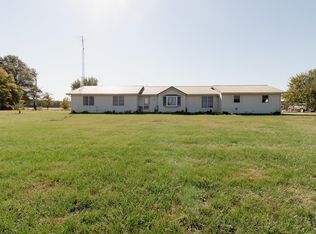 MLS ID #202644047, Cecil Downing, DHI Realty Inc. IRMLS
- $425,0004 bd3 ba3.1k sqft12180 E 900th Ave, Newton, IL 62448For Sale
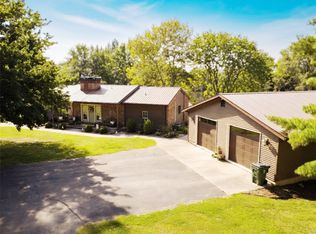 MLS ID #6260493, Karen Winn. CIBR
- $285,0003 bd2 ba2.7k sqft12740 E State Highway 33, Newton, IL 62448For Sale
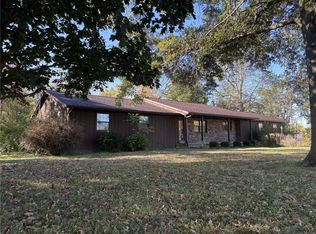 MLS ID #6261551, Scott Bierman. CIBR
