
** UPDATED 4 BEDROOM, 3 BATH HEATED POOL HOME IN INDIAN CREEK! ** **FEATURING: * A STUNNING HEATED POOL & HOT TUB * HUGE SCREENED IN LANAI *OPEN FLOOR PLAN *SPLIT-BEDROOM *NEWER ROOF *NEWER A/C *GEORGEOUS FLOORING * CHEF'S KITCHEN *PRIVACY FENCE & MORE! ** **LOCATION, LIFESTYLE & INVESTMENT POTENTIAL! ** Enjoy the best of both worlds—peaceful living in the desirable Indian Creek community while being just minutes from **WALT DISNEY WORLD, MAJOR THEME PARKS & ENTERTAINMENT, SHOPPING, RESTAURANTS AND MAJOR HIGHWAYS. JUST MINUTES OUT OF ORLANDO** **Relax in your private Florida retreat with a HEATED POOL & HOT TUB or enjoy the spacious living areas and charming character this home offers. Currently used as an **AIRBNB/VACATION RENTAL** this property presents an excellent opportunity for buyers seeking a vacation home with income-producing potential. ** **Whether you're looking for a vacation getaway, investment property, or place to call home, this charming Indian Creek pool home offers the location, features and flexibility you've been looking for. **DON'T MISS THIS ONE! **
For sale
$479,990
2660 ONEIDA LOOP, KISSIMMEE, FL 34747
4beds
1,791sqft
Single Family Residence
Built in 2002
6,316 Square Feet Lot
$464,100 Zestimate®
$268/sqft
$-- HOA
What's special
Hot tubHeated poolPrivacy fenceOpen floor planHuge screened in lanaiNewer roofCharming character
- 1 day |
- 207 |
- 22 |
Zillow last checked:
Listing updated:
Listed by:
Juliett Douglas 407-668-2999,
FATHOM REALTY FL LLC 888-455-6040
Source: Stellar MLS,MLS#: O6433486 Originating MLS: Orlando Regional
Originating MLS: Orlando Regional
Facts & features
Interior
Bedrooms & bathrooms
- Bedrooms: 4
- Bathrooms: 3
- Full bathrooms: 3
Rooms
- Room types: Dining Room
Primary bedroom
- Features: Walk-In Closet(s)
- Level: First
- Area: 180 Square Feet
- Dimensions: 12x15
Bedroom 2
- Features: Built-in Closet
- Level: First
- Area: 110 Square Feet
- Dimensions: 10x11
Bedroom 3
- Features: Built-in Closet
- Level: First
- Area: 132 Square Feet
- Dimensions: 11x12
Bedroom 4
- Features: Built-in Closet
- Level: First
- Area: 110 Square Feet
- Dimensions: 10x11
Dining room
- Level: First
- Area: 132 Square Feet
- Dimensions: 11x12
Kitchen
- Level: First
- Area: 154 Square Feet
- Dimensions: 11x14
Living room
- Level: First
- Area: 294 Square Feet
- Dimensions: 14x21
Heating
- Central
Cooling
- Central Air
Appliances
- Included: Convection Oven, Dishwasher, Disposal, Dryer, Electric Water Heater, Microwave, Range, Range Hood, Refrigerator, Solar Hot Water, Solar Hot Water Owned, Washer
- Laundry: In Garage
Features
- Built-in Features, Cathedral Ceiling(s), Ceiling Fan(s), Crown Molding, Eating Space In Kitchen, High Ceilings, Stone Counters, Vaulted Ceiling(s), Walk-In Closet(s)
- Flooring: Carpet, Laminate, Tile
- Basement: Crawl Space
- Has fireplace: Yes
- Fireplace features: Other Room
- Furnished: Yes
Interior area
- Total structure area: 2,410
- Total interior livable area: 1,791 sqft
Video & virtual tour
Property
Parking
- Total spaces: 2
- Parking features: Converted Garage
- Attached garage spaces: 2
Features
- Levels: One
- Stories: 1
- Patio & porch: Covered
- Exterior features: Irrigation System, Lighting, Private Yard, Sidewalk, Sprinkler Metered
- Has private pool: Yes
- Pool features: Heated, In Ground, Lighting, Screen Enclosure, Solar Heat, Solar Power Pump
- Has spa: Yes
- Spa features: Heated, In Ground
- Fencing: Vinyl
Lot
- Size: 6,316 Square Feet
- Dimensions: 55 x 115
- Residential vegetation: Mature Landscaping
Details
- Parcel number: 092527343500014400
- Zoning: OPUD
- Special conditions: None
Construction
Type & style
- Home type: SingleFamily
- Architectural style: Contemporary
- Property subtype: Single Family Residence
Materials
- Block
- Foundation: Slab
- Roof: Shingle
Condition
- Completed
- New construction: No
- Year built: 2002
Utilities & green energy
- Electric: Photovoltaics Seller Owned
- Sewer: Public Sewer
- Water: Public
- Utilities for property: Cable Available, Electricity Connected, Phone Available
Green energy
- Energy generation: Solar
Community & HOA
Community
- Features: Playground, Tennis Court(s)
- Pet fee: $0 monthly
- Subdivision: INDIAN CREEK PH 4
HOA
- Has HOA: No
Location
- Region: Kissimmee
Financial & listing details
- Price per square foot: $268/sqft
- Tax assessed value: $392,800
- Annual tax amount: $6,072
- Date on market: 8/13/2026
- Cumulative days on market: 2 days
- Listing terms: Cash,Conventional,FHA,VA Loan
- Ownership: Fee Simple
- Total actual rent: 0
- Electric utility on property: Yes
- Road surface type: Asphalt
Estimated market value
$464,100
$441,000 - $487,000
$2,859/mo
Price history
| Date | Event | Price |
|---|---|---|
| 8/14/2026 | Listed for sale | $479,990-1.8%$268/sqft |
Source:  Stellar MLS #O6433486 Report a problem Stellar MLS #O6433486 Report a problem | ||
| 7/2/2025 | Listing removed | $489,000$273/sqft |
Source: Stellar MLS #O6257907 Report a problem | ||
| 3/20/2025 | Price change | $489,000-2%$273/sqft |
Source: Stellar MLS #O6257907 Report a problem | ||
| 12/5/2024 | Listed for sale | $499,000+1.2%$279/sqft |
Source: Stellar MLS #O6257907 Report a problem | ||
| 7/25/2022 | Sold | $493,000-0.4%$275/sqft |
Source: Public Record Report a problem | ||
| 5/27/2022 | Pending sale | $495,000$276/sqft |
Source: Stellar MLS #O6024292 Report a problem | ||
| 5/19/2022 | Price change | $495,000-6.6%$276/sqft |
Source: Stellar MLS #O6024292 Report a problem | ||
| 5/10/2022 | Listed for sale | $530,000+135.7%$296/sqft |
Source: Stellar MLS #O6024292 Report a problem | ||
| 9/15/2017 | Sold | $224,900$126/sqft |
Source: Public Record Report a problem | ||
| 6/14/2017 | Pending sale | $224,900$126/sqft |
Source: CENTURY 21 Blue Sky Realty Group #O5511660 Report a problem | ||
| 6/12/2017 | Listed for sale | $224,900$126/sqft |
Source: CENTURY 21 Blue Sky Realty Group #O5511660 Report a problem | ||
| 5/23/2017 | Pending sale | $224,900$126/sqft |
Source: CENTURY 21 Blue Sky Realty Group #O5511660 Report a problem | ||
| 5/17/2017 | Listed for sale | $224,900-2.2%$126/sqft |
Source: C21 BLUE SKY REALTY GROUP #O5511660 Report a problem | ||
| 2/8/2017 | Listing removed | $230,000$128/sqft |
Source: RE/MAX PRIME PROPERTIES #O5386578 Report a problem | ||
| 12/14/2015 | Price change | $230,000-6.1%$128/sqft |
Source: RE/MAX Prime Properties #O5386578 Report a problem | ||
| 8/14/2015 | Listed for sale | $245,000+60.7%$137/sqft |
Source: RE/MAX PRIME PROPERTIES #O5386578 Report a problem | ||
| 7/22/2005 | Sold | $152,500-26.4%$85/sqft |
Source: Public Record Report a problem | ||
| 1/15/2003 | Sold | $207,300$116/sqft |
Source: Public Record Report a problem | ||
Public tax history
| Year | Property taxes | Tax assessment |
|---|---|---|
| 2025 | $6,077 +1.1% | $392,800 +1.4% |
| 2024 | $6,013 -1% | $387,300 +6.7% |
| 2023 | $6,073 +98.7% | $363,000 +23.1% |
| 2022 | $3,057 +0.8% | $294,900 +29.2% |
| 2021 | $3,032 +3% | $228,300 +8.4% |
| 2020 | $2,945 +1.5% | $210,600 +8.1% |
| 2019 | $2,902 | $194,900 +9.7% |
| 2018 | $2,902 0% | $177,700 +0.9% |
| 2017 | $2,902 -19.2% | $176,100 +6.2% |
| 2016 | $3,591 +4.4% | $165,800 +1.8% |
| 2015 | $3,441 +7.7% | $162,800 +8.2% |
| 2014 | $3,196 | $150,500 +6.2% |
| 2013 | -- | $141,700 +1.9% |
| 2012 | -- | $139,000 -3.6% |
| 2011 | -- | $144,200 -2.4% |
| 2010 | -- | $147,800 -21.7% |
| 2009 | -- | $188,700 -21% |
| 2008 | -- | $239,000 +16.3% |
| 2005 | -- | $205,500 +25.1% |
| 2004 | -- | $164,300 |
| 2003 | -- | $164,300 |
Find assessor info on the county website
Monthly payment
Est. payment
Payment breakdown
Explore the cost of this home by adjusting the details. Changes won't be saved.Climate risks
Neighborhood: 34747
Nearby schools
GreatSchools rating
- 5/10Westside K-8 SchoolGrades: PK-8Distance: 2.1 mi
- 5/10Celebration High SchoolGrades: 9-12Distance: 3 mi
Schools provided by the listing agent
- Elementary: Celebration K-8
- Middle: West Side
- High: Celebration High
Source: Stellar MLS. This data may not be complete. We recommend contacting the local school district to confirm school assignments for this home.
- $--4 bd3 ba1.7k sqft2660 Oneida Loop #ID1290001P, Kissimmee, FL 34747Off Market
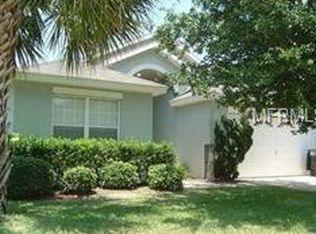
- $401,2004 bd3 ba1.7k sqft2658 Oneida Loop, Kissimmee, FL 34747Off Market
- $502,9005 bd4 ba2.1k sqft2662 Oneida Loop, Kissimmee, FL 34747Off Market
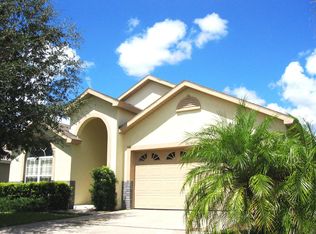
- $458,4005 bd4 ba2.7k sqft2656 Oneida Loop, Kissimmee, FL 34747Off Market
- $451,3005 bd4 ba2.1k sqft8052 Santee Dr, Kissimmee, FL 34747Off Market
- $448,8005 bd4 ba2.1k sqft8054 Santee Dr, Kissimmee, FL 34747Off Market
- $473,8005 bd4 ba2.1k sqft8050 Santee Dr, Kissimmee, FL 34747Off Market
- $461,7005 bd4 ba2.1k sqft8056 Santee Dr, Kissimmee, FL 34747Off Market
A local agent can set up tours, give advice and negotiate with sellers.
A local lender can help you make sure your offer is ready when you are.
Similar homes
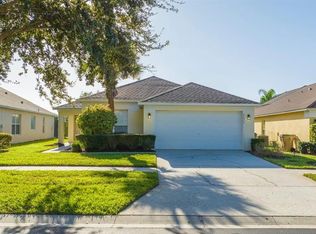
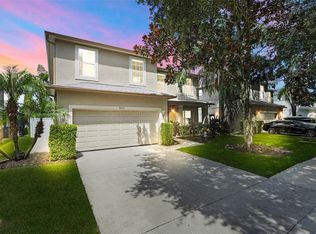
- $525,9904 bd3 ba1.5k sqft2673 EMERALD ISLAND BOULEVARD, KISSIMMEE, FL 34747For Sale
 MLS ID #S5147863, Janessi Rodriguez, AGENT TRUST REALTY CORPORATION. Stellar MLS
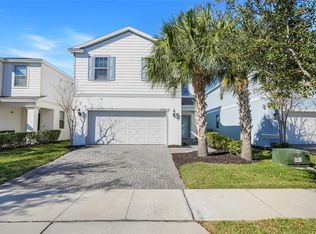
 - $489,0006 bd5 ba2.6k sqft8033 ACADIA ESTATES COURT, KISSIMMEE, FL 34747For Sale
 MLS ID #O6375082, Bobby Baldor, PA, EXP REALTY LLC. Stellar MLS
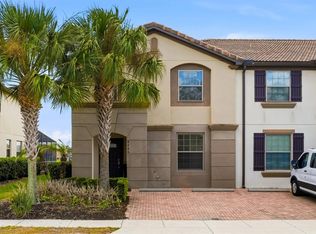
 - $525,0005 bd4 ba2.4k sqft2440 TANGIER DRIVE, KISSIMMEE, FL 34747For Sale
 MLS ID #O6430214, Caitlin De Oliveira, EXP REALTY LLC. Stellar MLS
 - $489,0005 bd5 ba2.2k sqft8866 GENEVE COURT, KISSIMMEE, FL 34747For Sale
 MLS ID #O6420355, Tiago Martins, LA ROSA REALTY LLC. Stellar MLS
 - $549,9905 bd4 ba2.4k sqft1917 NICE COURT, KISSIMMEE, FL 34747For SaleMLS ID #O6428506, Manny Acosta, EMPIRE NETWORK REALTY. Stellar MLS
- $450,0005 bd3 ba2.5k sqft1181 LAKESHORE BREEZE PLACE, KISSIMMEE, FL 34747For SaleMLS ID #O6399978, Paula Chavez, KELLER WILLIAMS ADVANTAGE III. Stellar MLS
- $474,9004 bd3 ba2.1k sqft1466 WOODMONT BOULEVARD, KISSIMMEE, FL 34746For SaleMLS ID #A4702424, Habib Massari, REAL BROKER, LLC. Stellar MLS
- $460,0005 bd5 ba2.2k sqft8929 SYDNEY AVENUE, KISSIMMEE, FL 34747For SaleMLS ID #O6353549, Jessica Otero, PA, KELLER WILLIAMS REALTY AT THE PARKS. Stellar MLS
- $469,0004 bd3 ba2.3k sqft948 LAKE BERKLEY DRIVE, KISSIMMEE, FL 34746For SaleMLS ID #O6418722, Daniel Araque, KELLER WILLIAMS LEGACY REALTY. Stellar MLS
- $630,0004 bd3 ba2.2k sqft7768 LINKSIDE LOOP, REUNION, FL 34747For SaleMLS ID #O6411739, Daniel Doura De Souza, PREMIER SOTHEBYS INT'L REALTY. Stellar MLS
- $495,0004 bd2 ba2.1k sqft4521 CASABLANCA AVENUE, KISSIMMEE, FL 34746For SaleMLS ID #S5155291, Angel Rivera, LA ROSA REALTY LLC. Stellar MLS
- $440,0004 bd2 ba2.2k sqft1077 DOWNSWING PL, DAVENPORT, FL 33896For SaleMLS ID #S5154548, Matthew Link, CHAMPIONSGATE REALTY. Stellar MLS
- $482,0004 bd2 ba1.5k sqft149 IMPERIAL OAK COURT, DAVENPORT, FL 33896For SaleMLS ID #S5148409, Karina Garate, EXP REALTY, LLC. Stellar MLS
- $465,0005 bd3 ba2.2k sqft4661 GOLDEN BEACH COURT, KISSIMMEE, FL 34746For SaleMLS ID #S5142740, James Donovan, TEAM DONOVAN. Stellar MLS
- $439,9004 bd3 ba1.8k sqft872 SUSSEX DRIVE, DAVENPORT, FL 33896For SaleMLS ID #O6414632, Patti Alonzo, RE/MAX 200 REALTY. Stellar MLS
- $449,0004 bd4 ba1.9k sqft4715 CUMBRIAN LAKES DRIVE, KISSIMMEE, FL 34746For SaleMLS ID #O6416489, Wendy Rodriguez, COLDWELL BANKER REALTY. Stellar MLS
- $444,5004 bd3 ba2.5k sqft1478 OLYMPIC CLUB BOULEVARD, CHAMPIONS GATE, FL 33896For SaleMLS ID #A4691719, Scott Fader, JOSEPH WALTER REALTY LLC. Stellar MLS
- $550,0005 bd3 ba2.2k sqft1145 SEASONS BOULEVARD, KISSIMMEE, FL 34746For SaleMLS ID #O6357414, Xiao Pang, BLUE CHIP INTERNATIONAL REALTY LLC. Stellar MLS
- $425,0004 bd3 ba1.5k sqft156 BAREFOOT BEACH WAY, KISSIMMEE, FL 34746For SaleMLS ID #O6412507, Leandro Kiss dos Santos, AUTHENTIC REAL ESTATE TEAM. Stellar MLS
- $580,0005 bd5 ba2.2k sqft1555 CAREY PALM CIRCLE, KISSIMMEE, FL 34747For SaleMLS ID #O6391997, Adrian Antunes, Sr, NEWKEY REAL ESTATE LLC. Stellar MLS
