Stunning log and Cyprus home on over 7 acres of privacy and tranquility comprised of gardens and forest in the coveted Saralyn environmentally oriented community.
Covenants governing Saralyn assure that this corner of paradise will be preserved as a forested haven supporting its abundant biodiversity for 100 years to come. Residents of Saralyn enjoy privacy and seclusion as well as lively and supportive neighborhood exchange.
As for the house: a brilliant, reflective, updated copper colored metal roof provides long term durability and energy efficiency. Well designed, updated kitchen features unique, green veined quartzite countertops, custom hickory cabinetry, marble tiling, cork flooring and stainless steel appliances including a split oven for baking options.
The open kitchen concept is adjacent to a potential dining area. Beautifully updated, spacious bathroom with large whirlpool tub and adjacent tiled shower with overhead and handheld appliances, overlooks the greenery.
Charming and unique log cabin closed-door room in an otherwise open floor plan with high, wood beam ceilings and abundant natural lighting.
Quadrafire, glass fronted wood-burning stove. Beautiful, hardwood flooring throughout this 2 story gem. Upstairs balcony nook and overlook leading into a large, light filled room with ample closet space and adjacent updated, spacious bathroom.
Updated plumbing with waterlines replaced just 2 years ago.
Enjoy the sun-filled, tree protected, extensive back deck for relaxation or entertaining looking out over the verdant beauty of the forest. You might also wander into the adjacent fenced in field, past the large blueberry patch and flower garden to a forest cabin with a screened in sitting area overlooking a small frog pond to contemplate the serenity of nature.
These 7 acres of beauty are just minutes from the new Chatham Park development which features UNC medical facilities, restaurants and shopping options as well as Pittsboro's quaint downtown.
In the midst of this convenient development, the covenants assure that the haven that is Saralyn will not change and can only increase in value.
Sold for $790,000
$790,000
558 East Rd, Pittsboro, NC 27312
2beds
2,197sqft
Single Family Residence
Built in 1976
7.08 Acres Lot
$787,900 Zestimate®
$360/sqft
$2,009 Estimated rent
Home value
$787,900
$725,000 - $859,000
$2,009/mo
Zestimate® history
Owner options
List your home for rent
$2,009/mo
Rent Zestimate®
Find your next renter with Zillow Rental Manager. Plus, with online applications, you can quickly screen prospective tenants – for free.
$2,009/mo
Rent Zestimate®
Refinance and save
$5,732/mo
Est. payment
Refinancing to a lower rate could help reduce your monthly payments and save thousands over the life of the loan.
$5,732/mo
Est. payment
Explore your selling options
Work with a Zillow partner agent
Leverage their expertise and Zillow's premium Showcase listings to get your home seen by more buyers.
Get startedList with your own agent
Get your home in front of millions of buyers by listing it on Zillow.
Learn how to do itSell it yourself
Take full control of how buyers see your home on Zillow by listing For Sale by Owner (FSBO).
List your homeWhat's special
Flower gardenExtensive back deckWood beam ceilingsAdjacent fenced in fieldHardwood flooringPrivacy and tranquilityLarge blueberry patch
Zillow last checked:
Listing updated:
Listed by:
Noah Fishbane 919-302-8011,
Fathom Realty NC, LLC
Bought with:
Schrail Raynor, 354312
DASH Carolina
Source: Doorify MLS,MLS#: 10045060
Facts & features
Interior
Bedrooms & bathrooms
- Bedrooms: 2
- Bathrooms: 2
- Full bathrooms: 2
- Main level bathrooms: 1
Primary bedroom
- Description: Master Suite
- Level: Second
- Area: 229.68 Square Feet
- Dimensions: 17.4 x 13.2
Bathroom 2
- Description: original master downstairs
- Level: Main
- Area: 154 Square Feet
- Dimensions: 14 x 11
Bathroom 3
- Description: Loft Space
- Level: Second
- Area: 144 Square Feet
- Dimensions: 12 x 12
Dining room
- Level: Main
- Area: 240.5 Square Feet
- Dimensions: 18.5 x 13
Other
- Description: Foyer/Mudroom
- Level: Main
- Area: 66 Square Feet
- Dimensions: 11 x 6
Kitchen
- Level: Main
- Area: 132 Square Feet
- Dimensions: 12 x 11
Laundry
- Level: Main
- Area: 56 Square Feet
- Dimensions: 8 x 7
Living room
- Level: Main
- Area: 324 Square Feet
- Dimensions: 24 x 13.5
Heating
- Forced Air, Heat Pump, Wood Stove
Cooling
- Central Air
Appliances
- Included: Dishwasher, Exhaust Fan, Electric Oven, Electric Range, Electric Water Heater, Free-Standing Refrigerator, Freezer, Microwave, Oven, Range, Refrigerator, Stainless Steel Appliance(s), Water Heater
- Laundry: Electric Dryer Hookup, Laundry Room, Main Level, Washer Hookup
Features
- Built-in Features, Bookcases, Cathedral Ceiling(s), Ceiling Fan(s), Entrance Foyer, Eat-in Kitchen, Granite Counters, High Ceilings, In-Law Floorplan, Kitchen Island, Natural Woodwork, Open Floorplan, Pantry, Primary Downstairs, Recessed Lighting, Soaking Tub, Storage, Walk-In Closet(s), Kitchen/Dining Room Combination, Living/Dining Room Combination, Second Primary Bedroom, Dining L, Separate Shower, Bathtub/Shower Combination, Walk-In Shower, Water Closet, Smooth Ceilings
- Flooring: Ceramic Tile, Hardwood, Tile, Wood
- Basement: Crawl Space
Interior area
- Total structure area: 2,197
- Total interior livable area: 2,197 sqft
- Finished area above ground: 2,197
- Finished area below ground: 0
Property
Parking
- Total spaces: 10
- Parking features: Open
- Uncovered spaces: 10
Accessibility
- Accessibility features: Level Flooring
Features
- Levels: One,One and One Half,Two
- Stories: 2
- Exterior features: Awning(s), Balcony, Garden, Lighting, Private Entrance, Private Yard, Storage
Lot
- Size: 7.08 Acres
- Features: Agricultural, Back Yard, Cleared, Front Yard, Garden, Landscaped, Level, Meadow, Many Trees, Native Plants, Open Lot, Pond on Lot, Private, Secluded, Sloped, Views, Wooded, Hardwood Trees, Partially Cleared
Details
- Additional structures: Outbuilding, Packing Shed, Storage, Workshop
- Parcel number: 6511
- Special conditions: Standard
Construction
Type & style
- Home type: SingleFamily
- Architectural style: A-Frame,Bungalow,Colonial,Contemporary,Cottage,Log Home,Deck House,Farmhouse,Rustic,Traditional,Arts & Crafts,Transitional
- Property subtype: Single Family Residence
Materials
- Cedar, Log Siding, Wood Siding
- Foundation: Permanent
- Roof: Metal
Condition
- New construction: No
- Year built: 1976
Utilities & green energy
- Sewer: Septic Tank
- Water: Well
Community & HOA
Community
- Subdivision: Saralyn
HOA
- Has HOA: Yes
- Services included: Storm Water Maintenance
- HOA fee: $699 annually
- HOA name: Saralyn
- HOA phone: 919-542-3641
Location
- Region: Pittsboro
Financial & listing details
- Price per square foot: $360/sqft
- Tax assessed value: $274,010
- Annual tax amount: $2,267
- Date on market: 8/3/2024
- Listing agreement: Exclusive Right To Sell
- Listing terms: Cash,Conventional,FHA,USDA Loan,VA Loan
Price history
| Date | Event | Price |
|---|---|---|
| 2/3/2025 | Sold | $790,000-0.6%$360/sqft |
Source:  Doorify MLS #10045060 Report a problem Doorify MLS #10045060 Report a problem | ||
| 1/4/2025 | Pending sale | $795,000$362/sqft |
Source: Doorify MLS #10045060 Report a problem | ||
| 1/1/2025 | Price change | $795,000-5.9%$362/sqft |
Source: Doorify MLS #10045060 Report a problem | ||
| 10/30/2024 | Price change | $845,000-3.4%$385/sqft |
Source: Doorify MLS #10045060 Report a problem | ||
| 8/3/2024 | Listed for sale | $875,000$398/sqft |
Source: Doorify MLS #10045060 Report a problem | ||
Public tax history
| Year | Property taxes | Tax assessment |
|---|---|---|
| 2025 | $2,820 +12.2% | $375,077 +36.9% |
| 2024 | $2,514 +10.9% | $274,010 |
| 2023 | $2,267 +4.5% | $274,010 |
| 2022 | $2,169 | $274,010 |
| 2021 | $2,169 -9.4% | $274,010 -9.3% |
| 2020 | $2,393 +5.6% | $301,998 |
| 2019 | $2,267 | $301,998 |
| 2017 | -- | $301,998 +23.9% |
| 2016 | -- | $243,653 |
| 2015 | -- | $243,653 |
| 2014 | -- | $243,653 |
| 2013 | -- | $243,653 |
| 2012 | -- | $243,653 |
| 2011 | -- | $243,653 |
| 2010 | -- | $243,653 |
| 2009 | -- | $243,653 +27.7% |
| 2008 | -- | $190,746 |
| 2007 | $1,367 +6.6% | $190,746 |
| 2005 | $1,282 | $190,746 |
Find assessor info on the county website
Neighborhood: 27312
Nearby homes
- $415,3002 bd1 ba1.2k sqft524 East Rd, Pittsboro, NC 27312Off Market
- $420,0002 bd2 ba1.4k sqft600 East Rd, Pittsboro, NC 27312Sold
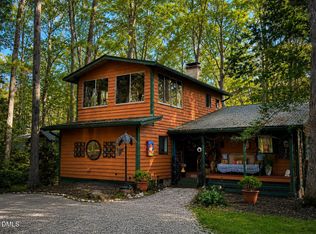
- $514,9003 bd1 ba2.3k sqft499 East Rd, Pittsboro, NC 27312Off Market
- $554,2002 bd2 ba1.2k sqft448 East Rd, Pittsboro, NC 27312Off Market

- $396,6003 bd1 ba1.3k sqft591 East Rd, Pittsboro, NC 27312Off Market
- $797,9164 bd6 ba6k sqft976 Russell Chapel Church Rd, Pittsboro, NC 27312Off Market
- $764,0004 bd3 ba2.1k sqft445 East Rd, Pittsboro, NC 27312Off Market
- $515,5003 bd1 ba1.2k sqft607 East Rd, Pittsboro, NC 27312Off Market
Nearby schools
GreatSchools rating
- 8/10Horton MiddleGrades: 5-8Distance: 0.3 mi
- 7/10Northwood HighGrades: 9-12Distance: 1 mi
- 8/10Pittsboro ElementaryGrades: PK-4Distance: 3.8 mi
Schools provided by the listing agent
- Elementary: Chatham - Pittsboro Elementary
- Middle: Chatham - George Moses Horton Middle
- High: Chatham - Northwood High
Source: Doorify MLS. This data may not be complete. We recommend contacting the local school district to confirm school assignments for this home.
Get a cash offer in 3 minutes
Find out how much your home could sell for in as little as 3 minutes with a no-obligation cash offer.
Estimated market value
$787,900
Get a cash offer in 3 minutes
Find out how much your home could sell for in as little as 3 minutes with a no-obligation cash offer.
Estimated market value
$787,900
- North Carolina
- Chatham County
- Pittsboro
- 27312
- 558 East Rd
