Historic Charm, Timeless Character, and Endless Possibilities in the Heart of Macon! Welcome to 558 Fort Hill Street, Macon, GA! Built in 1900, this charming home offers a wonderful blend of historic character, spacious living, and possibilities for the future. Situated on a corner lot, the home features a welcoming wraparound front porch, beautiful architectural details, high ceilings, and generously sized rooms that reflect the craftsmanship of a bygone era. With a flexible floor plan offering 3 or 4 bedrooms and 2 bathrooms, this property provides options to fit a variety of needs. The spacious living areas, tall windows, and distinctive features add to the home's timeless appeal, while the large backyard offers plenty of room to create an inviting outdoor retreat. This century-old home is filled with personality and ready for someone with a fresh vision to bring out its full potential. Whether you appreciate historic architecture or are looking for a property you can make your own, 558 Fort Hill Street offers a unique opportunity to embrace the charm of the past while creating something special for the future. Bring your vision, explore the possibilities, and discover all this Macon home has to offer!
Active
$165,000
558 Fort Hill St, Macon, GA 31217
3beds
2,543sqft
Single Family Residence
Built in 1900
10,454 Square Feet Lot
$-- Zestimate®
$65/sqft
$-- HOA
What's special
High ceilingsLarge backyardDistinctive featuresTall windowsWelcoming wraparound front porchCorner lotGenerously sized rooms
- 1 day
- 110
- 7
Zillow last checked:
Listing updated:
Listed by:
Jerri Sims 770-634-1892,
First Choice Realty Group GA
Source: GAMLS,MLS#: 10887372
Facts & features
Interior
Bedrooms & bathrooms
- Bedrooms: 3
- Bathrooms: 2
- Full bathrooms: 2
- Main level bathrooms: 2
- Main level bedrooms: 3
Rooms
- Room types: Other
Heating
- Central
Cooling
- Ceiling Fan(s), Central Air
Appliances
- Included: Dishwasher, Oven/Range (Combo)
- Laundry: Other
Features
- High Ceilings, Master On Main Level, Walk-In Closet(s)
- Flooring: Carpet, Laminate
- Basement: Crawl Space,Unfinished
- Number of fireplaces: 4
Interior area
- Total structure area: 2,543
- Total interior livable area: 2,543 sqft
- Finished area above ground: 2,211
- Finished area below ground: 332
Property
Parking
- Parking features: Off Street, Parking Pad
- Has uncovered spaces: Yes
Features
- Levels: One
- Stories: 1
Lot
- Size: 10,454 Square Feet
- Features: Corner Lot
Details
- Parcel number: S0710671
Construction
Type & style
- Home type: SingleFamily
- Architectural style: Ranch,Traditional
- Property subtype: Single Family Residence
Materials
- Other, Vinyl Siding
- Roof: Composition
Condition
- Resale
- New construction: No
- Year built: 1900
Utilities & green energy
- Sewer: Public Sewer
- Water: Public
- Utilities for property: Cable Available, Electricity Available, Water Available
Community & HOA
Community
- Features: None
- Subdivision: Shurling Cross Keys
HOA
- Has HOA: No
- Services included: None
Location
- Region: Macon
Financial & listing details
- Price per square foot: $65/sqft
- Tax assessed value: $113,097
- Annual tax amount: $1,005
- Date on market: 11/9/2026
- Listing agreement: Exclusive Right To Sell
- Electric utility on property: Yes
Estimated market value
Not available
Estimated sales range
Not available
$1,337/mo
Price history
| Date | Event | Price |
|---|---|---|
| 11/9/2026 | Listed for sale | $165,000+26.9%$65/sqft |
Source:  GAMLS #10887372 Report a problem | ||
| 11/18/2022 | Listing removed | -- |
Source: Owner Report a problem | ||
| 8/20/2022 | Listed for sale | $130,000+1200%$51/sqft |
Source: Owner Report a problem | ||
| 12/3/2007 | Sold | $10,000-74.2%$4/sqft |
Source: Public Record Report a problem | ||
| 8/9/2007 | Sold | $38,834+288.3%$15/sqft |
Source: Public Record Report a problem | ||
| 6/9/2006 | Sold | $10,000$4/sqft |
Source: Public Record Report a problem | ||
Public tax history
| Year | Property taxes | Tax assessment |
|---|---|---|
| 2026 | -- | $45,239 +9.1% |
| 2025 | $1,006 +10.4% | $41,477 +11.9% |
| 2024 | $911 -1.2% | $37,061 +2.1% |
| 2023 | $921 +27.3% | $36,281 +73.6% |
| 2022 | $724 +36.1% | $20,902 +49.4% |
| 2021 | $532 +7.9% | $13,994 +10.2% |
| 2020 | $493 +10.5% | $12,698 +11.4% |
| 2019 | $446 +4.5% | $11,402 |
| 2018 | $427 -50.5% | $11,402 |
| 2017 | $864 +34.8% | $11,402 |
| 2016 | $641 +8.3% | $11,402 +40.9% |
| 2015 | $592 +217.6% | $8,091 -18.5% |
| 2014 | $186 | $9,924 |
| 2013 | -- | -- |
| 2012 | -- | -- |
| 2011 | -- | -- |
| 2010 | -- | -- |
| 2009 | $695 -15.1% | $49,774 +2% |
| 2008 | $818 -2.3% | $48,800 |
| 2007 | $837 +175.9% | $48,800 +150% |
| 2006 | $303 +19% | $19,520 |
| 2005 | $255 | $19,520 |
| 2004 | -- | $19,520 |
| 2003 | -- | $19,520 |
| 2002 | -- | $19,520 |
Find assessor info on the county website
Monthly payment
Est. payment
Payment breakdown
Explore the cost of this home by adjusting the details. Changes won't be saved.Climate risks
Neighborhood: 31217
Nearby schools
Schools provided by the listing agent
- Elementary: Burdell Hunt
- Middle: Appling
- High: Northeast
Source: GAMLS. This data may not be complete. We recommend contacting the local school district to confirm school assignments for this home.

Similar homes
- $198,0004 bd3 ba2k sqft2556 Hyde Park Rd, Macon, GA 31211Active
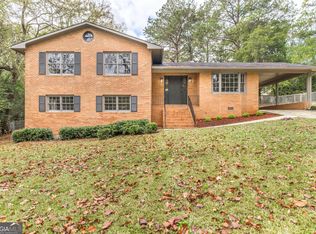
 MLS ID #10886926, Taylor A Thanos, Realty Unlimited, LLC. GAMLS
- $174,9004 bd2 ba1.6k sqft896 Roseview Dr, Macon, GA 31217Active
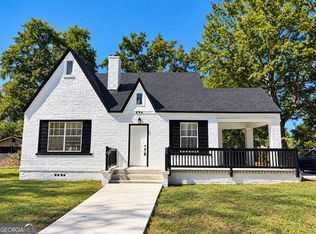 MLS ID #10876087, Cheryl Gillen, Keller Williams Realty Middle GA. GAMLS
- $165,0003 bd2 ba1.3k sqft2525 Willis Ct, Macon, GA 31217Active
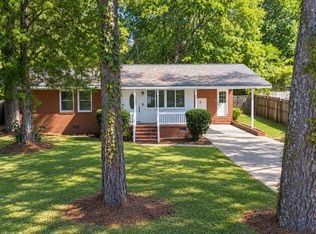 MLS ID #10870290, Calvin Jones, eXp Realty. GAMLS
- $116,0003 bd2 ba1.6k sqft1818 Kinder Kare Dr, Macon, GA 31217Active
 MLS ID #10885720, Kathleen Rowe, Sanders Real Estate. GAMLS
- $147,9004 bd2 ba1.4k sqft781 Applewood St, Macon, GA 31217ActiveMLS ID #10810873, Shannon Ross, Joe Stockdale Real Estate. GAMLS
- $175,9003 bd2 ba1.4k sqft1142 Duncan Ave, Macon, GA 31201ActiveMLS ID #10885885, Rosalind Walker, Sheridan Solomon & Associates. GAMLS
- $188,0004 bd2 ba1.8k sqft2533 Bedford Pl, Macon, GA 31211ActiveMLS ID #10883790, Taylor A Thanos, Realty Unlimited, LLC. GAMLS
- $229,9004 bd4 ba2.3k sqft144 Culver St, Macon, GA 31204ActiveMLS ID #10886904, Parker Moore, Rivoli Realty. GAMLS
- $179,0003 bd2 ba1.8k sqft2875 Horseshoe Dr, Macon, GA 31211ActiveMLS ID #10868178, Jacob Montgomery, Vesta Consolidated Realty. GAMLS
- $149,9003 bd1 ba1.4k sqft871 Boulevard, Macon, GA 31211ActiveMLS ID #10779957, Harriet Swann, Sheridan Solomon & Associates. GAMLS
- $175,0002 bd1 ba1.4k sqft862 Elm St, Macon, GA 31201ActiveMLS ID #10874848, Parker Moore, Rivoli Realty. GAMLS
- $165,0003 bd2 ba1.5k sqft580 Janice Pl, Macon, GA 31204For Sale
 MLS ID #186144, Lee Ann Brewer, Vesta Consolidated Realty LLC. MGMLS
- $155,0003 bd2 ba1.5k sqft1957 Knightsbridge Rd, Macon, GA 31211ActiveMLS ID #10832648, Mendie Ekwere, Dwelli. GAMLS
