Discover comfortable condo living in Pewaukee! This inviting upper condo features a welcoming dining area that flows seamlessly into a well-appointed kitchen showcasing granite countertops and stainless steel appliances. Just beyond, the living room offers a cozy place to unwind, complete with a gas fireplace and access to a private balcony where you can take in beautiful northwest-facing sunsets. The larger backyard provides additional outdoor space, while community amenities include an outdoor pool and fitness center. Conveniently located near a variety of shopping and restaurants, this condo combines inviting living spaces, desirable amenities, and a convenient location!
Active
$299,900
558 Pewaukee ROAD #H, Pewaukee, WI 53072
2beds
1,250sqft
Condominium
Built in 1996
-- sqft lot
$-- Zestimate®
$240/sqft
$350/mo HOA
What's special
Gas fireplaceBeautiful northwest-facing sunsetsWell-appointed kitchenPrivate balconyLarger backyardStainless steel appliancesGranite countertops
- 17 hours
- 102
- 6
Zillow last checked:
Listing updated:
Listed by:
Samuel Struebing PropertyInfo@shorewest.com,
Shorewest Realtors, Inc.
Source: WIREX MLS,MLS#: 1985478 Originating MLS: Metro MLS
Facts & features
Interior
Bedrooms & bathrooms
- Bedrooms: 2
- Bathrooms: 2
- Full bathrooms: 2
- Main level bedrooms: 1
Bedroom 2
- Level: Main
- Area: 180
- Dimensions: 15 x 12
Bathroom
- Features: Tub Only, Master Bedroom Bath, Shower Over Tub
Dining room
- Level: Main
- Area: 143
- Dimensions: 13 x 11
Family room
- Level: Main
- Area: 168
- Dimensions: 14 x 12
Kitchen
- Level: Main
- Area: 72
- Dimensions: 9 x 8
Living room
- Level: Main
- Area: 234
- Dimensions: 18 x 13
Office
- Level: Main
- Area: 56
- Dimensions: 8 x 7
Heating
- Natural Gas, Forced Air
Cooling
- Central Air
Appliances
- Included: Dishwasher, Disposal, Dryer, Microwave, Oven, Range, Refrigerator, Washer
- Laundry: In Unit
Features
- Cathedral/vaulted ceiling, Walk-In Closet(s)
- Flooring: Wood or Sim.Wood Floors
- Basement: None / Slab
Interior area
- Total structure area: 1,250
- Total interior livable area: 1,250 sqft
Video & virtual tour
Property
Parking
- Total spaces: 1.5
- Parking features: Attached, 1 Car, 1 Space, Assigned
- Attached garage spaces: 1.5
Features
- Levels: Two,1 Story
- Stories: 2
- Exterior features: Balcony, Private Entrance
Details
- Parcel number: 0875997042
- Zoning: RES
Construction
Type & style
- Home type: Condo
- Property subtype: Condominium
Materials
- Brick, Brick/Stone, Vinyl Siding
Condition
- 21+ Years
- New construction: No
- Year built: 1996
Utilities & green energy
- Sewer: Public Sewer
- Water: Public
Community & HOA
HOA
- Has HOA: Yes
- Amenities included: Clubhouse, Fitness Center, Pool, Outdoor Pool
- HOA fee: $350 monthly
Location
- Region: Pewaukee
- Municipality: Pewaukee
Financial & listing details
- Price per square foot: $240/sqft
- Annual tax amount: $2,567
- Date on market: 10/20/2026
- Inclusions: Refrigerator, Range/Oven, Dishwasher, Microwave, Washer/Dryer
- Exclusions: Seller's Personal Property
Estimated market value
Not available
Estimated sales range
Not available
Not available
Price history
| Date | Event | Price |
|---|---|---|
| 10/20/2026 | Listed for sale | $299,900$240/sqft |
Source:  WIREX MLS #1985478 Report a problem | ||
Public tax history
Tax history is unavailable.
Monthly payment
Est. payment
Payment breakdown
Explore the cost of this home by adjusting the details. Changes won't be saved.Climate risks
Neighborhood: 53072
Nearby schools
Schools provided by the listing agent
- Middle: Asa Clark
- High: Pewaukee
- District: Pewaukee
Source: WIREX MLS. This data may not be complete. We recommend contacting the local school district to confirm school assignments for this home.
Similar homes
- $299,0002 bd2 ba1.1k sqftSunset Meadows Condominium Hom, Pewaukee, WI 53072Active
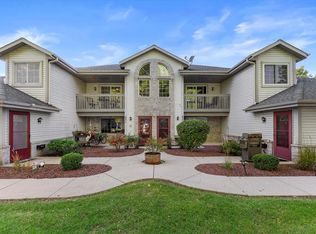 MLS ID #1983606, Stacy Lindstrum. WIREX MLS
- $300,0003 bd1 ba960 sqft714 E Wisconsin AVENUE, Pewaukee, WI 53072Active
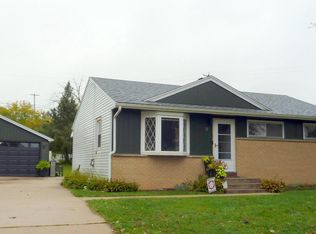 MLS ID #1984991, Bob Koepp. WIREX MLS
- $294,5002 bd2 ba1.2k sqftRiverpark Meadows, Pewaukee, WI 53072Active
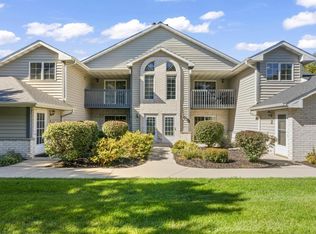 MLS ID #1984209, Autumn Peach. WIREX MLS
- $289,9001 bd1 ba1k sqftMeadowbrook Village, Pewaukee, WI 53072Active
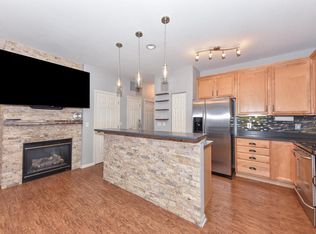 MLS ID #1985091, Marietta Ticali. WIREX MLS
