Well maintained ranch in Fairview Township. Hardwood floors in living room, dining room and bedrooms. Ceramic tile kitchen, baths and main level laundry/mudroom. Updated kitchen with oak cupboards, built in storage and newer appliances. Main floor office with built-in bookcases. Loads of closet space. Newer windows throughout. The full basement is just waiting to be finished for additional space. Oversized one-car garage. Large, fenced in back yard with fire pit, covered patio for entertaining.
Pending
$275,000
5580 Millfair Rd, Fairview, PA 16415
3beds
1,514sqft
Single Family Residence
Built in 1959
0.53 Acres Lot
$-- Zestimate®
$182/sqft
$-- HOA
What's special
Oversized one-car garageLoads of closet spaceNewer windows throughoutCovered patio for entertaining
- 49 days
- 614
- 27
Likely to sell faster than
Zillow last checked:
Listing updated:
Listed by:
Deborah Knapp (814)337-6000,
ERA Richmond Real Estate Service 814-337-6000
Source: GEMLS,MLS#: 192796Originating MLS: Greater Erie Board Of Realtors
Facts & features
Interior
Bedrooms & bathrooms
- Bedrooms: 3
- Bathrooms: 2
- Full bathrooms: 1
- 1/2 bathrooms: 1
Bedroom
- Level: First
- Dimensions: 12x11
Bedroom
- Level: First
- Dimensions: 12x11
Bedroom
- Level: First
- Dimensions: 11x10
Dining room
- Level: First
- Dimensions: 12x12
Other
- Level: First
- Dimensions: 9x7
Half bath
- Level: First
Kitchen
- Level: First
- Dimensions: 12x11
Laundry
- Level: First
- Dimensions: 10x7
Living room
- Description: Ceiling Fan
- Level: First
- Dimensions: 16x13
Office
- Description: Builtins
- Level: First
- Dimensions: 11x13
Heating
- Forced Air, Gas
Cooling
- Central Air
Appliances
- Included: Dishwasher, Gas Oven, Gas Range, Refrigerator
Features
- Ceramic Bath
- Flooring: Carpet, Ceramic Tile, Hardwood
- Basement: Full,Unfinished
- Has fireplace: No
Interior area
- Total structure area: 1,514
- Total interior livable area: 1,514 sqft
Property
Parking
- Total spaces: 4
- Parking features: Attached, Garage Door Opener
- Attached garage spaces: 1
- Has uncovered spaces: Yes
Features
- Levels: One
- Stories: 1
- Patio & porch: Covered, Patio
- Exterior features: Covered Patio, Fence, Paved Driveway
- Fencing: Yard Fenced
Lot
- Size: 0.53 Acres
- Dimensions: 100 x 200 x 114 x 255
- Features: Flat
Details
- Parcel number: 21061088.0003.00
- Zoning description: R-2
Construction
Type & style
- Home type: SingleFamily
- Architectural style: One Story
- Property subtype: Single Family Residence
Materials
- Brick
- Roof: Asphalt
Condition
- Resale,Very Good Condition
- Year built: 1959
Utilities & green energy
- Sewer: Private Sewer
- Water: Private
Community & HOA
Location
- Region: Fairview
Financial & listing details
- Price per square foot: $182/sqft
- Tax assessed value: $134,830
- Annual tax amount: $3,734
- Date on market: 8/21/2026
- Cumulative days on market: 50 days
- Road surface type: Paved
Estimated market value
Not available
Estimated sales range
Not available
Not available
Price history
| Date | Event | Price |
|---|---|---|
| 9/21/2026 | Pending sale | $275,000$182/sqft |
Source: GEMLS #192796 Report a problem | ||
| 8/21/2026 | Listed for sale | $275,000$182/sqft |
Source: GEMLS #192796 Report a problem | ||
Public tax history
| Year | Property taxes | Tax assessment |
|---|---|---|
| 2026 | $3,886 +1.2% | $134,830 |
| 2025 | $3,842 +2.1% | $134,830 |
| 2024 | $3,764 +5.8% | $134,830 |
| 2023 | $3,559 +2% | $134,830 |
| 2022 | $3,488 | $134,830 |
| 2021 | $3,488 +300.5% | $134,830 |
| 2020 | $871 -73.2% | $134,830 |
| 2019 | $3,253 -16.6% | $134,830 |
| 2018 | $3,902 +6.4% | $134,830 |
| 2017 | $3,667 +0.9% | $134,830 |
| 2016 | $3,634 +154% | $134,830 |
| 2015 | $1,431 -51.3% | $134,830 |
| 2014 | $2,938 +342% | $134,830 |
| 2013 | $665 +11.8% | $134,830 +37.3% |
| 2012 | $594 | $98,230 |
| 2011 | $594 | $98,230 |
| 2010 | $594 +11% | $98,230 |
| 2009 | $535 | $98,230 |
| 2008 | -- | $98,230 |
| 2005 | $553 +1.8% | $98,230 |
| 2004 | $543 | $98,230 |
| 2003 | -- | $98,230 |
Find assessor info on the county website
Monthly payment
Est. payment
Payment breakdown
Explore the cost of this home by adjusting the details. Changes won't be saved.Climate risks
Neighborhood: 16415
Nearby schools
Schools provided by the listing agent
- District: Fairview
Source: GEMLS. This data may not be complete. We recommend contacting the local school district to confirm school assignments for this home.
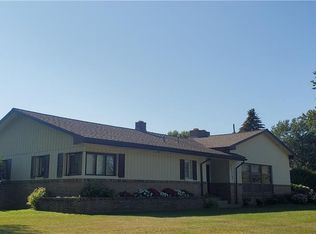
Similar homes
- $249,9003 bd1 ba1.4k sqft1915 Apple Dr, Fairview, PA 16415For Sale
 MLS ID #193660, Nancy Placidi, Howard Hanna Erie Southwest. GEMLS
 - $279,9003 bd1 ba1.1k sqft7216 Sterrettania Rd, Fairview, PA 16415For Sale
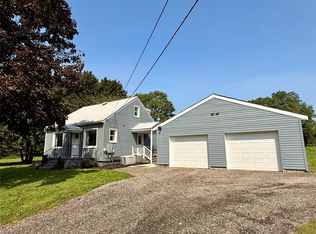 MLS ID #193060, Judi Weidler, Pennington Lines RE Girard. GEMLS
 - $299,9004 bd3 ba2.1k sqft8010 W Lake Rd, Fairview, PA 16415For Sale
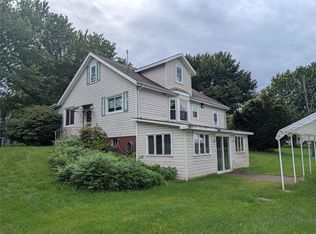 MLS ID #193358, Jennifer Nelson, Coldwell Banker Select - Peach. GEMLS
 - $257,0003 bd2 ba1.4k sqft4550 Budd Dr, Erie, PA 16506For Sale
 MLS ID #193667, Max Rankin, RE/MAX Lakeland Realty - Erie. GEMLS
