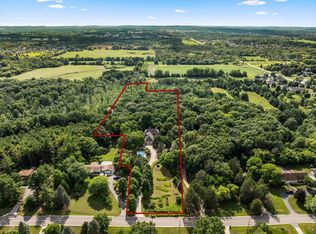
Welcome to your private 5+ acre country oasis in West Bend! This charming 3 BR, 1.5 BA home features over 2,400 sq ft of versatile living space, boasting two separate living areas--including one anchored by a cozy wood-burning stove. Entertain effortlessly in the formal dining area, highlighted by its own wood-burning fireplace. Outside, the expansive wooded acreage offers ultimate privacy and is a haven for local wildlife like deer and turkeys. Ideal for homesteading, the property comes complete with a functional chicken coop and a dedicated garden area with mature fruit trees, and the ability to hunt on the property. Enjoy peaceful country living with plenty of room to roam, all while remaining close to West Bend amenities!
Closed
Zillow last checked:
Listing updated:
Bought with:
Alexander Wisnefske
Source: WIREX MLS,MLS#: 1966517 Originating MLS: Metro MLS
Originating MLS: Metro MLSPrice history
| Date | Event | Price |
|---|---|---|
| 7/24/2026 | Sold | $560,000+1.8%$227/sqft |
Source:  WIREX MLS #1966517 Report a problem WIREX MLS #1966517 Report a problem | ||
| 6/13/2026 | Pending sale | $549,900$223/sqft |
Source: WIREX MLS #1966517 Report a problem | ||
| 6/10/2026 | Listed for sale | $549,900+80.9%$223/sqft |
Source: WIREX MLS #1966517 Report a problem | ||
| 3/8/2019 | Sold | $304,000-0.3%$123/sqft |
Source: Public Record Report a problem | ||
| 1/22/2019 | Price change | $304,900-3.2%$124/sqft |
Source: HomeWire Realty #1608303 Report a problem | ||
| 12/13/2018 | Price change | $314,900-3.1%$128/sqft |
Source: HomeWire Realty #1608303 Report a problem | ||
| 11/18/2018 | Price change | $324,900-3%$132/sqft |
Source: HomeWire Realty #1608303 Report a problem | ||
| 10/14/2018 | Price change | $334,900-1.2%$136/sqft |
Source: HomeWire Realty #1608303 Report a problem | ||
| 10/12/2018 | Price change | $339,000-3.1%$137/sqft |
Source: HomeWire Realty #1608303 Report a problem | ||
| 9/30/2018 | Listed for sale | $349,900$142/sqft |
Source: HomeWire Realty #1608303 Report a problem | ||
Get a cash offer in 3 minutes
Find out how much your home could sell for in as little as 3 minutes with a no-obligation cash offer.
Estimated market value
$561,500
