
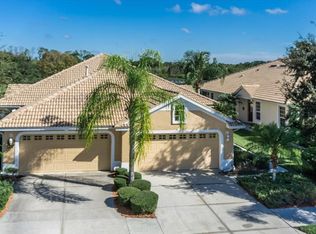
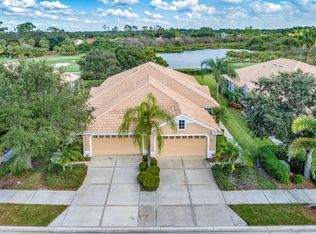
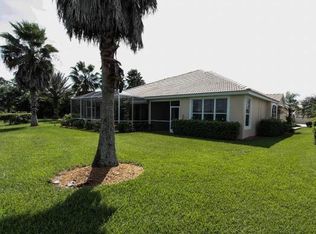
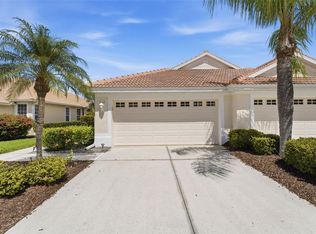
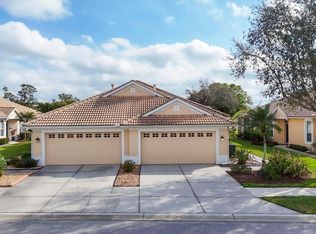

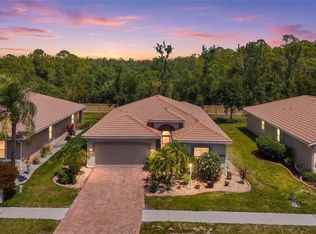
HERON CREEK GOLF & COUNTRY CLUB *TURNKEY FURNISHED *Paired Villa 2BED 2BATH +DEN with panoramic GOLF VIEW (#4 Oaks)! Available for Immediate Occupancy! This former Model is oozing with Coastal Charm, boasts over 1500 sq feet of well-designed living space and is perfectly suited for both seasonal escapes and year-round living! The desirable Bimini floor plan features a spacious open concept great room, versatile DEN/office, split bedroom plan for privacy, a fabulous Island kitchen w/sun filled dining nook and a spacious extended lanai overlooking the lush fairway! From the moment you walk through the beautiful leaded glass door you can’t help but appreciate the chic coastal casual décor and design. This villa surely shows like a model but lives like a home …it is stylish yet comfortable and inviting. Design and décor features include classic crown molding, shiplap and decorative millwork, custom window valances and drapes, decorative lighting and fans, stunning sand washed tile plank flooring throughout the living areas, tray ceilings, unique architectural details and niches, artistic wall treatments and perfectly suited furnishings and coordinating décor! The well-appointed Kitchen has abundant cabinetry and workspace, a NATURAL GAS range and is fully equipped with dinnerware, small appliances & pots and pans. Linens and Towels are also included for both bedrooms so all you really need is your suitcase! This villa could also be a great investment opportunity used as a seasonal rental (MIN RENTAL 3 MONTH). The den features a custom built in desk and workstation perfect for a home office. The Primary suite is bright and cheerful with a large double window and features a great window seat with hidden storage. The ensuite bath has dual vanities, a spacious walk-in shower, clothes closet, separate linen closet and has a tubular skylight that brings in abundant natural light. Guests can enjoy privacy in their own bedroom with adjacent full bath at the front of the home. This beautiful villa is ready to warm your heart just in time for Valentines Day! Heron Creek offers exceptional amenities including a 21,000 sq ft clubhouse, 27 holes of Championship golf Arthur Hills design, resort style pool & spa, a robust social activity calendar, fitness center, Tennis courts & formal & casual dining options! Club Membership is required with 3 membership levels offered beginning at $268/month *NO CDD FEES * LOW HOA FEES include lawn care, trimmings, mulching, irrigation, Cable HIGH-SPEED INTERNET &Gated entry, conveniently located w/easy access to I-75 & US-41, Cocoa Plum Shopping, Myakkahatchee Creek trails, WELLEN PARK, Braves Stadium, COSTCO & new SMH health
For sale
$349,900
4259 Whispering Oaks Dr, North Port, FL 34287
2beds
1,504sqft
Est.:
Villa
Built in 2002
6,143 Square Feet Lot
$328,800 Zestimate®
$233/sqft
$404/mo HOA
What's special
- 484 days |
- 61 |
- 3 |
Zillow last checked:
Listing updated:
Listing Provided by:
Louise Clapp 941-716-2339,
POINTE OF PALMS REAL ESTATE 941-716-2339
Source: Stellar MLS,MLS#: N6136755 Originating MLS: Venice
Originating MLS: Venice
Tour with a local agent
Facts & features
Interior
Bedrooms & bathrooms
- Bedrooms: 2
- Bathrooms: 2
- Full bathrooms: 2
Rooms
- Room types: Den/Library/Office, Utility Room
Primary bedroom
- Features: Walk-In Closet(s)
- Level: First
- Area: 182 Square Feet
- Dimensions: 13x14
Bedroom 2
- Features: Built-in Closet
- Level: First
- Area: 132 Square Feet
- Dimensions: 11x12
Den
- Level: First
- Area: 110 Square Feet
- Dimensions: 10x11
Dinette
- Level: First
- Area: 90 Square Feet
- Dimensions: 9x10
Great room
- Level: First
- Area: 351 Square Feet
- Dimensions: 13x27
Kitchen
- Level: First
- Area: 80 Square Feet
- Dimensions: 8x10
Heating
- Central, Electric
Cooling
- Central Air
Appliances
- Included: Dishwasher, Disposal, Dryer, Gas Water Heater, Microwave, Range, Refrigerator, Washer
- Laundry: Inside, Laundry Room
Features
- Built-in Features, Ceiling Fan(s), Chair Rail, Crown Molding, Eating Space In Kitchen, High Ceilings, Living Room/Dining Room Combo, Open Floorplan, Solid Surface Counters, Split Bedroom, Tray Ceiling(s), Walk-In Closet(s)
- Flooring: Carpet, Ceramic Tile
- Doors: Sliding Doors
- Windows: Blinds, Window Treatments, Skylight(s)
- Has fireplace: No
- Furnished: Yes
Interior area
- Total structure area: 2,060
- Total interior livable area: 1,504 sqft
Video & virtual tour
Property
Parking
- Total spaces: 2
- Parking features: Garage - Attached
- Attached garage spaces: 2
Features
- Levels: One
- Stories: 1
- Patio & porch: Screened
- Exterior features: Irrigation System, Sidewalk
- Has view: Yes
- View description: Golf Course
Lot
- Size: 6,143 Square Feet
- Features: On Golf Course, Sidewalk
- Residential vegetation: Mature Landscaping
Details
- Parcel number: 0992170356
- Zoning: PCDN
- Special conditions: None
Construction
Type & style
- Home type: SingleFamily
- Property subtype: Villa
Materials
- Block, Stucco
- Foundation: Slab
- Roof: Tile
Condition
- New construction: No
- Year built: 2002
Details
- Builder model: BIMINI
- Builder name: WESTFIELD
Utilities & green energy
- Sewer: Public Sewer
- Water: Public
- Utilities for property: Cable Connected, Natural Gas Connected, Public, Sprinkler Recycled
Community & HOA
Community
- Features: Clubhouse, Community Mailbox, Deed Restrictions, Fitness Center, Gated Community - Guard, Golf Carts OK, Golf, Irrigation-Reclaimed Water, Pool, Restaurant, Sidewalks, Tennis Court(s)
- Security: Gated Community
- Pet fee: $0 monthly
- Subdivision: HERON CREEK
HOA
- Has HOA: Yes
- Services included: Cable TV, Internet, Maintenance Structure
- HOA fee: $404 monthly
- HOA name: TARA HINZE
- HOA phone: 941-875-1130
Location
- Region: North Port
Financial & listing details
- Price per square foot: $233/sqft
- Tax assessed value: $214,100
- Annual tax amount: $3,953
- Date on market: 1/26/2025
- Cumulative days on market: 464 days
- Listing terms: Cash,Conventional
- Ownership: Fee Simple
- Total actual rent: 0
- Road surface type: Paved
Estimated market value
$328,800
$312,000 - $345,000
$1,765/mo
Price history
| Date | Event | Price |
|---|---|---|
| 7/19/2025 | Price change | $349,900-1.4%$233/sqft |
Source:  Stellar MLS #N6136755 Report a problem Stellar MLS #N6136755 Report a problem | ||
| 1/26/2025 | Listed for sale | $355,000+55%$236/sqft |
Source: Stellar MLS #N6136755 Report a problem | ||
| 2/6/2011 | Listing removed | $229,000$152/sqft |
Source: Dennis Boyle #N5767563 Report a problem | ||
| 3/6/2010 | Listed for sale | $229,000+11.7%$152/sqft |
Source: Dennis Boyle #N5767563 Report a problem | ||
| 2/24/2010 | Sold | $205,000-10.7%$136/sqft |
Source: Public Record Report a problem | ||
| 12/19/2009 | Listed for sale | $229,500+2.9%$153/sqft |
Source: Wheeler Real Estate of Venice, Inc. #N5767563 Report a problem | ||
| 3/31/2003 | Sold | $223,000$148/sqft |
Source: Public Record Report a problem | ||
Public tax history
| Year | Property taxes | Tax assessment |
|---|---|---|
| 2025 | $3,844 -2.8% | $214,100 -1.5% |
| 2024 | $3,954 -2% | $217,352 +10% |
| 2023 | $4,034 +14.6% | $197,593 +10% |
| 2022 | $3,521 +14% | $179,630 +10% |
| 2021 | $3,088 +4.8% | $163,300 +7.6% |
| 2020 | $2,948 +8.3% | $151,800 +10% |
| 2019 | $2,722 | $138,000 -16.9% |
| 2018 | $2,722 -10.5% | $166,100 +0.1% |
| 2017 | $3,043 +10.3% | $165,900 +3.4% |
| 2016 | $2,759 | $160,400 +16.7% |
| 2015 | $2,759 +4.6% | $137,500 +8.2% |
| 2014 | $2,637 +1.9% | $127,100 |
| 2013 | $2,588 +8.1% | $127,100 +6.6% |
| 2012 | $2,395 -6.9% | $119,200 -10.4% |
| 2011 | $2,572 +12% | $133,100 +16% |
| 2010 | $2,296 +0.7% | $114,700 -3.5% |
| 2009 | $2,281 | $118,800 -26.2% |
| 2008 | $2,281 -13.9% | $161,000 -6.2% |
| 2007 | $2,649 | $171,700 -17.8% |
| 2006 | -- | $208,800 +20.6% |
| 2005 | -- | $173,200 +15.8% |
| 2004 | $3,112 -1% | $149,600 +2% |
| 2003 | $3,144 +251% | $146,700 +405.9% |
| 2002 | $895 | $29,000 |
Find assessor info on the county website
Monthly payment
Est. payment$--/mo
Payment breakdown
Explore the cost of this home by adjusting the details. Changes won't be saved.
All calculations are estimates and provided by Zillow, Inc. for informational purposes only. Actual amounts may vary.
HOA fees may include property taxes on listings classified as Co-Ops. Contact the listing agent and/or owner for fee details.
Mortgage interest rates are dependent on a number of factors, including credit score, down payment, and repayment length. Interest rate data provided by Zillow Group Marketplace, Inc. as of 1/1/1970 from various mortgage lenders with which we have lead or other similar arrangements; the Estimated Payment is an average of those rates.
See how much you could borrow to make a competitive offer.
Climate risks
Neighborhood: 34287
Nearby schools
GreatSchools rating
- 6/10Lamarque Elementary SchoolGrades: PK-5Distance: 3.7 mi
- 8/10Heron Creek Middle SchoolGrades: 6-8Distance: 1.2 mi
- 3/10North Port High SchoolGrades: PK,9-12Distance: 1.4 mi
A local agent can set up tours, give advice and negotiate with sellers.

- Florida
- Sarasota County
- North Port
- 34287
- 4259 Whispering Oaks Dr
Nearby cities
Nearby neighborhoods
Nearby zip codes
Other North Port Topics
