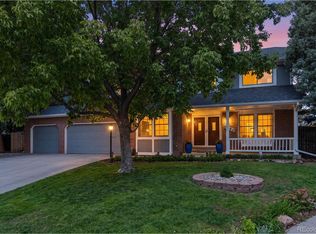
Beautifully situated where comfortable living, effortless entertaining, and everyday serenity come together, this move-in ready home offers a rare combination of privacy, space, and exceptional setting. Siding to a greenbelt with a sidewalk, at the edge of the cul-de-sac, backing to mature pine trees provided by the HOA, open space with a playground, the home enjoys peaceful views and a wonderful sense of openness, fully fenced yard with year-round privacy, an inviting space for relaxing, entertaining and enjoying the outdoors. WOW! 4 bed + loft/3 bathrooms, an impressive oversized newly painted 2-car garage. Rare opportunity! Bright, open floor plan with soaring 2-story vaulted ceilings. Recent improvements include NEW interior paint, carpet, window screens, interior door hardware, ceiling fans, blinds & lighting, along with beautifully refinished hardwood flooring. A rare tile roof adds lasting appeal. Main-floor bedroom and 3/4 bath is ideal for guests or multi-generational living. The updated kitchen features solid-surface countertops, a center island, pantry, NEW SS app., a newer kitchen window and patio door bring in even more natural light. The kitchen opens seamlessly to the breakfast room & a spacious family room with a fireplace - and virtually every room takes advantage of the home backing to the open-space/park. Upstairs, the spacious primary suite offers two walk-in closets, a 5-piece bath and dual vanities. Two additional bedrooms overlook the private yard, and a generous loft offers flexible space for a home office, playroom or additional living area. All bathrooms have been refreshed with new: toilets, vanities, fixtures, LVP, & lighting. Upper-level laundry room adds everyday convenience. NEWER H20, HVAC units. An unfinished basement & crawl space for future expansion & additional storage. This home delivers the lifestyle that makes Parker such a sought-after place to call home.
For sale
$685,000
9267 Melborne Court, Parker, CO 80134
4beds
3,357sqft
Single Family Residence
Built in 2002
5,227 Square Feet Lot
$-- Zestimate®
$204/sqft
$17/mo HOA
What's special
- 2 days
- 448
- 14
Zillow last checked:
Listing updated:
Listed by:
Toni Merfeld 303-882-8958,
Equity Colorado Real Estate
Source: REcolorado as distributed by MLS GRID,MLS#: 1541151
Facts & features
Interior
Bedrooms & bathrooms
- Bedrooms: 4
- Bathrooms: 3
- Full bathrooms: 2
- 3/4 bathrooms: 1
- Main level bathrooms: 1
- Main level bedrooms: 1
Bedroom
- Description: Attached 3/4 Bath
- Level: Main
Bedroom
- Description: Two Walk-In Closets
- Features: Primary Suite
- Level: Upper
Bedroom
- Description: Window Overlooks Trees In Park
- Level: Upper
Bedroom
- Description: Window Overlooks Trees In Park
- Level: Upper
Bathroom
- Description: New:lvp,Vanity,Lights,Fixtures,Toilet
- Level: Main
Bathroom
- Description: New:lvp,Dbl Vanity,Lights,Fixtures,Toilet
- Features: Primary Suite
- Level: Upper
Bathroom
- Description: New:lvp,Vanity,Lights,Fixtures,Toilet
- Level: Upper
Dining room
- Description: Private - Can Be Used As Flex Space
- Level: Main
Family room
- Description: Fireplace, Window Looks Out To Trees In Park
- Level: Main
Laundry
- Description: Walk-In
- Level: Upper
Loft
- Description: Large Open Flex Space, Window Overlooks Greenbelt
- Level: Upper
Heating
- Forced Air
Cooling
- Central Air
Appliances
- Included: Convection Oven, Dishwasher, Disposal, Microwave, Oven, Range, Refrigerator, Self Cleaning Oven
Features
- Ceiling Fan(s), Eat-in Kitchen, Five Piece Bath, Granite Counters, High Ceilings, Kitchen Island, Open Floorplan, Pantry, Primary Suite, Smoke Free, Vaulted Ceiling(s), Walk-In Closet(s)
- Flooring: Carpet, Vinyl, Wood
- Windows: Double Pane Windows, Window Coverings
- Basement: Cellar,Crawl Space,Partial,Unfinished
- Number of fireplaces: 1
- Fireplace features: Family Room, Gas, Gas Log
Interior area
- Total structure area: 3,357
- Total interior livable area: 3,357 sqft
- Finished area above ground: 2,249
- Finished area below ground: 0
Property
Parking
- Total spaces: 2
- Parking features: Concrete, Dry Walled
- Attached garage spaces: 2
Features
- Levels: Two
- Stories: 2
- Patio & porch: Deck, Front Porch, Patio
- Exterior features: Private Yard
- Fencing: Full
Lot
- Size: 5,227 Square Feet
- Features: Greenbelt, Irrigated, Landscaped, Level, Master Planned, Sprinklers In Front
Details
- Parcel number: R0431995
- Zoning: PDU
- Special conditions: Standard
Construction
Type & style
- Home type: SingleFamily
- Architectural style: Traditional
- Property subtype: Single Family Residence
Materials
- Frame
- Foundation: Slab
- Roof: Concrete
Condition
- Updated/Remodeled
- Year built: 2002
Utilities & green energy
- Sewer: Public Sewer
- Water: Public
- Utilities for property: Electricity Connected, Natural Gas Connected
Community & HOA
Community
- Security: Smoke Detector(s)
- Subdivision: Stonegate
HOA
- Has HOA: Yes
- Amenities included: Clubhouse, Park, Playground, Pool, Tennis Court(s)
- Services included: Recycling, Trash
- HOA fee: $100 semi-annually
- HOA name: Stonegate Village
- HOA phone: 303-224-0004
Location
- Region: Parker
Financial & listing details
- Price per square foot: $204/sqft
- Tax assessed value: $667,434
- Annual tax amount: $5,834
- Date on market: 9/23/2026
- Listing terms: Cash,Conventional,FHA,VA Loan
- Exclusions: None
- Ownership: Individual
- Electric utility on property: Yes
- Road surface type: Paved
Estimated market value
Not available
Estimated sales range
Not available
Not available
Price history
| Date | Event | Price |
|---|---|---|
| 9/23/2026 | Listed for sale | $685,000+38.4%$204/sqft |
Source:  REcolorado as distributed by MLS GRID #1541151 Report a problem REcolorado as distributed by MLS GRID #1541151 Report a problem | ||
| 11/17/2018 | Listing removed | $495,000$147/sqft |
Source: REcolorado #6677097 Report a problem | ||
| 11/9/2018 | Price change | $495,000-2.9%$147/sqft |
Source: Equity Colorado #6677097 Report a problem | ||
| 11/6/2018 | Listed for sale | $510,000+61.9%$152/sqft |
Source: Equity Colorado #6677097 Report a problem | ||
| 4/2/2007 | Sold | $315,000+18.4%$94/sqft |
Source: Public Record Report a problem | ||
| 10/4/2002 | Sold | $265,940$79/sqft |
Source: Public Record Report a problem | ||
Public tax history
| Year | Property taxes | Tax assessment |
|---|---|---|
| 2025 | $5,754 -0.7% | $41,720 -12.7% |
| 2024 | $5,795 +31.5% | $47,780 -1% |
| 2023 | $4,406 -3.5% | $48,250 +45% |
| 2022 | $4,568 | $33,280 -2.8% |
| 2021 | -- | $34,250 +3.9% |
| 2020 | $4,409 +10.2% | $32,970 |
| 2019 | $4,003 | $32,970 +11.4% |
| 2018 | $4,003 +4.8% | $29,590 |
| 2017 | $3,819 +11.5% | $29,590 +11.2% |
| 2016 | $3,425 -1.5% | $26,610 |
| 2015 | $3,478 +3.1% | $26,610 +18.2% |
| 2014 | $3,373 | $22,510 |
| 2013 | -- | $22,510 +1.8% |
| 2012 | -- | $22,110 |
| 2011 | -- | $22,110 -13.3% |
| 2010 | -- | $25,500 +1.2% |
| 2009 | $1,710 | $25,210 |
| 2008 | -- | $25,210 +5.8% |
| 2007 | -- | $23,820 |
| 2006 | $3,210 +7.2% | $23,820 +7.2% |
| 2004 | $2,995 +64.1% | $22,230 +140.8% |
| 2003 | $1,825 | $9,230 +493.2% |
| 2002 | -- | $1,556 |
Find assessor info on the county website
Monthly payment
Est. payment
Payment breakdown
Explore the cost of this home by adjusting the details. Changes won't be saved.Climate risks
Neighborhood: Stonegate
Nearby schools
Schools provided by the listing agent
- Elementary: Mammoth Heights
- Middle: Sierra
- High: Chaparral
- District: Douglas RE-1
Source: REcolorado as distributed by MLS GRID. This data may not be complete. We recommend contacting the local school district to confirm school assignments for this home.

Similar homes
- $725,0004 bd3 ba3.2k sqft9960 Millrock Terrace, Parker, CO 80134For Sale
 MLS ID #2907360, David Schlichter, Compass - Denver. REcolorado as distributed by MLS GRID
 - $715,0004 bd3 ba3.8k sqft15924 Red Bud Drive, Parker, CO 80134For Sale
 MLS ID #6316627, Brahma Kataru, HomeSmart Realty. REcolorado as distributed by MLS GRID
 - $700,0004 bd4 ba3.2k sqft9832 Amber Rock Drive, Parker, CO 80134For Sale
 MLS ID #4344405, Jennifer Routon, LIV Sotheby's International Realty. REcolorado as distributed by MLS GRID
 - $665,0004 bd4 ba3.3k sqft17130 Opal Hill Drive, Parker, CO 80134For Sale
 MLS ID #6387820, Euna Klein, Your Castle Realty LLC. REcolorado as distributed by MLS GRID
 - $588,9503 bd3 ba2.5k sqft15062 Chicago Street, Parker, CO 80134For SaleMLS ID #2092025, Michael Barker, RE/MAX Professionals. REcolorado as distributed by MLS GRID
- $715,0003 bd3 ba3.7k sqft9723 Crowsley Court, Parker, CO 80134For SaleMLS ID #6002698, Jessica Jimenez, RE/MAX Professionals. REcolorado as distributed by MLS GRID
- $650,0004 bd4 ba2.9k sqft16141 Bluebonnet Drive, Parker, CO 80134For SaleMLS ID #6097560, Greg Newman, Newman Realty Group. REcolorado as distributed by MLS GRID
- $675,0003 bd2 ba3k sqft10005 Granite Hill Drive, Parker, CO 80134For SaleMLS ID #9216037, Mick Madsen, RE/MAX Professionals. REcolorado as distributed by MLS GRID
- $600,0004 bd3 ba3.5k sqft10374 Blossom Court, Parker, CO 80134For SaleMLS ID #2170341, Billy Prohaska, Your Castle Real Estate Inc. REcolorado as distributed by MLS GRID
- $675,0004 bd4 ba3.4k sqft15285 Grasslands Drive, Parker, CO 80134For SaleMLS ID #4508894, Doug Hutchins, eXp Realty, LLC. REcolorado as distributed by MLS GRID
- $899,9993 bd2 ba3.3k sqft12222 N 1st Street, Parker, CO 80134For SaleMLS ID #4716633, Deidra Christensen, HomeSmart. REcolorado as distributed by MLS GRID
- $625,0003 bd3 ba2.8k sqft8973 Birch Run Lane, Parker, CO 80134For SaleMLS ID #7460950, Team Lassen, MB Team Lassen. REcolorado as distributed by MLS GRID
- $678,0003 bd4 ba3.3k sqft17558 Gypsum Court, Parker, CO 80134For SaleMLS ID #5402815, Sarah Futa, Keller Williams Action Realty LLC. REcolorado as distributed by MLS GRID
- $650,0004 bd4 ba3.2k sqftCompark, Parker, CO 80134For SaleMLS ID #2497384, Jayson Holland, Listings.com. REcolorado as distributed by MLS GRID
- $635,0003 bd3 ba2.7k sqft9021 Borrowdale Lane, Parker, CO 80134New ConstructionMLS ID #7458902, Jaime Visbal, HomeSmart. REcolorado as distributed by MLS GRID
- $715,0004 bd4 ba3.3k sqft10242 Greenfield Circle, Parker, CO 80134For SaleMLS ID #2340643, Jennifer Anderson, RE/MAX Professionals. REcolorado as distributed by MLS GRID
- $725,0004 bd4 ba3.2k sqft10198 Greenfield Circle, Parker, CO 80134For SaleMLS ID #9731989, Gifford Dudley, Coldwell Banker Realty 24. REcolorado as distributed by MLS GRID
- $650,0003 bd3 ba3.4k sqft8419 Dove Ridge Way, Parker, CO 80134For SaleMLS ID #8662601, Mike Duggan, RE/MAX Professionals. REcolorado as distributed by MLS GRID
- $678,0004 bd4 ba2.7k sqft10267 Amethyst Way, Parker, CO 80134For SaleMLS ID #6158478, Samy Alkaihal, Real Broker, LLC DBA Real. REcolorado as distributed by MLS GRID
