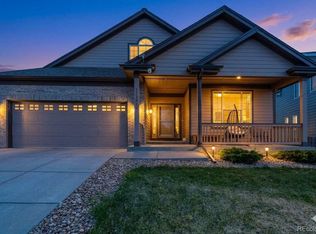
Welcome to this beautifully updated ranch home in Canterberry Crossing near Black Bear Golf Club, ideally situated on a quiet cul-de-sac and backing to open space! This light-filled Parker home features an open floor plan, refinished real hardwood floors, fresh interior paint and abundant windows throughout. The remodeled kitchen offers granite countertops, freshly painted cabinetry, updated lighting, high-end graphite steel appliances, dedicated pantry and generous counter space. The eat-in kitchen flows seamlessly into the spacious living room with a striking stone-surround gas fireplace.
The main-floor primary suite features vaulted ceilings and a beautifully remodeled 5-piece ensuite with dual vanities, subway tile, large soaking tub and separate shower. A second main-floor bedroom offers a large front-facing window, while the private office with double French doors is also a conforming bedroom, providing exceptional flexibility for guests or working from home.
The fully finished basement adds substantial living space with a large recreation area, additional bedrooms and bath, plus flexible spaces ideal for guests, hobbies, home office or multi-generational living.
Outside, enjoy a deck with built-in hot tub, backyard firepit and an open-space setting. Canterberry Crossing offers an outdoor community pool, splash pad and an extensive trail system for walking and biking, including trails connecting to Downtown Parker. Enjoy easy access to Mainstreet restaurants, shops, farmers markets, community events and the PACE Center. A rare combination of main-floor living, finished basement, outdoor space and a fantastic Parker location!
For sale
$675,000
11361 Sun Prairie Court, Parker, CO 80138
5beds
3,548sqft
Single Family Residence
Built in 2002
5,489 Square Feet Lot
$-- Zestimate®
$190/sqft
$109/mo HOA
What's special
- 3 days |
- 278 |
- 23 |
Zillow last checked:
Listing updated:
Listed by:
Nick Gustafson 720-880-0832 nick.gustafson@cbrealty.com,
Coldwell Banker Realty 24,
Leah Gustafson 720-666-4654,
Coldwell Banker Realty 24
Source: REcolorado as distributed by MLS GRID,MLS#: 8493547
Facts & features
Interior
Bedrooms & bathrooms
- Bedrooms: 5
- Bathrooms: 3
- Full bathrooms: 2
- 3/4 bathrooms: 1
- Main level bathrooms: 2
- Main level bedrooms: 3
Bedroom
- Description: Conforming Bedroom Staged As A Main Floor Office. Beautiful French Doors With Picture Window Above And Closet For Storage.
- Level: Main
Bedroom
- Description: Main Floor Primary Suite With Attached 5-Piece Bath And Walk-In Closet
- Features: Primary Suite
- Level: Main
Bedroom
- Description: Front Of Home With Oversized Double Window Let In Plenty Of Sunlight And Overlook The Green Yard And Cul-De-Sac.
- Level: Main
Bedroom
- Description: Could Also Be Used As A Craft Or Hobby Room
- Level: Basement
Bedroom
- Level: Basement
Bathroom
- Description: Beautifully Renovated With Subway Tile, Dual Vanity, Quartz, Subway Tile, And Soaking Tub
- Features: Primary Suite
- Level: Main
Bathroom
- Description: Just Off Of Bedroom 2. Fresh Paint And Updates. Tub, Shower And Vanity Add To Versitility
- Level: Main
Bathroom
- Description: Oversized Shower With Black And White Retro Feeling Shower. Clean, Updated And Ready To Use!
- Level: Basement
Dining room
- Description: Sunny Nook Off The Kitchen Fits A Table For 6. Perfect For Morning Coffee Or For Entertaining.
- Level: Main
Game room
- Description: Flex Space In The Basement For Pool, Gaming, Multi-Generational Living, Playroom, Etc..
- Level: Basement
Great room
- Level: Basement
Kitchen
- Description: Graphite Steel Appliances With Gas Range. Granite Countertops, Mosaic Backsplash, Updated Light Fixtures, Dedicated Pantry
- Level: Main
Laundry
- Description: Conveniently Located Off Garage And Kitchen Area With An Additional Coat Closet And Cabinetry For Plenty Of Storage.
- Level: Main
Living room
- Description: Great Room, Gas Firesplace With Custom Mantel And Stone Surround. Real Hardwood Floors Flow Throughout. Filled With Sunlight And Views Of The Open Space Out Back
- Level: Main
Office
- Description: 2nd Office In Basement As Well As The One On Mainfloor
- Level: Basement
Heating
- Forced Air, Natural Gas
Cooling
- Central Air
Appliances
- Included: Convection Oven, Dishwasher, Disposal, Dryer, Humidifier, Microwave, Refrigerator, Washer
Features
- Ceiling Fan(s), Eat-in Kitchen, Five Piece Bath, Granite Counters, High Ceilings, No Stairs, Open Floorplan, Pantry, Primary Suite, Radon Mitigation System, Smoke Free, Vaulted Ceiling(s), Walk-In Closet(s), Wet Bar
- Flooring: Carpet, Tile, Wood
- Windows: Double Pane Windows, Storm Window(s), Window Coverings
- Basement: Finished,Interior Entry,Sump Pump
- Number of fireplaces: 1
- Fireplace features: Gas Log, Living Room
Interior area
- Total structure area: 3,548
- Total interior livable area: 3,548 sqft
- Finished area above ground: 1,783
- Finished area below ground: 1,465
Video & virtual tour
Property
Parking
- Total spaces: 2
- Parking features: Concrete, Oversized, Storage
- Attached garage spaces: 2
Accessibility
- Accessibility features: Accessible Approach with Ramp
Features
- Levels: One
- Stories: 1
- Patio & porch: Covered, Deck, Front Porch, Patio
- Exterior features: Fire Pit, Private Yard
- Pool features: Outdoor Pool
- Has spa: Yes
- Spa features: Spa/Hot Tub
- Has view: Yes
- View description: Golf Course
Lot
- Size: 5,489 Square Feet
- Features: Cul-De-Sac, Greenbelt, Level, Many Trees, On Golf Course, Sprinklers In Front, Sprinklers In Rear
Details
- Parcel number: R0433705
- Special conditions: Standard
Construction
Type & style
- Home type: SingleFamily
- Architectural style: Contemporary
- Property subtype: Single Family Residence
Materials
- Cement Siding, Frame, Stone
- Foundation: Slab
- Roof: Composition
Condition
- Updated/Remodeled
- Year built: 2002
Details
- Builder name: Pulte Homes
Utilities & green energy
- Sewer: Public Sewer
- Water: Public
- Utilities for property: Cable Available, Electricity Connected, Natural Gas Available, Natural Gas Connected, Phone Available, Phone Connected
Community & HOA
Community
- Security: Carbon Monoxide Detector(s), Radon Detector, Security System, Smart Cameras, Smoke Detector(s), Video Doorbell
- Subdivision: Villages Of Parker
HOA
- Has HOA: Yes
- Amenities included: Garden Area, Golf Course, Park, Parking, Playground, Pool, Tennis Court(s), Trail(s)
- Services included: Maintenance Grounds, Trash
- HOA fee: $255 quarterly
- HOA name: Canterberry Crossing
- HOA phone: 303-841-8658
- Second HOA fee: $72 quarterly
- Second HOA name: Mesa Pines North
- Second HOA phone: 303-841-8658
Location
- Region: Parker
Financial & listing details
- Price per square foot: $190/sqft
- Tax assessed value: $607,789
- Annual tax amount: $4,267
- Date on market: 8/13/2026
- Listing terms: Cash,Conventional,FHA,VA Loan
- Exclusions: Staging Furnishings And Personal Property
- Ownership: Corporation/Trust
- Electric utility on property: Yes
- Road surface type: Paved
Estimated market value
Not available
Estimated sales range
Not available
Not available
Price history
| Date | Event | Price |
|---|---|---|
| 8/13/2026 | Listed for sale | $675,000+6.3%$190/sqft |
Source:  REcolorado as distributed by MLS GRID #8493547 Report a problem REcolorado as distributed by MLS GRID #8493547 Report a problem | ||
| 12/13/2021 | Sold | $635,000+58.8%$179/sqft |
Source: Public Record Report a problem | ||
| 5/12/2014 | Sold | $400,000$113/sqft |
Source: Public Record Report a problem | ||
| 3/28/2014 | Listed for sale | $400,000+27.8%$113/sqft |
Source: RE/MAX Professionals #9605778 Report a problem | ||
| 9/28/2009 | Sold | $313,000-7.4%$88/sqft |
Source: Public Record Report a problem | ||
| 5/1/2009 | Listing removed | $338,000$95/sqft |
Source: Listhub #752773 Report a problem | ||
| 3/26/2009 | Price change | $338,000-2.7%$95/sqft |
Source: Listhub #752773 Report a problem | ||
| 3/18/2009 | Listed for sale | $347,500+29.5%$98/sqft |
Source: Listhub #752773 Report a problem | ||
| 5/17/2002 | Sold | $268,421$76/sqft |
Source: Public Record Report a problem | ||
Public tax history
| Year | Property taxes | Tax assessment |
|---|---|---|
| 2025 | $4,475 -1% | $37,990 -19.5% |
| 2024 | $4,521 +26.4% | $47,190 -1% |
| 2023 | $3,578 -3.7% | $47,660 +44.2% |
| 2022 | $3,716 | $33,050 -2.8% |
| 2021 | -- | $34,000 +2.7% |
| 2020 | $3,654 +3.8% | $33,120 |
| 2019 | $3,522 0% | $33,120 +11.5% |
| 2018 | $3,522 +5.9% | $29,710 |
| 2017 | $3,326 +6% | $29,710 +7.5% |
| 2016 | $3,137 -5.1% | $27,630 |
| 2015 | $3,305 +7.3% | $27,630 +16.9% |
| 2014 | $3,081 | $23,640 |
| 2013 | -- | $23,640 +5.1% |
| 2012 | -- | $22,500 |
| 2011 | -- | $22,500 -7.1% |
| 2010 | -- | $24,210 -2.3% |
| 2009 | $1,514 | $24,780 |
| 2008 | -- | $24,780 +6.5% |
| 2007 | -- | $23,260 |
| 2006 | $3,055 +14% | $23,260 +15.3% |
| 2004 | $2,680 +4.2% | $20,170 +48.9% |
| 2003 | $2,571 | $13,550 +317.7% |
| 2002 | -- | $3,244 |
Find assessor info on the county website
Monthly payment
Est. payment
Payment breakdown
Explore the cost of this home by adjusting the details. Changes won't be saved.Climate risks
Neighborhood: 80138
Nearby schools
GreatSchools rating
- 6/10Frontier Valley Elementary SchoolGrades: PK-5Distance: 0.8 mi
- 5/10Cimarron Middle SchoolGrades: 6-8Distance: 1.1 mi
- 7/10Legend High SchoolGrades: 9-12Distance: 1.5 mi
Schools provided by the listing agent
- Elementary: Frontier Valley
- Middle: Cimarron
- High: Legend
- District: Douglas RE-1
Source: REcolorado as distributed by MLS GRID. This data may not be complete. We recommend contacting the local school district to confirm school assignments for this home.
- $666,9004 bd3 ba2.8k sqft11371 Sun Prairie Ct, Parker, CO 80138Off Market
- $614,4004 bd2 ba2.6k sqft11341 Sun Prairie Ct, Parker, CO 80138Off Market
- $699,8004 bd3 ba3.3k sqft11381 Sun Prairie Ct, Parker, CO 80138Off Market
- $649,0004 bd3 ba2.6k sqft11361 S Lost Creek Cir, Parker, CO 80138Off Market
- $612,1003 bd2 ba2.9k sqft11331 Sun Prairie Ct, Parker, CO 80138Off Market
- $620,0004 bd3 ba2.4k sqft11357 S Lost Creek Cir, Parker, CO 80138Sold
- $588,4003 bd2 ba3.3k sqft11365 S Lost Creek Cir, Parker, CO 80138Off Market
- $562,5003 bd2 ba1.7k sqft11353 S Lost Creek Cir, Parker, CO 80138Off Market
A local agent can set up tours, give advice and negotiate with sellers.
Similar homes
- $670,0004 bd3 ba3.2k sqft11341 S Lost Creek Circle, Parker, CO 80138For Sale
 MLS ID #9123657, James Mayl, One Avenue Realty. REcolorado as distributed by MLS GRID
 - $670,0004 bd4 ba3.4k sqft21998 E Tallkid Avenue, Parker, CO 80138For Sale
 MLS ID #2221219, Gifford Dudley, Coldwell Banker Realty 24. REcolorado as distributed by MLS GRID
 - $640,0004 bd4 ba2.8k sqftCanterberry Crossing, Parker, CO 80138For Sale
 MLS ID #7057331, Amy Kriegbaum, MB Homes by Amy K. REcolorado as distributed by MLS GRID
 - $604,9005 bd3 ba3.3k sqft12614 Prince Creek Drive, Parker, CO 80134For Sale
 MLS ID #2138946, Maritza Escobar Low, NAV Real Estate. REcolorado as distributed by MLS GRID
 - $824,9004 bd4 ba4.4k sqft21096 Saddleback Circle, Parker, CO 80138For SaleMLS ID #9313895, Julie Mostek, BTT Real Estate. REcolorado as distributed by MLS GRID
- $819,9005 bd4 ba3.9k sqft23585 E Maple Hills Avenue, Parker, CO 80138For SaleMLS ID #6281971, Lindsay Stover, Home Run Real Estate LLC. REcolorado as distributed by MLS GRID
- $750,0004 bd5 ba3.7k sqftCanterberry Crossing, Parker, CO 80138For SaleMLS ID #4154743, Amy Kriegbaum, MB Homes by Amy K. REcolorado as distributed by MLS GRID
- $668,0005 bd3 ba3.4k sqft16792 E Prairie Wind Avenue, Parker, CO 80134For SaleMLS ID #5055285, Jiewen Yuan, Sunshine Realty Group. REcolorado as distributed by MLS GRID
- $749,9994 bd4 ba3.5k sqft11774 Pine Hill Street, Parker, CO 80138For SaleMLS ID #7082827, Rachael Miesen, Milehimodern. REcolorado as distributed by MLS GRID
- $665,0004 bd4 ba3k sqft16366 Wagon Court, Parker, CO 80134For SaleMLS ID #5865524, Catressa Sweetwood, 1887 Realty Co. REcolorado as distributed by MLS GRID
- $889,0005 bd5 ba4.9k sqft10822 Quail Creek Drive, Parker, CO 80138For SaleMLS ID #8322064, Mark S. Thomas, HomeSmart. REcolorado as distributed by MLS GRID
- $639,9005 bd4 ba2.5k sqft10526 Berthoud Way, Parker, CO 80134For SaleMLS ID #4156213, Brittney Ostransky, Real Broker, LLC DBA Real. REcolorado as distributed by MLS GRID
- $620,0005 bd3 ba3.7k sqft10894 Willow Reed Circle, Parker, CO 80134For SaleMLS ID #5968835, Joan Pratt, RE/MAX Professionals. REcolorado as distributed by MLS GRID
- $764,0004 bd4 ba4.2k sqft15786 E Indian Brook Circle, Parker, CO 80134For SaleMLS ID #9116050, Brittany Morgan, Compass - Denver. REcolorado as distributed by MLS GRID
- $894,0005 bd5 ba4.5k sqft11952 Pine Top Street, Parker, CO 80138For SaleMLS ID #5047315, Jamie Krakofsky, Keller Williams Partners Realty. REcolorado as distributed by MLS GRID
- $650,0004 bd3 ba2.2k sqft10382 Nottingham Drive, Parker, CO 80134For SaleMLS ID #4991744, Shaylin Werner, RE/MAX Professionals. REcolorado as distributed by MLS GRID
- $720,0004 bd4 ba3.2k sqft9832 Amber Rock Drive, Parker, CO 80134For SaleMLS ID #4344405, Jennifer Routon, LIV Sotheby's International Realty. REcolorado as distributed by MLS GRID
- $599,9905 bd4 ba3.1k sqftAnthology, Parker, CO 80134For SaleMLS ID #1531876, Shannon Dudnick, Realty One Group Elevations, LLC. REcolorado as distributed by MLS GRID
- $650,0004 bd4 ba3.2k sqftCompark, Parker, CO 80134For SaleMLS ID #2497384, Jayson Holland, Listings.com. REcolorado as distributed by MLS GRID
- $704,9005 bd3 ba3.9k sqft6668 S Killarney Court, Aurora, CO 80016For SaleMLS ID #1719043, Julie Maeda, Guardian Real Estate Group. REcolorado as distributed by MLS GRID
