Don't miss one of the best-priced ranch homes to hit Canterberry in years! Ideally situated near the golf course, this sprawling RANCH-style home offers exceptional value, recent updates, and the opportunity for a quick move-in.
With over $20,000 invested in new flooring, the home features low-maintenance luxury vinyl plank flooring throughout the main living areas and brand-new carpet. Additional recent improvements include a modern interior paint palette, fresh exterior paint, updated lighting fixtures, a new stainless steel gas cooktop, new tile in the hallway bath, brand-new sod in both the front and back yards, and a new furnace and air conditioning system.
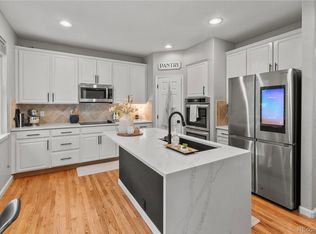
The LARGE open floor plan welcomes you with vaulted ceilings, abundant natural light, a formal dining area, and a spacious kitchen that flows seamlessly into the main living space. The primary suite offers large windows, a walk-in closet, and a luxurious five-piece bath. Two additional bedrooms and a dedicated office complete the main level.
The finished basement expands the living space with two additional bedrooms, a large recreation room, a custom copper wet bar, and ample storage. Additional features include modern accent walls, main-level laundry, washer and dryer, a large two-car garage, mature trees, and a private backyard patio.
Move-in ready and priced in the $600s, this home offers an incredible opportunity to enjoy all that Canterberry has to offer, including outstanding community amenities and golf course living. Roof certification has been provided, and the sewer line has been professionally cleaned. Bring your golf cart and make this exceptional property your own!
For sale
$679,900
23430 E Holly Hills Way, Parker, CO 80138
6beds
4,191sqft
Single Family Residence
Built in 2002
7,449 Square Feet Lot
$671,300 Zestimate®
$162/sqft
$109/mo HOA
What's special
- 3 days |
- 511 |
- 39 |
Zillow last checked:
Listing updated:
Listed by:
Cameron McClellan 303-501-2810 cameron@coloradoteam.com,
eXp Realty, LLC
Source: REcolorado as distributed by MLS GRID,MLS#: 1962643
Facts & features
Interior
Bedrooms & bathrooms
- Bedrooms: 6
- Bathrooms: 3
- Full bathrooms: 2
- 3/4 bathrooms: 1
- Main level bathrooms: 2
- Main level bedrooms: 4
Bedroom
- Description: 6th Bedroom Or Home Office
- Level: Main
Bedroom
- Features: Primary Suite
- Level: Main
Bedroom
- Level: Main
Bedroom
- Level: Main
Bedroom
- Level: Basement
Bedroom
- Level: Basement
Bathroom
- Features: En Suite Bathroom, Primary Suite
- Level: Main
Bathroom
- Level: Main
Bathroom
- Level: Basement
Dining room
- Level: Main
Family room
- Level: Basement
Great room
- Level: Main
Kitchen
- Level: Main
Heating
- Forced Air
Cooling
- Central Air
Appliances
- Included: Cooktop, Dishwasher, Disposal, Double Oven, Dryer, Microwave, Refrigerator, Washer
- Laundry: In Unit
Features
- Built-in Features, Entrance Foyer, Five Piece Bath, Granite Counters, Open Floorplan, Pantry, Vaulted Ceiling(s), Walk-In Closet(s), Wet Bar
- Flooring: Carpet, Tile, Vinyl
- Basement: Partial
- Number of fireplaces: 1
- Fireplace features: Great Room
Interior area
- Total structure area: 4,191
- Total interior livable area: 4,191 sqft
- Finished area above ground: 2,505
- Finished area below ground: 1,595
Video & virtual tour
Property
Parking
- Total spaces: 2
- Parking features: Garage - Attached
- Attached garage spaces: 2
Features
- Levels: One
- Stories: 1
- Patio & porch: Covered, Deck, Front Porch
- Exterior features: Garden, Lighting, Private Yard, Rain Gutters
- Fencing: Full
Lot
- Size: 7,449 Square Feet
- Features: Corner Lot
Details
- Parcel number: R0432386
- Special conditions: Standard
Construction
Type & style
- Home type: SingleFamily
- Architectural style: Traditional
- Property subtype: Single Family Residence
Materials
- Brick, Frame
- Roof: Composition
Condition
- Updated/Remodeled
- Year built: 2002
Utilities & green energy
- Sewer: Public Sewer
- Water: Public
- Utilities for property: Cable Available, Electricity Connected, Internet Access (Wired), Natural Gas Connected, Phone Connected
Community & HOA
Community
- Subdivision: Canterberry Crossing
HOA
- Has HOA: Yes
- Amenities included: Clubhouse, Golf Course, Playground, Pool
- Services included: Maintenance Structure, Recycling, Trash
- HOA fee: $255 quarterly
- HOA name: The Villages of Parker at Canterberry Crossing
- HOA phone: 303-420-4433
- Second HOA fee: $72 quarterly
- Second HOA name: Mesa Pines North
- Second HOA phone: 303-841-8658
Location
- Region: Parker
Financial & listing details
- Price per square foot: $162/sqft
- Tax assessed value: $677,368
- Annual tax amount: $4,755
- Date on market: 8/11/2026
- Listing terms: 1031 Exchange,Cash,Conventional,FHA,VA Loan
- Exclusions: Staging
- Ownership: Agent Owner
- Electric utility on property: Yes
- Road surface type: Paved
Estimated market value
$671,300
$638,000 - $705,000
$3,889/mo
Price history
| Date | Event | Price |
|---|---|---|
| 8/11/2026 | Listed for sale | $679,900+47.8%$162/sqft |
Source:  REcolorado as distributed by MLS GRID #1962643 Report a problem REcolorado as distributed by MLS GRID #1962643 Report a problem | ||
| 6/16/2026 | Sold | $460,000+3.4%$110/sqft |
Source: Public Record Report a problem | ||
| 4/15/2016 | Sold | $445,000-1.1%$106/sqft |
Source: Public Record Report a problem | ||
| 2/9/2016 | Listed for sale | $450,000$107/sqft |
Source: TRELORA #2396178 Report a problem | ||
| 11/11/2015 | Listing removed | $450,000$107/sqft |
Source: TRELORA #1687235 Report a problem | ||
| 9/15/2015 | Price change | $450,000-3.2%$107/sqft |
Source: TRELORA #1687235 Report a problem | ||
| 9/3/2015 | Price change | $465,000-2.1%$111/sqft |
Source: TRELORA #1687235 Report a problem | ||
| 7/16/2015 | Price change | $475,000-2.9%$113/sqft |
Source: TRELORA #1687235 Report a problem | ||
| 5/23/2015 | Listed for sale | $489,000+63%$117/sqft |
Source: TRELORA #1687235 Report a problem | ||
| 8/12/2003 | Sold | $299,995$72/sqft |
Source: Public Record Report a problem | ||
Public tax history
| Year | Property taxes | Tax assessment |
|---|---|---|
| 2025 | $4,952 -1% | $42,340 -18.3% |
| 2024 | $5,003 +29.3% | $51,830 -1% |
| 2023 | $3,870 -3.7% | $52,330 +46.4% |
| 2022 | $4,019 | $35,750 -2.8% |
| 2021 | -- | $36,780 +2.1% |
| 2020 | $3,973 +3.9% | $36,010 |
| 2019 | $3,825 | $36,010 +11.6% |
| 2018 | $3,825 +5.9% | $32,270 |
| 2017 | $3,612 +18.4% | $32,270 +20.1% |
| 2016 | $3,051 +89.8% | $26,870 |
| 2015 | $1,607 -47.4% | $26,870 +14.6% |
| 2014 | $3,055 | $23,440 |
| 2013 | -- | $23,440 -2.7% |
| 2012 | -- | $24,090 |
| 2011 | -- | $24,090 -4.4% |
| 2010 | -- | $25,190 -6.3% |
| 2009 | $1,642 | $26,870 |
| 2008 | -- | $26,870 +6.7% |
| 2007 | -- | $25,190 |
| 2006 | $3,344 +3.2% | $25,190 +3.3% |
| 2004 | $3,241 +256.8% | $24,390 +239.7% |
| 2003 | $908 | $7,180 +121% |
| 2002 | -- | $3,249 |
Find assessor info on the county website
Monthly payment
Est. payment
Payment breakdown
Explore the cost of this home by adjusting the details. Changes won't be saved.Climate risks
Neighborhood: 80138
Nearby schools
GreatSchools rating
- 6/10Frontier Valley Elementary SchoolGrades: PK-5Distance: 0.5 mi
- 5/10Cimarron Middle SchoolGrades: 6-8Distance: 1 mi
- 7/10Legend High SchoolGrades: 9-12Distance: 1.4 mi
Schools provided by the listing agent
- Elementary: Frontier Valley
- Middle: Cimarron
- High: Legend
- District: Douglas RE-1
Source: REcolorado as distributed by MLS GRID. This data may not be complete. We recommend contacting the local school district to confirm school assignments for this home.
- $727,4004 bd4 ba2.9k sqft23450 E Holly Hills Way, Parker, CO 80138Off Market
- $684,4005 bd4 ba3.6k sqft23425 E Maple Hills Ave, Parker, CO 80138Off Market
- $677,7004 bd3 ba3.1k sqft23470 E Holly Hills Way, Parker, CO 80138Off Market
- $710,1004 bd3 ba4.3k sqft23445 E Maple Hills Ave, Parker, CO 80138Off Market

- $668,5003 bd3 ba2k sqft11425 S Fountain Hills St, Parker, CO 80138Off Market
- $699,4004 bd3 ba3.6k sqft23431 E Holly Hills Way, Parker, CO 80138Off Market
- $688,2004 bd3 ba3.9k sqft11415 S Fountain Hills St, Parker, CO 80138Off Market
- $693,7004 bd2 ba2.5k sqft23451 E Holly Hills Way, Parker, CO 80138Off Market
A local agent can set up tours, give advice and negotiate with sellers.
Similar homes
- $819,9005 bd4 ba3.9k sqft23585 E Maple Hills Avenue, Parker, CO 80138For Sale
 MLS ID #6281971, Lindsay Stover, Home Run Real Estate LLC. REcolorado as distributed by MLS GRID
 - $670,0004 bd3 ba3.2k sqft11341 S Lost Creek Circle, Parker, CO 80138For Sale
 MLS ID #9123657, James Mayl, One Avenue Realty. REcolorado as distributed by MLS GRID
 - $689,9004 bd4 ba3.1k sqft23981 Glenmoor Drive, Parker, CO 80138For Sale
 MLS ID #8763934, Hoffmans Homes, Engel and Volkers: Castle Rock & Castle Pines. REcolorado as distributed by MLS GRID
 - $750,0004 bd5 ba3.7k sqftCanterberry Crossing, Parker, CO 80138For Sale
 MLS ID #4154743, Amy Kriegbaum, MB Homes by Amy K. REcolorado as distributed by MLS GRID
 - $749,9994 bd4 ba3.5k sqft11774 Pine Hill Street, Parker, CO 80138For SaleMLS ID #7082827, Rachael Miesen, Milehimodern. REcolorado as distributed by MLS GRID
- $825,0006 bd4 ba4.1k sqft23350 Mill Valley Place, Parker, CO 80138For SaleMLS ID #5681278, Christine Rodgers, RE/MAX Professionals. REcolorado as distributed by MLS GRID
- $770,0004 bd3 ba3.8k sqft12223 S Buffalo Gap Trail, Parker, CO 80134For SaleMLS ID #4877804, Tatiana Torres, Compass - Denver. REcolorado as distributed by MLS GRID
- $875,0005 bd6 ba3.7k sqft11608 Sagewood Lane, Parker, CO 80138For SaleMLS ID #5102333, Jennifer Arvizu, Epique Realty. REcolorado as distributed by MLS GRID
- $665,0004 bd4 ba3k sqft16366 Wagon Court, Parker, CO 80134For SaleMLS ID #5865524, Catressa Sweetwood, 1887 Realty Co. REcolorado as distributed by MLS GRID
- $936,0004 bd3 ba4.6k sqft11660 Coeur D Alene Drive, Parker, CO 80138For SaleMLS ID #2702203, Irene Discher, Corcoran Perry & Co.. REcolorado as distributed by MLS GRID
- $894,0005 bd5 ba4.5k sqft11952 Pine Top Street, Parker, CO 80138For SaleMLS ID #5047315, Jamie Krakofsky, Keller Williams Partners Realty. REcolorado as distributed by MLS GRID
- $620,0005 bd3 ba3.7k sqft10894 Willow Reed Circle, Parker, CO 80134For SaleMLS ID #5968835, Joan Pratt, RE/MAX Professionals. REcolorado as distributed by MLS GRID
- $680,0003 bd4 ba3.3k sqft17351 Cornerstone Drive, Parker, CO 80134For SaleMLS ID #9699636, Rike Palese, RE/MAX Professionals. REcolorado as distributed by MLS GRID
- $639,9005 bd4 ba2.5k sqft10526 Berthoud Way, Parker, CO 80134For SaleMLS ID #4156213, Brittney Ostransky, Real Broker, LLC DBA Real. REcolorado as distributed by MLS GRID
- $879,0004 bd4 ba5.6k sqft23000 Allendale Avenue, Parker, CO 80138For SaleMLS ID #7009054, Chris Hartsfield, eXp Realty, LLC. REcolorado as distributed by MLS GRID
- $764,0004 bd4 ba4.2k sqft15786 E Indian Brook Circle, Parker, CO 80134For SaleMLS ID #9116050, Brittany Morgan, Compass - Denver. REcolorado as distributed by MLS GRID
- $719,0004 bd3 ba3.2k sqft10130 Lodestone Way, Parker, CO 80134For SaleMLS ID #5145935, Illona Gerlock, Coldwell Banker Realty 18. REcolorado as distributed by MLS GRID
- $765,0004 bd3 ba4.2k sqft11747 Larkspur Drive, Parker, CO 80134For SaleMLS ID #9491852, Stephen White, HomeSmart Realty. REcolorado as distributed by MLS GRID
- $699,0005 bd3 ba4.1k sqft1510 S De Gaulle Circle, Aurora, CO 80018For SaleMLS ID #8768516, Alexis Shoop, Compass - Denver. REcolorado as distributed by MLS GRID
- $740,0004 bd4 ba4k sqft10548 Oakmoor Lane, Parker, CO 80134For SaleMLS ID #1750160, Elizabeth Lowey, Marrs Realty and Management. REcolorado as distributed by MLS GRID
