Step through your own private courtyard and into a patio home that has been completely reimagined, where every finish has been chosen with intention and executed with care. From the studs out, this is a remodel done right — elevated, cohesive, and exquisitely designed throughout. Engineered hardwood, styled to mimic hand-scraped bamboo, carries you past a main-floor office and into an open great room made for gathering. The kitchen is the true showpiece: a sweeping island, quartz counters, custom cabinetry, and a chef-caliber lineup of appliances that make everyday cooking feel like an occasion. An adjoining eating space, warmed by a stacked-stone linear fireplace, makes casual dining feel just as special. Just beyond, a walk-in pantry doubles as a mudroom, complete with heated floors, abundant cabinetry, and generous counter space — offering convenient access to both the front courtyard and the garage. The main-floor primary suite is a retreat unto itself, with private deck access and a spa-inspired bath featuring dual vanities, glass-enclosed shower with double showerheads, freestanding soaking tub, and a generous walk-in closet. A second main-floor bedroom offers privacy, with a beautifully updated full bath just steps away. Downstairs, soaring ceilings and oversized windows fill the lower level with natural light. A spacious rec room, an additional bedroom with a full bath close at hand, and an expansive unfinished area leaves plenty of room to grow — whether that means more living space, more storage, or simply more room to make your own. Out back, a composite deck steps down to a flat, private backyard — a quiet spot made for slow mornings and easy evenings alike.
For sale
$1,450,000
5009 Vermillion Court, Castle Rock, CO 80108
3beds
4,932sqft
Single Family Residence
Built in 2005
8,015 Square Feet Lot
$-- Zestimate®
$294/sqft
$546/mo HOA
What's special
- 1 day |
- 260 |
- 23 |
Zillow last checked:
Listing updated:
Listed by:
Ford Fountain Team 720-320-8901 FordFountain@livsothebysrealty.com,
LIV Sotheby's International Realty
Source: REcolorado as distributed by MLS GRID,MLS#: 6480254
Facts & features
Interior
Bedrooms & bathrooms
- Bedrooms: 3
- Bathrooms: 3
- Full bathrooms: 3
- Main level bathrooms: 2
- Main level bedrooms: 2
Bedroom
- Description: Main Floor Primary With Private Deck Access, Ensuite Bath And 10x10 Walk-In Closet
- Features: Primary Suite
- Level: Main
- Area: 298.92 Square Feet
- Dimensions: 21.2 x 14.1
Bedroom
- Description: Secondary Bedroom On The Main Floor With Large Closet
- Level: Main
- Area: 174.42 Square Feet
- Dimensions: 15.3 x 11.4
Bedroom
- Description: Secondary Bedroom On The Lower Level With Large Closet
- Level: Basement
- Area: 240.5 Square Feet
- Dimensions: 18.5 x 13
Bathroom
- Description: Completely Updated And Redesigned With Double Vanities, Stand-Alone Tub And Glass Enclosed Shower With Double Heads.
- Features: En Suite Bathroom, Primary Suite
- Level: Main
- Area: 192.93 Square Feet
- Dimensions: 17.7 x 10.9
Bathroom
- Description: Completely Updated Full Bath, Conveniently Located Directly Next To The Secondary Bedroom
- Level: Main
- Area: 42.66 Square Feet
- Dimensions: 6 x 7.11
Bathroom
- Description: Completely Updated Bathroom Conveniently Located Directly Next To The Secondary Bedroom
- Level: Basement
- Area: 49.28 Square Feet
- Dimensions: 8.8 x 5.6
Bonus room
- Description: Huge Unfinished Space In The Basement For Storage Or To Customize To Fit Your Lifestyle
- Level: Basement
Dining room
- Description: Open To Kitchen And Great Room, Access To Back Deck, Anchored By Linear Fireplace With Stack Stone Surround.
- Level: Main
- Area: 333.9 Square Feet
- Dimensions: 21 x 15.9
Game room
- Description: Large Rec Room On The Lower Level, High Ceilings And Large Windows
- Level: Basement
- Area: 1084.02 Square Feet
- Dimensions: 26.7 x 40.6
Great room
- Level: Main
- Area: 393.88 Square Feet
- Dimensions: 22.9 x 17.2
Kitchen
- Description: Completely Remodeled And Redesigned With New Cabinetry, Quartz Counters, Large Island, Top Of The Line Appliances
- Level: Main
- Area: 271.89 Square Feet
- Dimensions: 17.1 x 15.9
Laundry
- Description: Thoughtfully Designed Multi-Use Space, Walk-In Pantry Off The Kitchen With Abundant Cabinetry And Butcher Block Counters, Stackable Washer And Dryer, Courtyard Access And Access To The 3 Car Garage.
- Level: Main
- Area: 155.71 Square Feet
- Dimensions: 8.11 x 19.2
Office
- Description: Off The Foyer And Overlooking The Private Courtyard.
- Level: Main
- Area: 133.38 Square Feet
- Dimensions: 11.4 x 11.7
Utility room
- Level: Basement
- Area: 140 Square Feet
- Dimensions: 14 x 10
Heating
- Forced Air, Natural Gas
Cooling
- Central Air
Appliances
- Included: Dishwasher, Dryer, Microwave, Oven, Range, Refrigerator, Washer
Features
- Eat-in Kitchen, Five Piece Bath, Kitchen Island, Open Floorplan, Primary Suite, Vaulted Ceiling(s), Walk-In Closet(s), Wet Bar, Wired for Data
- Flooring: Carpet, Tile, Wood
- Windows: Double Pane Windows, Window Coverings
- Basement: Finished,Full
- Number of fireplaces: 1
- Fireplace features: Dining Room, Family Room, Gas Log
Interior area
- Total structure area: 4,932
- Total interior livable area: 4,932 sqft
- Finished area above ground: 2,466
- Finished area below ground: 1,231
Video & virtual tour
Property
Parking
- Total spaces: 3
- Parking features: Garage - Attached
- Attached garage spaces: 3
Features
- Levels: One
- Stories: 1
- Patio & porch: Deck, Front Porch
- Exterior features: Private Yard
Lot
- Size: 8,015 Square Feet
- Features: Cul-De-Sac, Landscaped, Level, Many Trees, Open Space, Sprinklers In Front, Sprinklers In Rear
Details
- Parcel number: R0429476
- Zoning: PDU
- Special conditions: Standard
Construction
Type & style
- Home type: SingleFamily
- Architectural style: Contemporary
- Property subtype: Single Family Residence
Materials
- Frame, Stucco
- Roof: Concrete
Condition
- Year built: 2005
Utilities & green energy
- Water: Public
- Utilities for property: Electricity Connected, Natural Gas Connected
Community & HOA
Community
- Security: Security Entrance, Security System, Smoke Detector(s)
- Subdivision: Castle Pines Village
HOA
- Has HOA: Yes
- Amenities included: Fitness Center, Garden Area, Gated, Golf Course, Park, Playground, Pond Seasonal, Pool, Security, Spa/Hot Tub, Tennis Court(s), Trail(s)
- Services included: Maintenance Grounds, Snow Removal, Trash
- HOA fee: $341 monthly
- HOA name: Castle Pines Master Association
- HOA phone: 303-814-1345
- Second HOA fee: $205 monthly
- Second HOA name: Village Lakes
- Second HOA phone: 303-980-0700
Location
- Region: Castle Rock
Financial & listing details
- Price per square foot: $294/sqft
- Tax assessed value: $1,189,143
- Annual tax amount: $9,315
- Date on market: 8/15/2026
- Listing terms: Cash,Conventional
- Exclusions: Sellers' Personal Property 2 Attached Mirrors In The Great Room tonal Home Gym In Basement sofa, Coffee Table, Entertainment Center In The Great Room Are Negotiable
- Ownership: Individual
- Electric utility on property: Yes
- Road surface type: Paved
Estimated market value
Not available
Estimated sales range
Not available
Not available
Price history
| Date | Event | Price |
|---|---|---|
| 8/15/2026 | Listed for sale | $1,450,000+168.5%$294/sqft |
Source:  REcolorado as distributed by MLS GRID #6480254 Report a problem REcolorado as distributed by MLS GRID #6480254 Report a problem | ||
| 1/30/2017 | Sold | $540,000-6.9%$109/sqft |
Source: Public Record Report a problem | ||
| 12/2/2016 | Pending sale | $579,900$118/sqft |
Source: RE/MAX PROFESSIONALS #5735818 Report a problem | ||
| 11/5/2016 | Price change | $579,900-2.5%$118/sqft |
Source: RE/MAX Professionals #5735818 Report a problem | ||
| 8/30/2016 | Price change | $595,000-4.8%$121/sqft |
Source: RE/MAX Professionals #5735818 Report a problem | ||
| 8/9/2016 | Price change | $625,000-3.8%$127/sqft |
Source: RE/MAX Professionals #5735818 Report a problem | ||
| 8/4/2016 | Price change | $650,000-1.5%$132/sqft |
Source: RE/MAX Professionals #5735818 Report a problem | ||
| 7/8/2016 | Price change | $660,000-2.2%$134/sqft |
Source: RE/MAX Professionals #5735818 Report a problem | ||
| 6/23/2016 | Price change | $675,000-3.6%$137/sqft |
Source: RE/MAX Professionals #5735818 Report a problem | ||
| 5/28/2016 | Listed for sale | $700,000+14.9%$142/sqft |
Source: RE/MAX PROFESSIONALS #5735818 Report a problem | ||
| 4/28/2005 | Sold | $608,981$123/sqft |
Source: Public Record Report a problem | ||
Public tax history
| Year | Property taxes | Tax assessment |
|---|---|---|
| 2025 | $9,173 -0.8% | $74,320 -10.2% |
| 2024 | $9,246 +48.5% | $82,780 -1% |
| 2023 | $6,227 -3.6% | $83,580 +51.8% |
| 2022 | $6,463 | $55,050 -2.8% |
| 2021 | -- | $56,630 +11.9% |
| 2020 | $5,796 +6.9% | $50,620 |
| 2019 | $5,420 0% | $50,620 +8.8% |
| 2018 | $5,420 +5.4% | $46,540 |
| 2017 | $5,144 +91.5% | $46,540 -2.9% |
| 2016 | $2,686 -1.7% | $47,920 |
| 2015 | $2,734 +0.6% | $47,920 +5.8% |
| 2014 | $2,718 | $45,290 |
| 2013 | -- | $45,290 +0.2% |
| 2012 | -- | $45,220 |
| 2011 | -- | $45,220 -16.8% |
| 2010 | -- | $54,330 +8.5% |
| 2009 | -- | $50,060 |
| 2008 | -- | $50,060 +5.9% |
| 2007 | -- | $47,260 |
| 2006 | $4,864 +156.7% | $47,260 +173.5% |
| 2004 | $1,895 -20.9% | $17,280 +21.9% |
| 2003 | $2,395 | $14,170 +5% |
| 2002 | -- | $13,495 +722.9% |
| 2001 | $189 | $1,640 |
Find assessor info on the county website
Monthly payment
Est. payment
Payment breakdown
Explore the cost of this home by adjusting the details. Changes won't be saved.Climate risks
Neighborhood: 80108
Nearby schools
GreatSchools rating
- 6/10Buffalo Ridge Elementary SchoolGrades: PK-5Distance: 2.8 mi
- 8/10Rocky Heights Middle SchoolGrades: 6-8Distance: 6.2 mi
- 9/10Rock Canyon High SchoolGrades: 9-12Distance: 6.6 mi
Schools provided by the listing agent
- Elementary: Buffalo Ridge
- Middle: Rocky Heights
- High: Rock Canyon
- District: Douglas RE-1
Source: REcolorado as distributed by MLS GRID. This data may not be complete. We recommend contacting the local school district to confirm school assignments for this home.
- $917,7004 bd3 ba2.6k sqft5008 Vermillion Dr, Castle Rock, CO 80108Off Market
- $1,075,9003 bd3 ba3.4k sqft5010 Vermillion Ct, Castle Rock, CO 80108Off Market
- $1,173,3004 bd5 ba5.1k sqft5007 Vermillion Dr, Castle Rock, CO 80108Off Market
- $1,100,3003 bd3 ba3.5k sqft5062 Vermillion Dr, Castle Rock, CO 80108Off Market
- $950,0003 bd3 ba4.2k sqft5011 Vermillion Ct, Castle Rock, CO 80108For Sale
- $1,140,0004 bd5 ba5.5k sqft5006 Esmond Ln, Castle Rock, CO 80108Sold
- $1,223,0002 bd2 ba2.4k sqft5052 Vermillion Ln, Castle Rock, CO 80108Off Market
- $1,095,0003 bd3 ba4.2k sqft5005 Esmond Ln, Castle Rock, CO 80108Sold
A local agent can set up tours, give advice and negotiate with sellers.
Similar homes
- $1,375,0004 bd3 ba4k sqft5043 Vermillion Drive, Castle Rock, CO 80108For Sale

 MLS ID #3724363, Stacie Chadwick, LIV Sotheby's International Realty. REcolorado as distributed by MLS GRID
 - $1,650,0003 bd4 ba5.6k sqft5112 Pine River Trail, Castle Rock, CO 80108For Sale
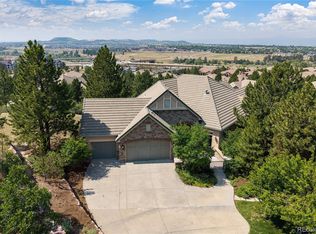 MLS ID #2990689, Doreen Sanford, HomeSmart. REcolorado as distributed by MLS GRID
 - $1,545,0006 bd5 ba4.7k sqft492 Tolland Drive, Castle Rock, CO 80108For Sale
 MLS ID #5157155, Kristen Narlinger, Madison & Company Properties. REcolorado as distributed by MLS GRID
 - $1,475,0005 bd5 ba6.1k sqft6411 Sand Rose Court, Castle Rock, CO 80108For Sale
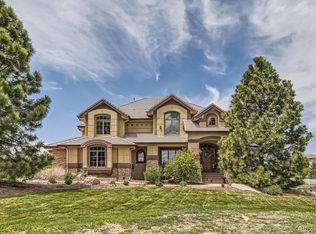 MLS ID #2634858, Todd Bliek, Sweetman Realty. REcolorado as distributed by MLS GRID
 - $1,329,0003 bd4 ba4.8k sqft630 Country Club Lane, Castle Rock, CO 80108For SaleMLS ID #6449914, Stacie Chadwick, LIV Sotheby's International Realty. REcolorado as distributed by MLS GRID
- $1,150,0004 bd3 ba4.8k sqft5136 Le Duc Drive, Castle Rock, CO 80108For SaleMLS ID #3479383, Elaine Stucy, LIV Sotheby's International Realty. REcolorado as distributed by MLS GRID
- $1,625,0004 bd4 ba5.1k sqft4511 Silver Cliff Court, Castle Rock, CO 80108For SaleMLS ID #5331859, Melanie Lee, LIV Sotheby's International Realty. REcolorado as distributed by MLS GRID
- $1,600,0005 bd5 ba5.2k sqft3328 Diablo Way, Castle Rock, CO 80108For SaleMLS ID #6750610, Jack O'Connor, The Denver 100 LLC. REcolorado as distributed by MLS GRID
- $1,750,0004 bd4 ba4.5k sqft5276 Red Pass Court, Castle Rock, CO 80108For SaleMLS ID #3090423, Ford Fountain Team, LIV Sotheby's International Realty. REcolorado as distributed by MLS GRID
- $1,324,0005 bd4 ba4.7k sqft5074 Covelo Drive, Castle Rock, CO 80108For SaleMLS ID #2237542, Kellen Harmon, Blueshift Real Estate Services LLC. REcolorado as distributed by MLS GRID
- $1,895,0004 bd4 ba4.5k sqft347 Silver Cloud Place, Castle Rock, CO 80108For SaleMLS ID #2198387, Matthew Schlitt, LIV Sotheby's International Realty. REcolorado as distributed by MLS GRID
- $950,0003 bd3 ba4.2k sqft5011 Vermillion Ct, Castle Rock, CO 80108For Sale
 MLS ID #3717861, Steven Thayer, Keller Williams Action Realty, LLC. elevateMLS
 - $1,500,0006 bd5 ba5.7k sqft6708 Tremolite Court, Castle Rock, CO 80108For SaleMLS ID #2058068, Deborah Syke, LIV Sotheby's International Realty. REcolorado as distributed by MLS GRID
- $1,725,0004 bd4 ba5k sqft5101 Ten Mile Place, Castle Rock, CO 80108For SaleMLS ID #5832479, Justin Grimm, Mycasa Llc. REcolorado as distributed by MLS GRID
- $1,695,0004 bd4 ba5.6k sqft6127 Maroon Peak Place, Castle Rock, CO 80108For SaleMLS ID #8429052, Jessica Northrop, Compass - Denver. REcolorado as distributed by MLS GRID
- $1,250,0004 bd5 ba4k sqft857 Pawnee Trail, Castle Rock, CO 80108For SaleMLS ID #3221742, Andrew Willems, RE/MAX Leaders. REcolorado as distributed by MLS GRID
- $1,275,0004 bd3 ba4.2k sqft1030 E Possee Road, Castle Rock, CO 80108For SaleMLS ID #8494886, Christina Gillman, Blue Mountain Vistas, LLC. REcolorado as distributed by MLS GRID
- $1,600,0006 bd5 ba5.1k sqft7277 Timbercrest Lane, Castle Pines, CO 80108For SaleMLS ID #5729463, Kady Dieker, HomeSmart. REcolorado as distributed by MLS GRID
- $1,150,0004 bd5 ba4.7k sqft4205 Morning Star Drive, Castle Rock, CO 80108For SaleMLS ID #4619403, Carrie Terrones, RE/MAX Professionals. REcolorado as distributed by MLS GRID
- $1,475,0005 bd5 ba6.7k sqft1111 Annabar Drive, Castle Rock, CO 80108For SaleMLS ID #9209148, Carol Van De Weghe, Brokers Guild Homes. REcolorado as distributed by MLS GRID
