RANCH-STYLE LIVING | END OF CUL-DE-SAC | .92 ACRES | EXTENSIVELY UPGRADED | SOLAR + BATTERY
Discover the perfect blend of privacy, comfort and Colorado outdoor living in this beautifully upgraded ranch-style home tucked away at the end of a quiet cul-de-sac in Castlewood Ranch. Set on an expansive .92-acre lot, this property offers a low-maintenance yard, open floor plan and an exceptional outdoor living space designed for relaxing and entertaining. Step outside to the recently built composite deck, gather around the gorgeous built-in fire pit and take in the beautiful views.
Inside, the spacious open floor plan features 3 bedrooms, 3 bathrooms, a dedicated office, formal dining room, 3-car garage, real hardwood floors, upgraded carpet, and 10' ceilings. The inviting living room features a gas fireplace, while Corian countertops are featured throughout the home. The oversized primary suite is filled with natural light from abundant windows and offers generous closet space plus a luxurious 5-piece bathroom.
The extensive list of upgrades adds exceptional value and peace of mind, including a newer GAF Armorshield II Class 4 roof, exterior paint, water heater, hot-water recirculation system, steam humidifier, furnace, central A/C, dual-zone thermostats, and exterior security cameras. The home also features a 3.7kW 10-panel solar system with a 10kW battery storage system and backup interface panel, providing added energy efficiency and resiliency.
A rare opportunity to enjoy one-level living, nearly an acre of land, extensive modern upgrades and outstanding outdoor living in one of Castlewood Ranch's most desirable settings.
For sale
$769,900
5302 Danvers Court, Castle Rock, CO 80104
3beds
2,520sqft
Single Family Residence
Built in 2003
0.92 Acres Lot
$-- Zestimate®
$306/sqft
$87/mo HOA
What's special
- 2 days |
- 789 |
- 46 |
Zillow last checked:
Listing updated:
Listed by:
Jim Garcia 720-385-4497 JimGarcia100@gmail.com,
RE/MAX Professionals
Source: REcolorado as distributed by MLS GRID,MLS#: 2944109
Facts & features
Interior
Bedrooms & bathrooms
- Bedrooms: 3
- Bathrooms: 3
- Full bathrooms: 2
- 1/2 bathrooms: 1
- Main level bathrooms: 3
- Main level bedrooms: 3
Bedroom
- Description: Lots Of Natural Lighting, Great Views
- Features: Primary Suite
- Level: Main
- Area: 323 Square Feet
- Dimensions: 17 x 19
Bedroom
- Level: Main
- Area: 132 Square Feet
- Dimensions: 11 x 12
Bedroom
- Level: Main
- Area: 132 Square Feet
- Dimensions: 11 x 12
Bathroom
- Features: En Suite Bathroom, Primary Suite
- Level: Main
Bathroom
- Description: Paired To Two Bedrooms
- Features: En Suite Bathroom
- Level: Main
Bathroom
- Level: Main
Dining room
- Level: Main
- Area: 144 Square Feet
- Dimensions: 12 x 12
Office
- Level: Main
- Area: 144 Square Feet
- Dimensions: 12 x 12
Heating
- Active Solar, Forced Air, Natural Gas, Solar
Cooling
- Central Air
Appliances
- Included: Cooktop, Dishwasher, Dryer, Freezer, Microwave, Oven, Refrigerator, Washer
Features
- Built-in Features, Ceiling Fan(s), Corian Counters, Eat-in Kitchen, Five Piece Bath, High Ceilings, Jack & Jill Bathroom, Kitchen Island, No Stairs, Open Floorplan, Pantry, Primary Suite, Smoke Free, Walk-In Closet(s)
- Flooring: Carpet, Tile, Wood
- Windows: Bay Window(s), Window Coverings
- Has basement: No
- Number of fireplaces: 1
- Fireplace features: Gas, Great Room
Interior area
- Total structure area: 2,520
- Total interior livable area: 2,520 sqft
- Finished area above ground: 2,520
Video & virtual tour
Property
Parking
- Total spaces: 5
- Parking features: Garage - Attached
- Attached garage spaces: 3
- Details: Off Street Spaces: 2
Features
- Levels: One
- Stories: 1
- Patio & porch: Covered, Deck, Front Porch, Patio, Wrap Around
- Fencing: Full
- Has view: Yes
- View description: Mountain(s)
Lot
- Size: 0.92 Acres
- Features: Cul-De-Sac
Details
- Parcel number: R0435270
- Special conditions: Standard
Construction
Type & style
- Home type: SingleFamily
- Property subtype: Single Family Residence
Materials
- Frame, Stone, Wood Siding
- Roof: Composition
Condition
- Year built: 2003
Utilities & green energy
- Sewer: Public Sewer
- Water: Public
- Utilities for property: Electricity Connected, Natural Gas Connected
Community & HOA
Community
- Security: Carbon Monoxide Detector(s), Security System, Smart Cameras, Smart Security System, Smoke Detector(s)
- Subdivision: Castlewood Ranch
HOA
- Has HOA: Yes
- Services included: Recycling, Trash
- HOA fee: $87 monthly
- HOA name: Castlewood Ranch Homeowners Association
- HOA phone: 303-841-8658
Location
- Region: Castle Rock
Financial & listing details
- Price per square foot: $306/sqft
- Tax assessed value: $826,342
- Annual tax amount: $5,459
- Date on market: 8/12/2026
- Listing terms: Cash,Conventional,FHA,VA Loan
- Exclusions: None
- Ownership: Individual
- Electric utility on property: Yes
- Road surface type: Paved
Estimated market value
Not available
Estimated sales range
Not available
Not available
Price history
| Date | Event | Price |
|---|---|---|
| 8/12/2026 | Listed for sale | $769,900+54%$306/sqft |
Source:  REcolorado as distributed by MLS GRID #2944109 Report a problem REcolorado as distributed by MLS GRID #2944109 Report a problem | ||
| 12/6/2018 | Sold | $500,000-4.8%$198/sqft |
Source: Public Record Report a problem | ||
| 10/23/2018 | Pending sale | $525,000$208/sqft |
Source: Madison & Company Properties #5254595 Report a problem | ||
| 10/8/2018 | Price change | $525,000-4.5%$208/sqft |
Source: Madison & Company Properties #6478104 Report a problem | ||
| 9/12/2018 | Listed for sale | $550,000$218/sqft |
Source: Madison & Company Properties #6478104 Report a problem | ||
| 9/10/2018 | Pending sale | $550,000$218/sqft |
Source: Madison & Company Properties #6478104 Report a problem | ||
| 9/6/2018 | Price change | $550,000-2.7%$218/sqft |
Source: Madison & Company Properties #6478104 Report a problem | ||
| 7/20/2018 | Listed for sale | $565,000+31.4%$224/sqft |
Source: Madison & Company Properties #6478104 Report a problem | ||
| 1/15/2009 | Listing removed | $429,900$171/sqft |
Source: Listhub #713098 Report a problem | ||
| 10/19/2008 | Price change | $429,900-6.5%$171/sqft |
Source: Listhub #713098 Report a problem | ||
| 6/10/2008 | Listed for sale | $459,950+41.5%$183/sqft |
Source: Listhub #713098 Report a problem | ||
| 4/14/2004 | Sold | $325,000$129/sqft |
Source: Public Record Report a problem | ||
Public tax history
| Year | Property taxes | Tax assessment |
|---|---|---|
| 2025 | $5,168 -1% | $51,650 -7.1% |
| 2024 | $5,218 +25.7% | $55,610 -1% |
| 2023 | $4,151 -3.7% | $56,150 +44.9% |
| 2022 | $4,309 | $38,750 -2.8% |
| 2021 | -- | $39,870 +3% |
| 2020 | $4,205 +9.8% | $38,720 |
| 2019 | $3,829 0% | $38,720 +11.9% |
| 2018 | $3,829 +5.7% | $34,590 |
| 2017 | $3,622 +2.7% | $34,590 +4.4% |
| 2016 | $3,528 -1.7% | $33,140 |
| 2015 | $3,590 +1.9% | $33,140 +12.4% |
| 2014 | $3,522 | $29,480 |
| 2013 | -- | $29,480 +6.9% |
| 2012 | -- | $27,570 |
| 2011 | -- | $27,570 -12.1% |
| 2010 | -- | $31,360 -8.2% |
| 2009 | $3,865 | $34,160 |
| 2008 | -- | $34,160 +17.2% |
| 2007 | -- | $29,140 |
| 2006 | $3,582 +66.8% | $29,140 +2% |
| 2004 | $2,148 +2.8% | $28,580 +69.4% |
| 2003 | $2,089 | $16,870 +168600% |
| 2002 | -- | $10 |
Find assessor info on the county website
Monthly payment
Est. payment
Payment breakdown
Explore the cost of this home by adjusting the details. Changes won't be saved.Climate risks
Neighborhood: 80104
Nearby schools
GreatSchools rating
- 8/10Flagstone Elementary SchoolGrades: PK-6Distance: 1.3 mi
- 5/10Mesa Middle SchoolGrades: 6-8Distance: 1.4 mi
- 7/10Douglas County High SchoolGrades: 9-12Distance: 3.6 mi
Schools provided by the listing agent
- Elementary: Flagstone
- Middle: Mesa
- High: Douglas County
- District: Douglas RE-1
Source: REcolorado as distributed by MLS GRID. This data may not be complete. We recommend contacting the local school district to confirm school assignments for this home.
- $1,099,3005 bd4 ba5.1k sqft1801 Eastview Dr, Castle Rock, CO 80104Off Market

- $1,820,0009 bd8 ba9.3k sqft5328 Danvers Ct, Castle Rock, CO 80104Sold
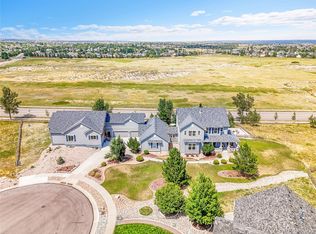
- $1,042,3004 bd4 ba4.7k sqft5313 Danvers Ct, Castle Rock, CO 80104Off Market

- $949,8004 bd3 ba3.7k sqft1769 Eastview Dr, Castle Rock, CO 80104Off Market
- $1,010,4004 bd4 ba3.1k sqft5331 Danvers Ct, Castle Rock, CO 80104Off Market
- $882,8004 bd3 ba2.8k sqft5145 Fairfield Cir, Castle Rock, CO 80104Off Market
- $1,171,4005 bd5 ba5.2k sqft5158 Fairfield Cir, Castle Rock, CO 80104Off Market
- $875,0006 bd3 ba4.7k sqft5169 Fairfield Cir, Castle Rock, CO 80104Sold
A local agent can set up tours, give advice and negotiate with sellers.
Similar homes
- $599,0003 bd3 ba2.3k sqft4833 Eckert Street, Castle Rock, CO 80104For Sale
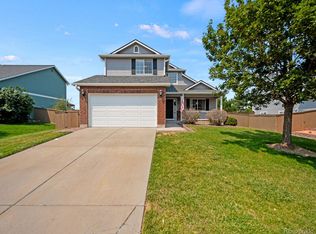
 MLS ID #9823830, Alexandria McCutcheon, Keller Williams DTC. REcolorado as distributed by MLS GRID
 - $595,0003 bd3 ba3.1k sqft2024 Sandhurst Drive, Castle Rock, CO 80104For Sale
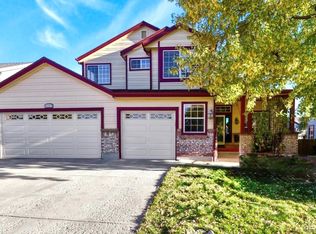 MLS ID #4766959, Irina Kolodii, HomeSmart. REcolorado as distributed by MLS GRID
 - $--4 bd4 ba2.9k sqft4041 Eagle Tail Ln, Castle Rock, CO 80104Auction
 Auction.com 2
 - $549,5004 bd3 ba2.6k sqft4572 Campden Court, Castle Rock, CO 80104For Sale
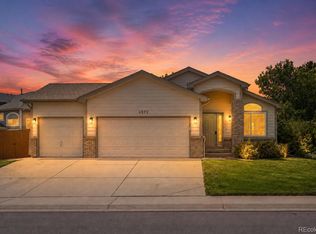 MLS ID #8288171, Nadine Kirk, RE/MAX Alliance. REcolorado as distributed by MLS GRID
 - $725,0003 bd2 ba2k sqft3778 Castle Vista Drive, Castle Rock, CO 80104For SaleMLS ID #6005787, Joan Pratt, RE/MAX Professionals. REcolorado as distributed by MLS GRID
- $624,9003 bd2 ba1.6k sqft1993 Spencer Ave, Castle Rock, CO 80104For Sale By Owner
- $594,9003 bd2 ba1.6k sqft1975 Spencer Ave, Castle Rock, CO 80104For Sale By Owner
- $--4 bd3 ba2.6k sqft5223 Essex Ave, Castle Rock, CO 80104AuctionAuction.com 2
- $750,0005 bd5 ba3.6k sqft1704 Tall Tale Lane, Castle Rock, CO 80108For SaleMLS ID #7006585, Hunter Owens, Orchard Brokerage LLC. REcolorado as distributed by MLS GRID
- $--4 bd3 ba2.7k sqft2673 Villageview Ln, Castle Rock, CO 80104AuctionAuction.com 2
- $697,0006 bd4 ba3.6k sqft1080 Oldfield Street, Castle Rock, CO 80104For SaleMLS ID #8684160, Nichel Collette Mulstay, Worth Clark Realty. REcolorado as distributed by MLS GRID
- $735,0005 bd3 ba2.6k sqft369 Burgess Dr, Castle Rock, CO 80104For Sale
 MLS ID #4934028, James Titus, Redfin Corporation. elevateMLS
 - $705,0006 bd4 ba3.3k sqft337 Peabody Street, Castle Rock, CO 80104For SaleMLS ID #3991162, Kellee Walker, HomeSmart Realty. REcolorado as distributed by MLS GRID
- $585,0004 bd3 ba3.1k sqft2545 Villageview Ln, Castle Rock, CO 80104For Sale
 MLS ID #1066392, Tabatha McClure, Compass - Boulder. IRES as distributed by MLS GRID
 - $600,0003 bd3 ba3.3k sqft6155 Medford Court, Castle Rock, CO 80104For SaleMLS ID #1730077, Sandi L Zimmerman, RE/MAX Professionals. REcolorado as distributed by MLS GRID
- from $765,9503 bd4 ba2.8k sqftDarius Plan, Vista Pines at Crystal Valley, Pt Castle Rock, CO 80104New ConstructionRichmond Homes
- $584,9994 bd3 ba2.7k sqft5140 E Hanover Place, Castle Rock, CO 80104For SaleMLS ID #3256357, Andrew Livingston, Freedom Realty Group LLC. REcolorado as distributed by MLS GRID
- $649,0003 bd3 ba2k sqft4345 Rapport Drive, Castle Rock, CO 80104For SaleMLS ID #2650603, Marcus Harris, Coldwell Banker Realty 24. REcolorado as distributed by MLS GRID
- $525,0004 bd3 ba2k sqft4948 Parsons Way, Castle Rock, CO 80104For SaleMLS ID #4386277, Angela J. Fezza, Keller Williams Action Realty LLC. REcolorado as distributed by MLS GRID
- $464,9003 bd3 ba1.6k sqft6052 Wescroft Avenue, Castle Rock, CO 80104For SaleMLS ID #7743896, Maddi Abercrombie, Compass - Denver. REcolorado as distributed by MLS GRID
