**STUNNING LAKE VIEW POOL HOME IN VALENCIA LAKES! ** Situated on a premium lot with a spectacular panoramic lake view, this home offers an exceptional outdoor living space with a spacious screened lanai, pool and spa. Beautifully appointed throughout with plantation shutters, newer A/C, granite kitchen countertops, desk area and stainless-steel appliances. The home has been professionally cleaned and shows well. Flooring could use updating in the living room, dining room and hallway, providing an opportunity to add your personal touch and value. The pool area would need some attention, including professional pool cleaning, paver cleaning and a new pool pump. A professional pool company estimate of approximately **$4,800, including water**, is available in the supplements. **Priced below market value and offered as an estate sale. ** Previous photos have been included to illustrate the pool area's potential once cleaned and maintained. Valencia Lakes is one of North Naples' desirable communities, featuring a clubhouse with billiards, library, fitness center, resort-style pool and spa, playground and tennis courts. Conveniently located near shopping, I-75 and approximately 10 miles to the beach. **An excellent opportunity to bring your vision and enjoy the Florida lifestyle!**
Pending
$419,900
2940 Orange Grove TRL, NAPLES, FL 34120
4beds
1,942sqft
Single Family Residence
Built in 2003
8,232 Square Feet Lot
$405,500 Zestimate®
$216/sqft
$175/mo HOA
What's special
Pool and spaStunning lake viewDesk areaExceptional outdoor living spaceSpacious screened lanaiSpectacular panoramic lake viewGranite kitchen countertops
- 3 days |
- 1,405 |
- 79 |
Likely to sell faster than
Zillow last checked:
Listing updated:
Listed by:
David Sleva 440-342-1788,
Real Broker, LLC
Source: SWFLMLS,MLS#: 226029223 Originating MLS: Naples
Originating MLS: NaplesFacts & features
Interior
Bedrooms & bathrooms
- Bedrooms: 4
- Bathrooms: 2
- Full bathrooms: 2
Rooms
- Room types: Family Room, Screened Lanai/Porch, 4 Bed
Bedroom
- Features: Split Bedrooms
Dining room
- Features: Dining - Living
Kitchen
- Features: Island, Walk-In Pantry
Heating
- Central
Cooling
- Ceiling Fan(s), Central Air
Appliances
- Included: Dishwasher, Disposal, Dryer, Microwave, Refrigerator, Washer
Features
- Pantry, Vaulted Ceiling(s), Family Room, Screened Lanai/Porch
- Flooring: Tile, Vinyl
- Has fireplace: No
Interior area
- Total structure area: 1,942
- Total interior livable area: 1,942 sqft
Property
Parking
- Total spaces: 2
- Parking features: Driveway, Paved, On Street, Attached
- Attached garage spaces: 2
- Has uncovered spaces: Yes
Features
- Stories: 1
- Patio & porch: Screened Lanai/Porch
- Has private pool: Yes
- Pool features: Community, In Ground, Concrete, Equipment Stays, Electric Heat, Screen Enclosure
- Has spa: Yes
- Spa features: In Ground, Heated, Screened
- Has view: Yes
- View description: Pond, Water
- Has water view: Yes
- Water view: Pond,Water
- Waterfront features: Lake
- Frontage type: Lakefront
Lot
- Size: 8,232 Square Feet
- Features: Across From Waterfront
Details
- Additional structures: Tennis Court(s)
- Parcel number: 78698000525
Construction
Type & style
- Home type: SingleFamily
- Architectural style: Ranch
- Property subtype: Single Family Residence
Materials
- Block, Vinyl Siding
- Foundation: Concrete Block
- Roof: Tile
Condition
- New construction: No
- Year built: 2003
Utilities & green energy
- Water: Central
Community & HOA
Community
- Features: Clubhouse, Park, Pool, Fitness Center, Tennis Court(s), Gated
- Security: Gated Community
- Subdivision: VALENCIA LAKES
HOA
- Has HOA: Yes
- Amenities included: Clubhouse, Park, Pool, Community Room, Fitness Center, Play Area, Tennis Court(s)
- HOA fee: $2,100 annually
Location
- Region: Naples
Financial & listing details
- Price per square foot: $216/sqft
- Tax assessed value: $425,297
- Annual tax amount: $5,405
- Date on market: 8/12/2026
- Lease term: FHA,VA
- Road surface type: Paved
Estimated market value
$405,500
$385,000 - $426,000
$4,071/mo
Price history
| Date | Event | Price |
|---|---|---|
| 8/14/2026 | Pending sale | $419,900$216/sqft |
Source:  SWFLMLS #226029223 Report a problem SWFLMLS #226029223 Report a problem | ||
| 8/12/2026 | Listed for sale | $419,900+10.5%$216/sqft |
Source: SWFLMLS #226029223 Report a problem | ||
| 11/18/2020 | Sold | $380,000-5%$196/sqft |
Source: Public Record Report a problem | ||
| 10/1/2020 | Pending sale | $399,900$206/sqft |
Source: MVP Realty Associates LLC #220047200 Report a problem | ||
| 9/19/2020 | Listed for sale | $399,900$206/sqft |
Source: MVP Realty Associates LLC #220047200 Report a problem | ||
| 9/9/2020 | Pending sale | $399,900$206/sqft |
Source: MVP Realty Associates LLC #220047200 Report a problem | ||
| 8/28/2020 | Listed for sale | $399,900+146.9%$206/sqft |
Source: MVP Realty Associates LLC #220047200 Report a problem | ||
| 4/9/2012 | Sold | $162,000+1.9%$83/sqft |
Source: Public Record Report a problem | ||
| 10/22/2011 | Listing removed | $159,000$82/sqft |
Source: Downing Frye Realty Inc. #210031138 Report a problem | ||
| 9/3/2011 | Listed for sale | $159,000$82/sqft |
Source: Downing Frye Realty Inc. #210031138 Report a problem | ||
| 4/6/2011 | Listing removed | $159,000$82/sqft |
Source: Downing Frye Realty Inc. #210031138 Report a problem | ||
| 3/3/2011 | Price change | $159,000-33.6%$82/sqft |
Source: Downing Frye Realty Inc. #210031138 Report a problem | ||
| 9/21/2010 | Listed for sale | $239,500+1.9%$123/sqft |
Source: Downing-Frye Realty Inc. #210031138 Report a problem | ||
| 5/16/2008 | Sold | $235,000-51.5%$121/sqft |
Source: Public Record Report a problem | ||
| 5/31/2006 | Sold | $485,000+125.1%$250/sqft |
Source: Public Record Report a problem | ||
| 6/12/2003 | Sold | $215,500$111/sqft |
Source: Public Record Report a problem | ||
Public tax history
| Year | Property taxes | Tax assessment |
|---|---|---|
| 2025 | $5,405 +5.5% | $416,650 +10% |
| 2024 | $5,125 +8.7% | $378,773 +10% |
| 2023 | $4,714 +1.1% | $344,339 +10% |
| 2022 | $4,664 +19.9% | $313,035 +10% |
| 2021 | $3,890 +91.1% | $284,577 +49.1% |
| 2020 | $2,036 +2.3% | $190,886 +2.3% |
| 2019 | $1,990 +4.4% | $186,594 +1.9% |
| 2018 | $1,906 -10.1% | $183,115 +2.1% |
| 2017 | $2,119 +2.1% | $179,349 +2.1% |
| 2016 | $2,077 +3.2% | $175,660 -1.5% |
| 2015 | $2,012 -23.1% | $178,246 +114.6% |
| 2014 | $2,616 +105.6% | $83,077 +2.4% |
| 2013 | $1,272 +2.1% | $81,110 +3.2% |
| 2012 | $1,247 +4.9% | $78,620 +5% |
| 2011 | $1,188 -38.1% | $74,874 -36.6% |
| 2010 | $1,920 -36.4% | $118,105 -18.5% |
| 2009 | $3,019 | $144,839 -44.6% |
| 2008 | $3,019 +32% | $261,494 -13.4% |
| 2007 | $2,286 -2.3% | $301,867 +49.7% |
| 2006 | $2,341 | $201,711 +3% |
| 2005 | $2,341 -3.3% | $195,836 +11.7% |
| 2004 | $2,421 +552.7% | $175,306 +562.5% |
| 2003 | $371 -1.2% | $26,460 |
| 2002 | $375 +61.2% | $26,460 +227.9% |
| 2001 | $233 | $8,069 |
Find assessor info on the county website
Monthly payment
Est. payment
Payment breakdown
Explore the cost of this home by adjusting the details. Changes won't be saved.Climate risks
Neighborhood: Orangetree
Nearby schools
GreatSchools rating
- 9/10Corkscrew Elementary SchoolGrades: PK-5Distance: 0.8 mi
- 8/10Corkscrew Middle SchoolGrades: 6-8Distance: 0.7 mi
- 6/10Palmetto Ridge High SchoolGrades: 9-12Distance: 1.3 mi
Schools provided by the listing agent
- Elementary: CORKSCREW ELEMENTARY SCHOOL
- Middle: CORKSCREW MIDDLE SCHOOL
- High: PALMETTO RIDGE HIGH SCHOOL
Source: SWFLMLS. This data may not be complete. We recommend contacting the local school district to confirm school assignments for this home.
- $444,8004 bd2 ba1.9k sqft2944 Orange Grove Trl, Naples, FL 34120Off Market
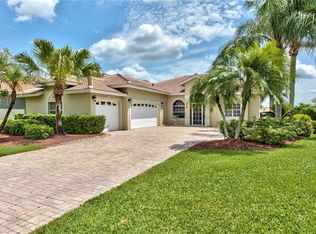
- $414,800-- bd-- ba2.2k sqft2936 Orange Grove Trl, Naples, FL 34120Off Market
- $478,9004 bd2 ba1.8k sqft2932 Orange Grove Trl, Naples, FL 34120Off Market

- $558,5004 bd2 ba2.3k sqft2948 Orange Grove Trl, Naples, FL 34120Off Market
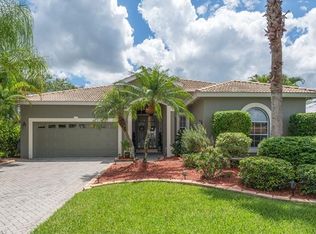
- $470,100-- bd-- ba2.2k sqft2928 Orange Grove Trl, Naples, FL 34120Off Market
- $373,700-- bd-- ba1.8k sqft2943 Orange Grove Trl, Naples, FL 34120Off Market
- $462,5003 bd2 ba1.5k sqft2939 Orange Grove Trl, Naples, FL 34120Sold
- $659,4005 bd4 ba3.2k sqft2283 Grove Dr, Naples, FL 34120Off Market
A local agent can set up tours, give advice and negotiate with sellers.
Similar homes
- $429,9003 bd2 ba1.5k sqft2530 22nd AVE NE, NAPLES, FL 34120For Sale
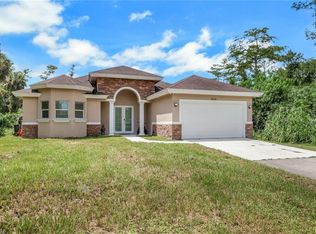
 MLS ID #226029003, Denisse Viera, PA, Compass Florida LLC. SWFLMLS
 - $475,0002 bd2 ba1.4k sqft2120 18TH AVENUE NE, NAPLES, FL 34120For Sale

 MLS ID #TB8538337, Daniel Hall, FLORIDIAN SHORES REALTY LLC. Stellar MLS
 - $502,0004 bd2 ba1.6k sqft2071 20th AVE NE, NAPLES, FL 34120For Sale
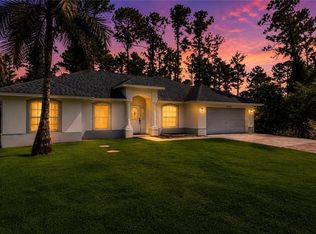 MLS ID #226028203, John See, Keller Williams Elite Realty. SWFLMLS
 - $439,0003 bd2 ba1.4k sqft3121 Orange Grove TRL, NAPLES, FL 34120For Sale
 MLS ID #226017859, Anne McAlear, Waterfront Realty Group Inc. SWFLMLS
 - $520,0003 bd2 ba1.4k sqft135 45th AVE NE, NAPLES, FL 34120For SaleMLS ID #226029157, Steven Torres, John R Wood Properties. SWFLMLS
- $469,9004 bd2 ba1.8k sqft3200 Orange Grove TRL, NAPLES, FL 34120For SaleMLS ID #226020511, Amy Ashby, VIP Realty Group, Inc.. SWFLMLS
- $464,9004 bd2 ba2k sqft2022 Fairmont LN, NAPLES, FL 34120For SaleMLS ID #226027980, Thomas L Kitts, Thomas Kitts Realty LLC. SWFLMLS
- $624,9904 bd3 ba2k sqft1473 Birdie DR, NAPLES, FL 34120For SaleMLS ID #226029376, Jason Clifford, Realty One Group MVP. SWFLMLS
- $589,9003 bd2 ba1.6k sqft2233 18th AVE NE, NAPLES, FL 34120For SaleMLS ID #226024873, Nicole Harmon, Berkshire Hathaway FL Realty. SWFLMLS
- $575,0004 bd2 ba2.2k sqft2115 Vermont LN, NAPLES, FL 34120For SaleMLS ID #226028562, Karly Carballea, LLC, Real Broker, LLC. SWFLMLS
- $399,9993 bd3 ba1.7k sqft2744 Blossom WAY, NAPLES, FL 34120For SaleMLS ID #226028471, Mike Moreiras, John R Wood Properties. SWFLMLS
- $415,0003 bd2 ba1.6k sqft2391 Heydon CIR E, NAPLES, FL 34120For SaleMLS ID #226018936, P.J. Martin, Compass Florida LLC. SWFLMLS
- $589,0004 bd3 ba2k sqft1987 Fairmont LN, NAPLES, FL 34120For SaleMLS ID #226028966, Lyndsey Creech, DomainRealty.com LLC. SWFLMLS
- from $420,9902 bd2 ba1.6k sqftHallmark Plan, Terreno, From Immokalee Rd G8lzeg Naples, FL 34120New ConstructionDiVosta
- $549,0003 bd2 ba1.9k sqft2769 Inlet Cove LN W, NAPLES, FL 34120For SaleMLS ID #226026544, Jon Hunt, Realty One Group MVP. SWFLMLS
- $569,0004 bd2 ba1.9k sqft2835 Orange Grove TRL, NAPLES, FL 34120For SaleMLS ID #226022830, Rei Culi, PA, John R Wood Properties. SWFLMLS
- $469,0003 bd2 ba1.6k sqft233 39th AVE NE, NAPLES, FL 34120For SaleMLS ID #226020685, Charlie Wallen, Naples Flat Fee Realty LLC. SWFLMLS
- $390,0002 bd2 ba1.5k sqft2180 Dragonfruit WAY, NAPLES, FL 34120For SaleMLS ID #226029000, Sussy Walden, LPT Realty,LLC. SWFLMLS
- $519,9003 bd2 ba1.6k sqft720 Meyer DR, NAPLES, FL 34120For SaleMLS ID #226019664, Chip Terrell, Jr., Faust Realty Group. SWFLMLS
- $485,0004 bd2 ba2.2k sqft2010 Fairmont LN, NAPLES, FL 34120For SaleMLS ID #226023887, Edis Arevalo, Lifestyle & Luxury Living LLC. SWFLMLS
