Set along a private hillside road in Studio City, this striking architectural residence blends sophisticated postmodern design with serene, Scandinavian-inspired interiors. Originally designed by acclaimed Los Angeles architects Matlin and Dvoretsky, the home unfolds across an approximately 3/4-acre setting surrounded by nature, complete with a sparkling pool and spa, intimate dining courtyard with pizza oven, tranquil water features, and multiple outdoor spaces designed for lounging and entertaining.Inside, abundant natural light, dramatic volume, and expansive Fleetwood sliders and picture windows create a seamless connection between the architecture and its lush surroundings. The main level offers an effortless flow between the sunken living room, generous dining area, and chef's kitchen appointed with state-of-the-art Thermador appliances. Also on this level are a finished three-car garage, office or fifth bedroom, pool bath, laundry room, and discreet powder room.A sculptural staircase and private elevator connect all three levels. Upstairs, a light-filled corridor leads to three bedrooms, two bathrooms, and a spacious den opening to a private lounging balcony, ideal as an additional living or media space.Occupying the entire third level, the expansive primary suite is a private retreat unto itself, featuring a kitchenette, two walk-in closets, additional laundry, and a spa-inspired bathroom with steam shower. A private terrace captures peaceful treetop and distant city views, creating an exceptional setting to unwind.Additional amenities include wide-plank oak flooring, a Control4 smart-home system, two laundry areas, and multiple indoor-outdoor entertaining spaces throughout the property. Ideally positioned between Studio City and Hollywood, the residence offers the privacy, greenery, and tranquility of hillside living while remaining moments from the best of the city and Valley, as well as Studio City's sought-after schools.
For sale
$4,795,000
11210 Briarcliff Ln, Studio City, CA 91604
5beds
6,302sqft
Residential, Single Family Residence
Built in 1990
0.78 Acres Lot
$4,560,800 Zestimate®
$761/sqft
$-- HOA
What's special
- 2 days |
- 364 |
- 29 |
Zillow last checked:
Listing updated:
Listed by:
Amir Jawaherian DRE # 01899893 818-561-1600,
The Agency 424-230-3700
Source: CLAW,MLS#: 26871529
Facts & features
Interior
Bedrooms & bathrooms
- Bedrooms: 5
- Bathrooms: 5
- Full bathrooms: 5
Rooms
- Room types: Walk-In Closet, Dining Area
Heating
- Central
Cooling
- Air Conditioning
Appliances
- Laundry: Laundry Room
Features
- Built-Ins
- Flooring: Hardwood
- Has fireplace: Yes
- Fireplace features: Living Room
Interior area
- Total structure area: 6,302
- Total interior livable area: 6,302 sqft
Property
Parking
- Parking features: Attached
- Has attached garage: Yes
Features
- Levels: Three Or More
- Pool features: In Ground
- Spa features: In Ground
- Has view: Yes
- View description: Tree Top
Lot
- Size: 0.78 Acres
Details
- Additional structures: None
- Parcel number: 2381020021
- Zoning: LARE40
- Special conditions: Standard
Construction
Type & style
- Home type: SingleFamily
- Architectural style: Architectural
- Property subtype: Residential, Single Family Residence
Condition
- Year built: 1990
Community & HOA
HOA
- Has HOA: No
Location
- Region: Studio City
Financial & listing details
- Price per square foot: $761/sqft
- Tax assessed value: $2,026,037
- Annual tax amount: $53,066
- Date on market: 8/13/2026
Estimated market value
$4,560,800
$4.33M - $4.79M
$18,984/mo
Price history
| Date | Event | Price |
|---|---|---|
| 8/13/2026 | Listed for sale | $4,795,000+10.4%$761/sqft |
Source:  CLAW #26871529 Report a problem CLAW #26871529 Report a problem | ||
| 6/12/2025 | Sold | $4,345,000-3.4%$689/sqft |
Source:  CRMLS #P1-20446 Report a problem CRMLS #P1-20446 Report a problem | ||
| 5/30/2025 | Pending sale | $4,500,000$714/sqft |
Source: CRMLS #P1-20446 Report a problem | ||
| 5/6/2025 | Contingent | $4,500,000$714/sqft |
Source: CRMLS #P1-20446 Report a problem | ||
| 4/25/2025 | Price change | $4,500,000-4.3%$714/sqft |
Source: CRMLS #P1-20446 Report a problem | ||
| 1/15/2025 | Listed for sale | $4,700,000+88.4%$746/sqft |
Source: CRMLS #P1-20446 Report a problem | ||
| 3/19/2013 | Listing removed | $2,495,000$396/sqft |
Source: Hilton & Hyland #12625649 Report a problem | ||
| 10/17/2012 | Price change | $2,495,000-5.8%$396/sqft |
Source: Hilton & Hyland #12625649 Report a problem | ||
| 9/21/2012 | Listed for sale | $2,650,000+86%$421/sqft |
Source: Hilton & Hyland #12625649 Report a problem | ||
| 9/22/2003 | Sold | $1,425,000+45.8%$226/sqft |
Source: Public Record Report a problem | ||
| 9/5/2001 | Sold | $977,500$155/sqft |
Source: Public Record Report a problem | ||
Public tax history
| Year | Property taxes | Tax assessment |
|---|---|---|
| 2025 | $53,066 +105.1% | $2,026,037 +2% |
| 2024 | $25,867 +6.1% | $1,986,312 +2% |
| 2023 | $24,383 +4.7% | $1,947,366 +2% |
| 2022 | $23,291 +1.3% | $1,909,184 +2% |
| 2021 | $22,988 -0.7% | $1,871,750 +1% |
| 2020 | $23,149 | $1,852,559 +2% |
| 2019 | $23,149 -1% | $1,816,236 +2% |
| 2018 | $23,383 | $1,780,625 +2% |
| 2017 | $23,383 +8.2% | $1,745,712 +2% |
| 2016 | $21,620 +2.6% | $1,711,483 +1.5% |
| 2015 | $21,062 -9% | $1,685,776 +2% |
| 2014 | $23,147 | $1,652,755 +2.5% |
| 2012 | -- | $1,613,026 +2% |
| 2011 | -- | $1,581,399 +0.8% |
| 2010 | -- | $1,569,581 -0.2% |
| 2009 | -- | $1,573,311 +2% |
| 2008 | -- | $1,542,463 +2% |
| 2007 | -- | $1,512,219 +2% |
| 2006 | -- | $1,482,569 |
| 2005 | -- | $1,482,569 +4% |
| 2004 | -- | $1,425,000 +42.9% |
| 2003 | -- | $997,050 -51.9% |
| 2002 | -- | $2,075,000 +140.7% |
| 2000 | -- | $861,900 |
Find assessor info on the county website
Monthly payment
Est. payment
Payment breakdown
Explore the cost of this home by adjusting the details. Changes won't be saved.Climate risks
Neighborhood: Beverly Crest
Nearby schools
GreatSchools rating
- 10/10Carpenter Community Charter SchoolGrades: K-5Distance: 1.3 mi
- 7/10Walter Reed Middle SchoolGrades: 6-8Distance: 1.9 mi
- 8/10North Hollywood Senior High SchoolGrades: 9-12Distance: 2.8 mi
- $2,503-- bd-- ba-- sqft2973 Laurel Canyon Blvd, Los Angeles, CA 91604Off Market
- $6,589,9005 bd7 ba7.3k sqft11220 Briarcliff Ln, Studio City, CA 91604Off Market
- $1,450,0003 bd4 ba2.4k sqft3004 Laurel Canyon Blvd, Studio City, CA 91604Sold
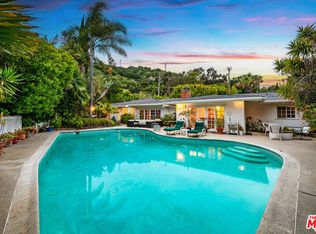
- $2,724,0004 bd4 ba3k sqft3001 Dona Nenita Pl, Studio City, CA 91604Sold
- $4,066,6005 bd6 ba4.8k sqft2971 Laurel Canyon Blvd, Los Angeles, CA 90046Off Market
- $5,031,2004 bd4 ba5.9k sqft11240 Briarcliff Ln, Studio City, CA 91604Off Market
- $2,800,0004 bd4 ba3k sqft3005 Dona Nenita Pl, Studio City, CA 91604Sold
- $4,621,8005 bd5 ba5.5k sqft11221 Briarcliff Ln, Studio City, CA 91604Off Market
A local agent can set up tours, give advice and negotiate with sellers.
Similar homes
- $5,099,0006 bd7 ba6.6k sqft4049 Coldwater Canyon Ave, Studio City, CA 91604For Sale
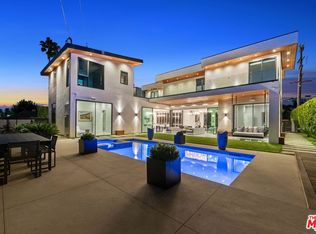 MLS ID #26858597, Danielle Peretz DRE # 01897529, The Beverly Hills Estates. CLAW
 - $5,500,0006 bd5 ba5.8k sqft12917 Galewood St, Studio City, CA 91604For Sale
 MLS ID #26731747, Donovan Healey DRE # 01887933, Coldwell Banker Realty. CLAW
 - $4,495,0005 bd5 ba4.6k sqft2557 Greenvalley Rd, Los Angeles, CA 90046For Sale
 MLS ID #26855401, Scott Moore DRE # 01347535, Christie's International Real Estate SoCal. CLAW
 - $3,975,0004 bd6 ba4.9k sqft8171 Tianna Rd, Los Angeles, CA 90046For Sale
 MLS ID #26857415, Ernie Carswell DRE # 01111566, Sotheby's International Realty. CLAW
 - $4,999,9996 bd7 ba5.5k sqft3208 Oakley Dr, Los Angeles, CA 90068For SaleMLS ID #26733425, Charlie Edgar DRE # 02039735, Sotheby's International Realty. CLAW
- $4,995,0004 bd5 ba3.6k sqft8671 Clifton Way, Beverly Hills, CA 90211For SaleMLS ID #26835689, Janet Haiavy DRE # 02111462, Sotheby's International Realty. CLAW
- $3,989,0005 bd6 ba5.2k sqft5315 Louise Ave, Encino, CA 91316For SaleMLS ID #26869545, Danielle Peretz DRE # 01897529, The Beverly Hills Estates. CLAW
- $2,799,0005 bd5 ba3.8k sqft3891 Sepulveda Blvd, Sherman Oaks, CA 91403For SaleMLS ID #26872087, Spencer Payson DRE # 01864609, The Beverly Hills Estates. CLAW
- $3,995,0005 bd8 ba5.5k sqft2256 Nichols Canyon Rd, Los Angeles, CA 90046For SaleMLS ID #26662739, Shawn S. Kormondy DRE # 01451888, Keller Williams Beverly Hills. CLAW
- $6,495,0003 bd3 ba3.5k sqft11411 Dona Teresa Dr, Studio City, CA 91604For SaleMLS ID #26865207, Robert Howell DRE # 01229400, Keller Williams Beverly Hills. CLAW
- $4,750,0004 bd6 ba3.3k sqft2635 Carman Crest Dr, Los Angeles, CA 90068For SaleMLS ID #25604409, David Kramer DRE # 00996960, Compass. CLAW
- $4,995,0005 bd6 ba7.3k sqft3833 Hayvenhurst Dr, Encino, CA 91436For SaleMLS ID #26668889, Andrew Dinsky DRE # 01724985, Equity Union. CLAW
- $4,795,0005 bd7 ba5k sqft4540 Estrondo Dr, Encino, CA 91436For SaleMLS ID #26846241, Oliver Thornton DRE # 01969227, Hollywood Estates. CLAW
- $4,995,0005 bd6 ba4.5k sqft10837 Via Verona St, Los Angeles, CA 90077For SaleMLS ID #26854853, Kelly Griffiths DRE # 01887730, Compass. CLAW
- $4,795,0004 bd4 ba4.3k sqft1475 N Bundy Dr, Los Angeles, CA 90049For SaleMLS ID #P1-27361, Jean Garr-Roddy, COMPASS. CRMLS
- $4,795,0005 bd6 ba5.2k sqft11937 Addison St, Valley Village, CA 91607For SaleMLS ID #SR26149241, George Ouzounian, The Agency. CRMLS
- $4,500,0004 bd8 ba6.4k sqft2980 Hollyridge Dr, Los Angeles, CA 90068For SaleMLS ID #26835197, Ed Solorzano DRE # 01276829, Berkshire Hathaway HomeServices California Properties. CLAW
- $4,995,0004 bd6 ba4.8k sqft1845 Coldwater Canyon Dr, Beverly Hills, CA 90210For SaleMLS ID #26854823, Ben Belack DRE # 01900787, Serhant California, Inc. CLAW
- $4,398,0005 bd6 ba5.4k sqft4130 Parva Ave, Los Angeles, CA 90027ActiveMLS ID #12684965, Shane Markland, Compass. MRED as distributed by MLS GRID
- $3,895,0006 bd5 ba4k sqft3084 Franklin Canyon Dr, Beverly Hills, CA 90210For SaleMLS ID #26835483, Tatiana Derovanessian DRE # 01912761, Keller Williams Beverly Hills. CLAW
Local buyer's agents are ready to help
