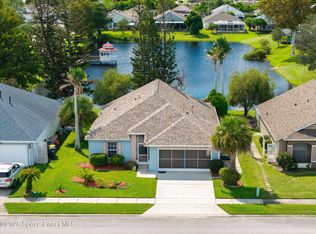
It's back! This lovely villa in Viera East Golf Club just received a VA appraisal of $390,000. The previous buyers' loan was unfortunately denied by the underwriter, so now it's ready for its next owners. You'll love the generous space, comfortable layout, and peaceful views. Close to top-rated schools and features an oversized primary suite that feels like a private retreat—perfectly placed to enjoy the pond and golf course without worrying about stray golf balls. The primary bath and walk-in closet are thoughtfully designed for everyday comfort. Start your day with coffee on the screened rear patio or relax inside. The spacious kitchen opens easily to the formal dining room, casual nook, and pantry. Best of all, the HOA takes care of the exterior, lawn care, painting, and even roof replacement, so you can truly enjoy worry-free living. Plus, you'll have full access to the community's resort-style amenities: clubhouse, fitness center, pool, spa, tennis courts, and golf discounts.
For sale
Price cut: $10K (9/22)
$385,000
4592 Braywick Ct, Rockledge, FL 32955
3beds
1,928sqft
Single Family Residence, Half Duplex
Built in 2001
6,534 Square Feet Lot
$378,200 Zestimate®
$200/sqft
$515/mo HOA
What's special
Tennis courtsCasual dining nookRefined comfortSerene viewsOversized primary suiteTrue private retreatFormal dining room
- 27 days
- 1,160
- 70
Zillow last checked:
Listing updated:
Listed by:
Kristi Sue Vander-Heyden 520-247-5471,
Ohana East Coast Realty,
Gerald Leon Vander-Heyden 520-425-6451,
Ohana East Coast Realty
Source: Space Coast AOR,MLS#: 1087139
Facts & features
Interior
Bedrooms & bathrooms
- Bedrooms: 3
- Bathrooms: 2
- Full bathrooms: 2
Heating
- Central, Natural Gas
Cooling
- Central Air, Electric
Appliances
- Included: Dishwasher, Dryer, Electric Oven, Electric Range, Gas Water Heater, Ice Maker, Microwave, Refrigerator, Washer
- Laundry: Gas Dryer Hookup, In Unit, Washer Hookup
Features
- Breakfast Nook, Ceiling Fan(s), Eat-in Kitchen, Kitchen Island, Open Floorplan, Pantry, Primary Bathroom - Shower No Tub, Split Bedrooms, Vaulted Ceiling(s), Walk-In Closet(s)
- Flooring: Carpet, Tile
- Windows: Skylight(s)
- Has fireplace: No
Interior area
- Total structure area: 2,362
- Total interior livable area: 1,928 sqft
Video & virtual tour
Property
Parking
- Total spaces: 2
- Parking features: Attached, Garage, Garage Door Opener
- Attached garage spaces: 2
Features
- Levels: One
- Stories: 1
- Patio & porch: Patio, Porch, Rear Porch, Screened
- Exterior features: Tennis Court(s)
- Has spa: Yes
- Spa features: Community
- Has view: Yes
- View description: Golf Course, Lake
- Has water view: Yes
- Water view: Lake
Lot
- Size: 6,534 Square Feet
- Features: Cul-De-Sac, Dead End Street, Few Trees, On Golf Course, Sprinklers In Front, Sprinklers In Rear
Details
- Additional parcels included: 2531515
- Parcel number: 253628250000a.00050.00
- Zoning description: Residential
- Special conditions: Assessment Seller Pay
Construction
Type & style
- Home type: SingleFamily
- Architectural style: Villa
- Property subtype: Single Family Residence, Half Duplex
Materials
- Block, Concrete, Stucco
- Roof: Shingle
Condition
- New construction: No
- Year built: 2001
Utilities & green energy
- Electric: 150 Amp Service
- Sewer: Public Sewer
- Water: Public
- Utilities for property: Cable Available, Electricity Available, Electricity Connected, Natural Gas Connected, Sewer Available, Sewer Connected, Water Available, Water Connected
Community & HOA
Community
- Security: Smoke Detector(s)
- Subdivision: Viera N PUD Tract B-4
HOA
- Has HOA: Yes
- Amenities included: Clubhouse, Fitness Center, Maintenance Grounds, Management - Full Time, Pool, Shuffleboard Court, Spa/Hot Tub, Tennis Court(s), Management - On Site
- Services included: Insurance, Maintenance Grounds, Maintenance Structure
- HOA fee: $1,475 quarterly
- HOA name: Leeland Management
- HOA phone: 321-632-6564
- Second HOA fee: $275 annually
Location
- Region: Rockledge
Financial & listing details
- Price per square foot: $200/sqft
- Tax assessed value: $351,950
- Annual tax amount: $6,121
- Date on market: 10/6/2026
- Listing terms: Cash,Conventional,FHA,VA Loan
- Road surface type: Asphalt
Estimated market value
$378,200
$359,000 - $397,000
$2,414/mo
Price history
| Date | Event | Price |
|---|---|---|
| 10/6/2026 | Listed for sale | $385,000$200/sqft |
Source: Space Coast AOR #1087139 Report a problem | ||
| 9/26/2026 | Pending sale | $385,000$200/sqft |
Source: Space Coast AOR #1087139 Report a problem | ||
| 9/22/2026 | Price change | $385,000-2.5%$200/sqft |
Source: Space Coast AOR #1087139 Report a problem | ||
| 9/10/2026 | Listed for sale | $395,000+23.5%$205/sqft |
Source: Space Coast AOR #1087139 Report a problem | ||
| 7/7/2021 | Sold | $319,900$166/sqft |
Source: Space Coast AOR #906947 Report a problem | ||
| 6/7/2021 | Contingent | $319,900$166/sqft |
Source: Space Coast AOR #906947 Report a problem | ||
| 6/5/2021 | Listed for sale | $319,900+23%$166/sqft |
Source: Space Coast AOR #906947 Report a problem | ||
| 1/8/2008 | Sold | $260,000+30.7%$135/sqft |
Source: Public Record Report a problem | ||
| 9/18/2003 | Sold | $199,000+521.9%$103/sqft |
Source: Public Record Report a problem | ||
| 3/5/2001 | Sold | $32,000$17/sqft |
Source: Public Record Report a problem | ||
Public tax history
| Year | Property taxes | Tax assessment |
|---|---|---|
| 2025 | $6,122 -1.3% | $351,950 -0.9% |
| 2024 | $6,201 +0.8% | $355,160 +3.5% |
| 2023 | $6,154 +7.1% | $343,150 +6.1% |
| 2022 | $5,743 +17.9% | $323,450 +31.1% |
| 2021 | $4,870 +0.2% | $246,720 +3.4% |
| 2020 | $4,860 +3.5% | $238,520 +6.7% |
| 2019 | $4,695 | $223,540 +4.7% |
| 2018 | $4,695 +1.7% | $213,460 +3.9% |
| 2017 | $4,616 +0.5% | $205,450 +4.1% |
| 2016 | $4,595 +2.2% | $197,370 +13.7% |
| 2015 | $4,497 +5.9% | $173,650 +10% |
| 2014 | $4,244 | $157,870 +10% |
| 2013 | -- | $143,520 +7.4% |
| 2012 | $2,834 -4.1% | $133,580 -4.6% |
| 2011 | $2,956 +1.4% | $139,980 -6.9% |
| 2010 | $2,914 +37.2% | $150,280 +25.4% |
| 2002 | $2,124 +2585.3% | $119,820 +3103.7% |
| 2001 | $79 | $3,740 |
Find assessor info on the county website
Monthly payment
Est. payment
Payment breakdown
Explore the cost of this home by adjusting the details. Changes won't be saved.Climate risks
Neighborhood: 32955
Nearby schools
Schools provided by the listing agent
- Elementary: Williams
- Middle: Kennedy
- High: Viera
Source: Space Coast AOR. This data may not be complete. We recommend contacting the local school district to confirm school assignments for this home.

Similar homes
- $369,9003 bd2 ba1.4k sqft1214 Creek Side Cir, Rockledge, FL 32955For Sale
 MLS ID #1087434, Eva Roach. Space Coast AOR
 - $375,0003 bd2 ba1.4k sqft1201 Creek Side Cir, Rockledge, FL 32955For Sale
 MLS ID #1083908, Danielle Mahony. Space Coast AOR
 - $399,0003 bd2 ba1.5k sqft1806 Barrington Cir, Rockledge, FL 32955For Sale
 MLS ID #1085977, Jacob Honadle. Space Coast AOR
 - $469,0003 bd2 ba1.7k sqft1168 Winding Meadows Rd, Rockledge, FL 32955For Sale
 MLS ID #1081805, Tamara Crisafulli. Space Coast AOR
