2.9 acres within Silverstreet city limits. Already divided into 4 separate lots or use as a homesite. Public water available. Land is level and partially cleared for homesite with gate and driveway in place off of Deadfall Road. Mobile homes are ok. Property fronts Main Street and Deadfall Road. 690 feet of road frontage - 500 on Main St. and 190 on Deadfall Disclaimer: CMLS has not reviewed and, therefore, does not endorse vendors who may appear in listings.
Pending
$45,000
5583 Deadfall Rd, Silverstreet, SC 29145
--beds
--baths
2.9Acres
Unimproved Land
Built in ----
2.9 Acres Lot
$-- Zestimate®
$--/sqft
$-- HOA
What's special
Land is levelPartially cleared for homesite
- 65 days
- 22
- 0
Zillow last checked:
Listing updated:
Listed by:
Michael Turner,
Linda Renwick Realty Inc
Source: Consolidated MLS,MLS#: 638322
Facts & features
Property
Features
- Frontage length: 690
Lot
- Size: 2.9 Acres
- Topography: Level,Wooded
Details
- Parcel number: 1941111, 12, 13, 14
Utilities & green energy
- Sewer: Septic Tank
- Water: Public
- Utilities for property: Cable Available, Sewer Not Available
Community & HOA
Community
- Subdivision: NONE
HOA
- Has HOA: No
Location
- Region: Silverstreet
Financial & listing details
- Date on market: 7/9/2026
- Listing agreement: Exclusive Right To Sell
- Road surface type: Paved
Estimated market value
Not available
Estimated sales range
Not available
Not available
Price history
| Date | Event | Price |
|---|---|---|
| 7/16/2026 | Pending sale | $45,000 |
Source:  Consolidated MLS #638322 Report a problem Consolidated MLS #638322 Report a problem | ||
| 7/9/2026 | Listed for sale | $45,000 |
Source: Consolidated MLS #638322 Report a problem | ||
Public tax history
Tax history is unavailable.
Monthly payment
Est. payment
Payment breakdown
Explore the cost of this home by adjusting the details. Changes won't be saved.Climate risks
Neighborhood: 29145
Nearby schools
Schools provided by the listing agent
- Elementary: Reuben
- Middle: Newberry
- High: Newberry
- District: Newberry County
Source: Consolidated MLS. This data may not be complete. We recommend contacting the local school district to confirm school assignments for this home.
Similar homes
- $47,8502.22 acresGiff Ln, Newberry, SC 29108Lot/Land
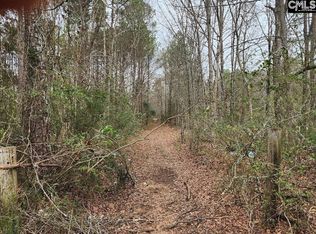 MLS ID #633806, R Lemont Glasgow. Consolidated MLS
 - $50,0002.02 acres0 Farm Trl #J, Leesville, SC 29070Lot/Land
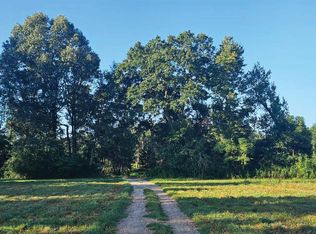 MLS ID #642526, Jared Kyzer. Consolidated MLS
 - $34,9001 acre0 State Highway 121 #&-34, Newberry, SC 29108Lot/Land
 MLS ID #639604, Erika Templin. Consolidated MLS
 - $38,9000.83 acres987 Scurry Church Rd, Chappells, SC 29037Lot/Land
 MLS ID #140364, Tony Dorn, eXp Realty LLC (Greenville). MLS Of Greenwood Sc Inc.
 - $57,2006.99 acres0 State Highway 24 189 S, Ninety Six, SC 29666Lot/Land
 MLS ID #26013235, Harold Carroll. CTMLS
