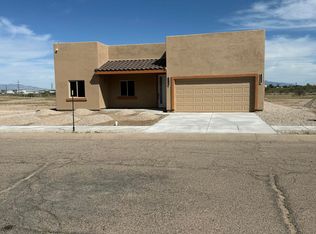
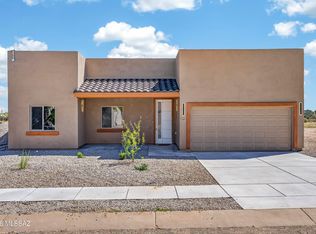
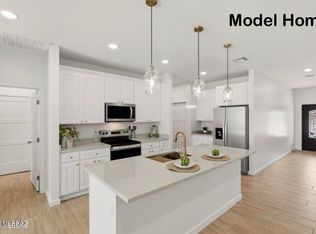
Beautiful, new construction home--this thoughtfully designed property features 9' ceilings & an open floor plan with a split-bedroom layout for added privacy. The spacious kitchen, complete with a large island & granite countertops, offers plenty of prep & gathering space. Both bathrooms showcase double vanities & custom-tiled showers. Tile flooring throughout adds warmth & durability. A versatile game room provides extra space for entertaining, hobbies, or a home office. Built with spray foam insulation for enhanced energy efficiency & comfort. Situated on a generous-sized lot with low-maintenance gravel landscaping in both the front and back. A spacious 2-car garage completes the package. TONS of upgrades throughout--DESIGNED TO IMPRESS & MOVE IN READY!
For sale
Price increase: $10K (3/23)
$399,000
5583 S Swires Rd, Tucson, AZ 85746
4beds
2,108sqft
Est.: Get pre-qualified
Single Family Residence
Built in 2026
6,098.4 Square Feet Lot
$398,800 Zestimate®
$189/sqft
$-- HOA
What's special
Open floor planSpacious kitchenGenerous-sized lotLarge islandGranite countertopsVersatile game roomTile flooring throughout
- 83 days |
- 233 |
- 4 |
Zillow last checked:
Listing updated:
Listed by:
John Paul Contreras 520-822-4529,
OMNI Homes International,
Geovanna N Contreras 520-860-0102,
OMNI Homes International
Source: MLS of Southern Arizona,MLS#: 22606001
Tour with a local agent
Facts & features
Interior
Bedrooms & bathrooms
- Bedrooms: 4
- Bathrooms: 2
- Full bathrooms: 2
Heating
- Forced Air
Cooling
- Central Air
Appliances
- Included: Dishwasher, Disposal, Refrigerator, Electric Range
- Laundry: Laundry Room, Washer, Dryer
Features
- Kitchen Island, High Ceilings
- Flooring: Ceramic Tile
- Has fireplace: No
- Fireplace features: None
Interior area
- Total structure area: 2,108
- Total interior livable area: 2,108 sqft
Property
Parking
- Total spaces: 2
- Parking features: Garage Door Opener
- Attached garage spaces: 2
Accessibility
- Accessibility features: None
Features
- Levels: One
- Stories: 1
- Patio & porch: Covered
- Spa features: None
- Fencing: Block
- Has view: Yes
- View description: Residential
Lot
- Size: 6,098.4 Square Feet
- Features: Decorative Gravel, East/West Exposure
Details
- Parcel number: 137322850
- Zoning: Tucson - R2
- Special conditions: None
Construction
Type & style
- Home type: SingleFamily
- Architectural style: Contemporary
- Property subtype: Single Family Residence
Materials
- Frame - Stucco
- Roof: Built-Up
Condition
- Year built: 2026
Utilities & green energy
- Sewer: Sewer Connected
- Water: Public
Community & HOA
Community
- Features: Sidewalks
- Security: None
- Subdivision: Woodbridge At Midvale Park (1-258)
HOA
- Has HOA: Yes
Location
- Region: Tucson
Financial & listing details
- Price per square foot: $189/sqft
- Tax assessed value: $27,000
- Annual tax amount: $146
- Date on market: 3/6/2026
- Cumulative days on market: 83 days
- Listing terms: FHA,VA Loan,Conventional,Cash
- Road surface type: Paved
Estimated market value
$398,800
$379,000 - $419,000
$2,376/mo
Price history
| Date | Event | Price |
|---|---|---|
| 3/23/2026 | Price change | $399,000+2.6%$189/sqft |
Source: | ||
| 3/6/2026 | Listed for sale | $389,000$185/sqft |
Source: | ||
Public tax history
| Year | Property taxes | Tax assessment |
|---|---|---|
| 2025 | $141 +5.9% | $4,050 |
| 2024 | $133 -0.5% | $4,050 +8% |
| 2023 | $134 +0.6% | $3,750 +66.7% |
| 2022 | $133 +3.1% | $2,250 |
| 2021 | $129 +1.4% | $2,250 |
| 2020 | $127 | $2,250 |
| 2019 | $127 +2.2% | $2,250 +199.6% |
| 2018 | $124 +0.6% | $751 |
| 2017 | $124 -1.4% | $751 |
| 2016 | $125 -6.7% | $751 -6.2% |
| 2015 | $134 | $801 |
| 2014 | -- | -- |
| 2013 | -- | $5,009 |
| 2012 | -- | -- |
| 2011 | -- | -- |
| 2010 | -- | -- |
| 2009 | -- | -- |
| 2007 | -- | -- |
| 2006 | -- | -- |
| 2005 | -- | -- |
| 2004 | -- | -- |
| 2003 | -- | -- |
| 2002 | -- | -- |
| 2001 | $383 +12.5% | -- |
| 2000 | $340 | -- |
Find assessor info on the county website
Monthly payment
Est. payment$--/mo
Payment breakdown
Explore the cost of this home by adjusting the details. Changes won't be saved.
All calculations are estimates and provided by Zillow, Inc. for informational purposes only. Actual amounts may vary.
HOA fees may include property taxes on listings classified as Co-Ops. Contact the listing agent and/or owner for fee details.
Mortgage interest rates are dependent on a number of factors, including credit score, down payment, and repayment length. Interest rate data provided by Zillow Group Marketplace, Inc. as of 1/1/1970 from various mortgage lenders with which we have lead or other similar arrangements; the Estimated Payment is an average of those rates.
See how much you could borrow to make a competitive offer.
Climate risks
Neighborhood: Midvale Park
Nearby schools
GreatSchools rating
- 2/10Raul Grijalva Elementary SchoolGrades: PK-5Distance: 0.6 mi
- 2/10Pistor Middle SchoolGrades: 6-8Distance: 1.9 mi
- 6/10Pueblo High Magnet SchoolGrades: 8-12Distance: 2.4 mi
Schools provided by the listing agent
- Elementary: Grijalva
- Middle: Pistor
- High: Pueblo
Source: MLS of Southern Arizona. This data may not be complete. We recommend contacting the local school district to confirm school assignments for this home.
A local agent can set up tours, give advice and negotiate with sellers.
A local lender can help you make sure your offer is ready when you are.
- Arizona
- Pima County
- Tucson
- 85746
- Midvale Park
- 5583 S Swires Rd