COUNTRY LIVING ON OVER AN ACRE — NO HOA OR CDD! Discover the possibilities at 5585 Don Manuel Road in Elkton! Situated on 1.03 acres beneath beautiful mature oak trees, this 3-bedroom, 2-bath double-wide manufactured home offers privacy, space, and the freedom to enjoy country living just a short drive from St. Augustine. A long driveway welcomes you into a secluded, wooded setting with a creek running alongside the property. With no HOA or CDD, there’s room for your boat, RV, pets, chickens, and outdoor hobbies. Built in 1996, the home features approximately 1,296 square feet with an open living and dining area, an eat-in kitchen with stainless steel appliances, ample cabinetry, and additional workspace and storage. The spacious primary suite includes a walk-in closet and private bathroom with a separate soaking tub and shower. Two additional bedrooms, a guest bathroom, and a dedicated laundry area with washer and dryer provide a practical and comfortable floor plan. A brand-new HVAC system installed in 2026 is a valuable recent improvement! Outside, enjoy a covered front porch, rear wood deck, partially fenced yard, mature shade trees, and plenty of space to make the property your own. Whether you’re looking to renovate and personalize the existing home or explore the possibility of removing it and building a brand-new residence, this property offers exciting potential. With over an acre of land, buyers have the opportunity to explore different possibilities for their future homesite. Any plans for replacement or new construction are subject to county approval, zoning requirements, and site feasibility. Conveniently located near State Road 207, with easy access to historic St. Augustine, shopping, restaurants, and I-95. Bring your vision and discover the possibilities of owning your own piece of Florida country living!
For sale
Price cut: $15K (9/29)
$264,900
5585 Don Manuel Rd, Elkton, FL 32033
3beds
1,296sqft
Mobile Home
Built in 1996
1.03 Acres Lot
$-- Zestimate®
$204/sqft
$-- HOA
What's special
Partially fenced yardMature shade treesTwo additional bedroomsGuest bathroomRear wood deckOver an acreAdditional workspace and storage
- 53 days
- 2,315
- 123
Likely to sell faster than
Zillow last checked:
Listing updated:
Listed by:
Belinda Ravan 904-540-7552,
BuySell Properties, LLC
Source: St Augustine St Johns County BOR,MLS#: 263925
Facts & features
Interior
Bedrooms & bathrooms
- Bedrooms: 3
- Bathrooms: 2
- Full bathrooms: 2
Primary bedroom
- Level: First
- Area: 168
- Dimensions: 14 x 12
Bedroom 2
- Area: 144
- Dimensions: 12 x 12
Primary bathroom
- Features: Tub/Shower Separate
Dining room
- Features: Combo
- Dimensions: 0 x 0
Family room
- Dimensions: 0 x 0
Kitchen
- Area: 216
- Dimensions: 18 x 12
Living room
- Area: 216
- Dimensions: 18 x 12
Office
- Dimensions: 0 x 0
Heating
- Central
Cooling
- Central Air
Appliances
- Included: Dishwasher, Dryer, Microwave, Range, Refrigerator, Washer
Features
- Bedroom Downstairs, Ceiling Fan(s), Chandelier
- Flooring: Vinyl
Interior area
- Total structure area: 1,422
- Total interior livable area: 1,296 sqft
Video & virtual tour
Property
Parking
- Parking features: Off Street
Features
- Levels: Split
- Stories: 1
- Entry location: Ground Level
- Patio & porch: Patio, Porch, 2nd Porch
- Fencing: Partial
- On waterfront: Yes
- Waterfront features: Creek
Lot
- Size: 1.03 Acres
- Dimensions: 128x358
- Features: Other-See Remarks, Irregular Lot, 1+ Acres
Details
- Parcel number: 0334800010
- Zoning: OR
Construction
Type & style
- Home type: MobileManufactured
- Property subtype: Mobile Home
Materials
- Foundation: Skirted
- Roof: Metal
Condition
- New construction: No
- Year built: 1996
Utilities & green energy
- Sewer: Septic Tank
- Water: Well
Community & HOA
Community
- Subdivision: Elkton
HOA
- Has HOA: No
Location
- Region: Elkton
Financial & listing details
- Price per square foot: $204/sqft
- Tax assessed value: $90,386
- Annual tax amount: $1,551
- Price range: $264.9K - $264.9K
- Date on market: 9/3/2026
- Listing terms: Cash,Conventional
Estimated market value
Not available
Estimated sales range
Not available
Not available
Price history
| Date | Event | Price |
|---|---|---|
| 9/29/2026 | Price change | $264,900-5.4%$204/sqft |
Source:  St Augustine St Johns County BOR #263925 Report a problem St Augustine St Johns County BOR #263925 Report a problem | ||
| 9/3/2026 | Listed for sale | $279,900+7.7%$216/sqft |
Source: St Augustine St Johns County BOR #263925 Report a problem | ||
| 7/1/2025 | Sold | $260,000-7.1%$201/sqft |
Source: Public Record Report a problem | ||
| 5/29/2025 | Pending sale | $279,900$216/sqft |
Source: Owner Report a problem | ||
| 5/25/2025 | Listed for sale | $279,900+211%$216/sqft |
Source: Owner Report a problem | ||
| 4/23/2021 | Sold | $90,000+80%$69/sqft |
Source: Public Record Report a problem | ||
| 11/30/2020 | Sold | $50,000-60.3%$39/sqft |
Source: Public Record Report a problem | ||
| 11/11/2019 | Listing removed | $126,000$97/sqft |
Source: Sunshine Realty & Appraisal Services #189701 Report a problem | ||
| 10/18/2019 | Price change | $126,000-13.1%$97/sqft |
Source: Sunshine Realty & Appraisal Services #189701 Report a problem | ||
| 8/28/2019 | Listed for sale | $145,000$112/sqft |
Source: Sunshine Realty & Appraisal Services #189701 Report a problem | ||
Public tax history
| Year | Property taxes | Tax assessment |
|---|---|---|
| 2025 | $1,551 +6.1% | $90,386 -6.2% |
| 2024 | $1,462 +1.7% | $96,331 +3.3% |
| 2023 | $1,437 +3.9% | $93,211 +4% |
| 2022 | $1,383 +58.1% | $89,647 +82.9% |
| 2021 | $875 +88.3% | $49,003 +13.7% |
| 2020 | $465 +0.5% | $43,113 +2.3% |
| 2019 | $462 | $42,144 +1.9% |
| 2018 | $462 +5.5% | $41,358 +2.1% |
| 2017 | $438 | $40,507 |
| 2016 | $438 -3.3% | $40,507 -1.6% |
| 2015 | $453 -4.5% | $41,186 +0.2% |
| 2014 | $474 | $41,098 -4.3% |
| 2013 | -- | $42,957 -1.5% |
| 2012 | -- | $43,601 -7.4% |
| 2011 | -- | $47,080 -7.4% |
| 2010 | -- | $50,843 -12.5% |
| 2009 | -- | $58,124 -5.3% |
| 2008 | -- | $61,361 +3.1% |
| 2007 | -- | $59,515 +2.5% |
| 2006 | -- | $58,063 +3% |
| 2005 | -- | $56,372 +5.2% |
| 2004 | -- | $53,565 +1.9% |
| 2003 | -- | $52,566 +2.4% |
| 2002 | -- | $51,334 +1.6% |
| 2001 | -- | $50,526 +3% |
| 2000 | -- | $49,054 |
Find assessor info on the county website
Monthly payment
Climate risks
Neighborhood: 32033
Nearby schools
Schools provided by the listing agent
- Elementary: South Woods
- Middle: Gamble Rogers
- High: Pedro Menendez
Source: St Augustine St Johns County BOR. This data may not be complete. We recommend contacting the local school district to confirm school assignments for this home.
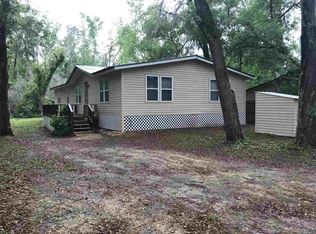
Similar homes
- $285,0004 bd2 ba1.7k sqft2016 Old Tyme Ave, Saint Augustine, FL 32084For Sale
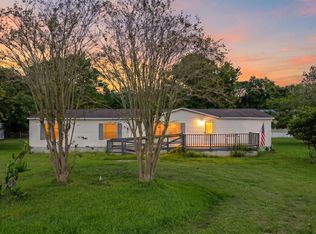 MLS ID #264596, Alexia Cipollone, DJ & Lindsey Real Estate. St Augustine St Johns County BOR
 - $275,0003 bd2 ba1.6k sqft3560 Usina Rd, Saint Augustine, FL 32084For Sale
 MLS ID #264517, Lauren Bailey, Coldwell Banker Premier Properties (A1A Beach). St Augustine St Johns County BOR
 - $244,0003 bd2 ba1k sqft10120 Oliver Ave, Hastings, FL 32145For Sale

 MLS ID #1229017, Cora Winn, Adams, Cameron & Co., Realtors. DBAMLS
 - $225,0004 bd2 ba1.5k sqft10105 VAUGHAN Avenue, Hastings, FL 32145For Sale
 MLS ID #2165773, ASHLEY MARIE DEGIDIO. realMLS
