Experience elevated Sedgefield living just steps from prestigious Sedgefield Country Club! Offering over 6,100 SF, this exceptional 6BR/5.1BA residence combines impressive scale, golf views & incredible entertaining spaces. The main level features a spacious primary suite w/custom walk-in closet, private study, formal dining room & kitchen opening to a dramatic 2-story great room w/wet bar. The finished lower level creates an ideal entertainment retreat w/billiards area, wet bar, guest bedroom & screened porch. Upstairs offers 3 additional bedrooms, 2 updated baths & a versatile 3rd-floor bonus/media room. Enjoy driving-range views from the fenced backyard plus a custom treehouse. Attached 2-car garage + detached garage w/office, circular drive, whole-house generator, irrigation, Encapsulated 1/2 Basement, 41 newer windows, & brand-new basement HVAC/furnace. County taxes with city amenities and NO HOA. A rare opportunity to own over 6k in SF in the heart of Sedgefield. Agent is owner
For sale
Price cut: $50K (10/13)
$1,195,000
5586 Anson Rd, Greensboro, NC 27407
6beds
6,127sqft
Stick/Site Built, Residential, Single Family Residence
Built in 1995
0.55 Acres Lot
$1,139,100 Zestimate®
$--/sqft
$-- HOA
What's special
Custom treehouseOversized showerBilliards areaMain-level primary suiteCustom walk-in closetDual vanitiesGarden tub
- 35 days
- 1,331
- 114
Zillow last checked:
Listing updated:
Listed by:
Ashby Cook, III 336-549-7970,
Real Broker LLC
Source: Triad MLS,MLS#: 1236305
Facts & features
Interior
Bedrooms & bathrooms
- Bedrooms: 6
- Bathrooms: 6
- Full bathrooms: 5
- 1/2 bathrooms: 1
- Main level bathrooms: 2
Primary bedroom
- Level: Main
- Dimensions: 18.92 x 15.25
Bedroom 2
- Level: Second
- Dimensions: 15.08 x 14.75
Bedroom 3
- Level: Second
- Dimensions: 17 x 12.17
Bedroom 4
- Level: Second
- Dimensions: 14.25 x 12.08
Bedroom 5
- Level: Second
- Dimensions: 12.33 x 12
Other
- Level: Basement
- Dimensions: 15.42 x 14
Bonus room
- Level: Third
- Dimensions: 23.58 x 21.83
Breakfast
- Level: Main
- Dimensions: 14.75 x 10.25
Dining room
- Level: Main
- Dimensions: 17 x 12.17
Exercise room
- Level: Basement
- Dimensions: 18.92 x 14.25
Kitchen
- Level: Main
- Dimensions: 14.25 x 13.25
Living room
- Level: Main
- Dimensions: 19.25 x 18.75
Office
- Level: Main
- Dimensions: 14.58 x 14.5
Other
- Level: Other
- Dimensions: 16.33 x 24.42
Recreation room
- Level: Basement
- Dimensions: 19.17 x 16.92
Heating
- Floor Furnace, Natural Gas
Cooling
- Central Air
Appliances
- Included: Microwave, Oven, Cooktop, Dishwasher, Disposal, Ice Maker, Gas Water Heater
- Laundry: Dryer Connection, Main Level, Washer Hookup
Features
- Built-in Features, Ceiling Fan(s), Dead Bolt(s), Soaking Tub, Kitchen Island, Separate Shower, Sound System, Vaulted Ceiling(s), Wet Bar
- Flooring: Carpet, Tile, Wood
- Basement: Finished, Basement
- Number of fireplaces: 3
- Fireplace features: Gas Log, Living Room
Interior area
- Total structure area: 6,127
- Total interior livable area: 6,127 sqft
- Finished area above ground: 4,679
- Finished area below ground: 1,448
Property
Parking
- Total spaces: 3
- Parking features: Driveway, Garage, Garage Door Opener, Attached, Detached
- Attached garage spaces: 3
- Has uncovered spaces: Yes
Features
- Levels: 2.5
- Stories: 2
- Patio & porch: Porch
- Exterior features: Gas Grill, Sprinkler System
- Pool features: None
- Fencing: Fenced
Lot
- Size: 0.55 Acres
Details
- Additional structures: Storage
- Parcel number: 155614
- Zoning: RS-20
- Special conditions: Owner Sale
- Other equipment: Irrigation Equipment, Intercom
Construction
Type & style
- Home type: SingleFamily
- Architectural style: Traditional
- Property subtype: Stick/Site Built, Residential, Single Family Residence
Materials
- Stone, Stucco
Condition
- Year built: 1995
Utilities & green energy
- Sewer: Public Sewer
- Water: Public
Community & HOA
Community
- Security: Security Lights, Security System, Carbon Monoxide Detector(s), Smoke Detector(s)
- Subdivision: Sedgefield
HOA
- Has HOA: No
Location
- Region: Greensboro
Financial & listing details
- Tax assessed value: $775,400
- Annual tax amount: $8,477
- Date on market: 9/29/2026
- Cumulative days on market: 39 days
- Listing agreement: Exclusive Right To Sell
- Listing terms: Cash,Conventional,VA Loan
Estimated market value
$1,139,100
$1.08M - $1.20M
$5,639/mo
Price history
| Date | Event | Price |
|---|---|---|
| 10/13/2026 | Price change | $1,195,000-4% |
Source:  Triad MLS #1236305 Report a problem | ||
| 9/29/2026 | Listed for sale | $1,245,000+13.7% |
Source: Triad MLS #1236305 Report a problem | ||
| 6/27/2025 | Listing removed | $1,095,000 |
Source: Triad MLS #1172040 Report a problem | ||
| 6/13/2025 | Price change | $1,095,000-4.4% |
Source: Triad MLS #1172040 Report a problem | ||
| 5/1/2025 | Price change | $1,145,000-4.2% |
Source: Triad MLS #1172040 Report a problem | ||
| 4/13/2025 | Price change | $1,195,000-4% |
Source: Triad MLS #1172040 Report a problem | ||
| 3/20/2025 | Listed for sale | $1,245,000+38.3% |
Source: Triad MLS #1172040 Report a problem | ||
| 4/11/2024 | Sold | $900,000-5.3% |
Source: Triad MLS #1139200 Report a problem | ||
| 11/4/2022 | Listing removed | $949,900 |
Source: Triad MLS #1077749 Report a problem | ||
| 10/3/2022 | Price change | $949,900-2.6% |
Source: Triad MLS #1077749 Report a problem | ||
| 8/8/2022 | Listed for sale | $974,900+39.3% |
Source: Triad MLS #1077749 Report a problem | ||
| 3/13/2006 | Sold | $700,000+64.3%$114/sqft |
Source: Public Record Report a problem | ||
| 11/1/2001 | Sold | $426,000$70/sqft |
Source: Public Record Report a problem | ||
Public tax history
| Year | Property taxes | Tax assessment |
|---|---|---|
| 2026 | $8,477 +16.9% | $775,400 |
| 2025 | $7,253 +34.8% | $775,400 |
| 2024 | $5,382 | $775,400 +30.5% |
| 2023 | $5,382 | $594,400 |
| 2022 | $5,382 +12.6% | $594,400 +12.6% |
| 2021 | $4,778 +2.1% | $527,700 |
| 2018 | $4,678 +4.7% | $527,700 |
| 2017 | $4,468 | $527,700 +5.6% |
| 2016 | $4,468 | $499,500 |
| 2015 | $4,468 -2.1% | $499,500 |
| 2014 | $4,565 | $499,500 |
| 2013 | -- | $499,500 |
| 2012 | -- | $499,500 +3.2% |
| 2011 | -- | $484,200 |
| 2010 | -- | $484,200 |
| 2009 | -- | $484,200 |
| 2008 | -- | $484,200 |
| 2007 | -- | $484,200 +4.3% |
| 2006 | -- | $464,300 +2.1% |
| 2005 | -- | $454,800 +2.7% |
| 2004 | -- | $442,900 +12.3% |
| 2002 | -- | $394,500 |
| 2001 | -- | $394,500 |
Find assessor info on the county website
Monthly payment
Est. payment
Payment breakdown
Explore the cost of this home by adjusting the details. Changes won't be saved.Climate risks
Neighborhood: 27407
Nearby schools
Schools provided by the listing agent
- Elementary: Millis Road
- Middle: Jamestown
- High: Ragsdale
Source: Triad MLS. This data may not be complete. We recommend contacting the local school district to confirm school assignments for this home.

Similar homes
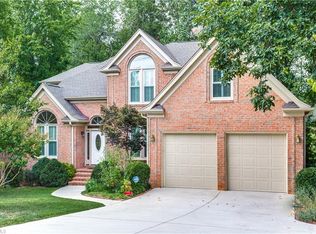
- $1,200,0004 bd6 ba5.9k sqft3904 Dover Park Rd, Greensboro, NC 27407For Sale
 MLS ID #1240438, Jaree Todd. Triad MLS
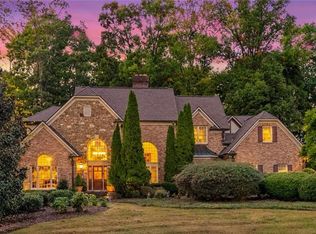
- $1,200,0004 bd4 ba4.3k sqft3301 Forsyth Dr, Greensboro, NC 27407For Sale
 MLS ID #1237665, Ashby Cook, III. Triad MLS
- $625,0004 bd3 ba4k sqft3710 Waldenbrook Rd, Greensboro, NC 27407For Sale
 MLS ID #1239068, Jaree Todd. Triad MLS
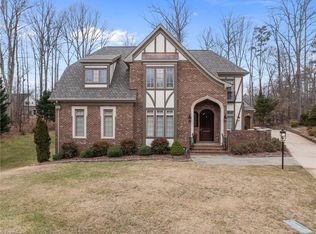
- $960,0004 bd5 ba4.8k sqft5 Postbridge Ct, Greensboro, NC 27407For Sale
 MLS ID #1207762, Rick Epperson. Triad MLS
- $725,0004 bd4 ba3.9k sqft4308 Doverstone Ln, Greensboro, NC 27407For SaleMLS ID #1239071, Jaree Todd. Triad MLS
- $899,9994 bd4 ba4.8k sqft4210 Brambletye Dr, Greensboro, NC 27407For SaleMLS ID #1220445, Robin Covington. Triad MLS
- $725,0003 bd5 ba3.8k sqft4105 Brambletye Dr, Greensboro, NC 27407For SaleMLS ID #1227284, Jeni Erikson. Triad MLS
- $795,0004 bd3 ba3.2k sqft4329 Griffins Gate Ln, Greensboro, NC 27407For SaleMLS ID #1236582, Randy Nguyen. Triad MLS
- $955,0004 bd4 ba3.5k sqft4306 Griffins Gate Ln, Greensboro, NC 27407For SaleMLS ID #1230310, Ashby Cook, III. Triad MLS
- $1,195,0004 bd5 ba5.4k sqft1212 Sturbridge Ave, High Point, NC 27262For SaleMLS ID #1212341, Lee Kemp. Triad MLS
- $1,250,0004 bd6 ba6.5k sqft5704 Snow Hill Dr, Summerfield, NC 27358For SaleMLS ID #1238895, Mary Taylor. Triad MLS
- $1,150,0005 bd4 ba6.2k sqft2740 Wiley Farm Rd, Kernersville, NC 27284For SaleMLS ID #1236704, Bryan Colquitt. Triad MLS
- $1,095,0004 bd5 ba3.8k sqft5114 Hedrick Dr, Greensboro, NC 27410For SaleMLS ID #1237211, Leslie King. Triad MLS
- $1,485,0005 bd6 ba5.2k sqft2601 W Market St, Greensboro, NC 27403For SaleMLS ID #1219441, Melissa Greer. Triad MLS
- $740,0005 bd4 ba3.7k sqft1006 Blanton Pl, Greensboro, NC 27408For SaleMLS ID #1240270, Ashley Meredith. Triad MLS
- $641,9004 bd4 ba3.8k sqft4208 Bitternut Trl, Greensboro, NC 27410For SaleMLS ID #1240728, Melissa Greer. Triad MLS
- $975,0004 bd4 ba3.2k sqft4320 Griffins Gate Ln, Greensboro, NC 27407New ConstructionMLS ID #1191419, Betty A. Smith. Triad MLS
- $1,449,0006 bd6 ba5.4k sqft2006 Dalton Rd, Greensboro, NC 27408For SaleMLS ID #1237865, Kristen Haynes. Triad MLS
- $1,599,0005 bd5 ba4.7k sqft1912 Pembroke Rd, Greensboro, NC 27408For SaleMLS ID #1234359, Kelly R. Marks. Triad MLS
- $1,100,0004 bd3 ba4k sqft5400 White Blossom Dr, Greensboro, NC 27410For SaleMLS ID #1231163, Kristi Long. Triad MLS
