Welcome to this beautifully spacious 5-bedroom, 3-bath ranch, offering an exceptional blend of comfort, flexibility, and privacy, all nestled on a gently elevated wooded lot that creates a serene retreat-like setting just minutes from Menahaunt Beach. Natural light is all around the open living room and kitchen area which has been updated. Thoughtfully designed for modern living, this well-kept home provides multiple adaptable spaces, including a private primary suite and a partly furnished lower level with its own separate entrance-ideal for multigenerational living, guests, or extended family.The primary suite is a true retreat, featuring elegant French doors for added privacy, full bath, generous walk-in closet, and cozy gas stove that adds warmth and charm. Just outside the suite is a spacious bonus room currently used as a home office offers incredible versatility-perfect for remote work, a den, or additional livings pace to suit your needs. Step outside and discover your own backyard oasis, surrounded by mature plantings that enhance both beauty and seclusion. Enjoy summer days by the above-ground pool, or relax on the large deck entertaining in the peaceful outdoors. Three storage sheds provide exceptional convenience for tools, equipment, and pool essentials, keeping everything organized and easily accessible. To top off this amazing home a brand new septic system is being installed.
For sale
$729,900
30 Crocker Rd, East Falmouth, MA 02536
5beds
2,752sqft
Single Family Residence
Built in 1958
0.33 Acres Lot
$709,700 Zestimate®
$265/sqft
$-- HOA
What's special
Above-ground poolMultiple adaptable spacesGenerous walk-in closetPrivate primary suiteGently elevated wooded lot
- 4 days |
- 815 |
- 39 |
Zillow last checked:
Listing updated:
Listed by:
Joyce Augustson 508-789-4794,
Conway - Wareham 508-295-6560
Source: MLS PIN,MLS#: 73562049
Facts & features
Interior
Bedrooms & bathrooms
- Bedrooms: 5
- Bathrooms: 3
- Full bathrooms: 3
- Main level bathrooms: 1
- Main level bedrooms: 1
Primary bedroom
- Features: Bathroom - Full, Ceiling Fan(s), Vaulted Ceiling(s), Walk-In Closet(s), Flooring - Wood, French Doors, Deck - Exterior, Exterior Access, Gas Stove
- Level: Main,First
- Area: 367.92
- Dimensions: 16.8 x 21.9
Bedroom 2
- Features: Closet, Flooring - Hardwood
- Level: First
- Area: 103.55
- Dimensions: 9.5 x 10.9
Bedroom 3
- Features: Closet/Cabinets - Custom Built, Flooring - Hardwood
- Level: First
- Area: 142.8
- Dimensions: 12 x 11.9
Bedroom 4
- Features: Ceiling Fan(s), Closet, Flooring - Laminate
- Level: Basement
- Area: 141.59
- Dimensions: 10.8 x 13.11
Bedroom 5
- Features: Flooring - Laminate
- Level: Basement
- Area: 93.96
- Dimensions: 10.8 x 8.7
Primary bathroom
- Features: Yes
Bathroom 1
- Features: Bathroom - Full, Bathroom - Tiled With Shower Stall, Closet/Cabinets - Custom Built
- Level: First
Bathroom 2
- Features: Bathroom - Full, Bathroom - Tiled With Shower Stall, Closet/Cabinets - Custom Built, Flooring - Laminate
- Level: Main,First
Bathroom 3
- Features: Bathroom - Full, Bathroom - With Shower Stall, Flooring - Laminate
- Level: Basement
Family room
- Features: Flooring - Laminate
- Level: Basement
- Area: 191.4
- Dimensions: 11.6 x 16.5
Kitchen
- Features: Flooring - Laminate
- Level: First
- Area: 149.33
- Dimensions: 13.7 x 10.9
Living room
- Features: Flooring - Hardwood, Window(s) - Bay/Bow/Box
- Level: Main,First
- Area: 237.16
- Dimensions: 19.6 x 12.1
Office
- Features: Closet, Flooring - Hardwood, French Doors
- Level: First
- Area: 167.86
- Dimensions: 15.4 x 10.9
Heating
- Forced Air, Baseboard, Natural Gas
Cooling
- Ductless
Appliances
- Included: Gas Water Heater, Oven, Dishwasher, Microwave, Refrigerator, Washer, Dryer
- Laundry: Gas Dryer Hookup, Washer Hookup, In Basement
Features
- Closet, Home Office, Laundry Chute
- Flooring: Wood, Tile, Laminate, Hardwood, Flooring - Hardwood
- Doors: French Doors, Insulated Doors, Storm Door(s)
- Windows: Insulated Windows, Storm Window(s)
- Basement: Full,Finished,Partially Finished,Walk-Out Access,Interior Entry
- Has fireplace: No
Interior area
- Total structure area: 2,752
- Total interior livable area: 2,752 sqft
- Finished area above ground: 2,176
- Finished area below ground: 576
Property
Parking
- Total spaces: 6
- Parking features: Garage Faces Side, Paved Drive, Stone/Gravel, Paved
- Has garage: Yes
- Uncovered spaces: 6
Features
- Patio & porch: Deck, Deck - Composite
- Exterior features: Deck, Deck - Composite, Pool - Above Ground, Rain Gutters, Storage, Fenced Yard, Garden
- Has private pool: Yes
- Pool features: Above Ground
- Fencing: Fenced
- Waterfront features: Ocean, 1 to 2 Mile To Beach, Beach Ownership(Public)
Lot
- Size: 0.33 Acres
- Features: Wooded, Gentle Sloping
Details
- Parcel number: M:0028 B:0007 L:00090018,2307620
- Zoning: RC
Construction
Type & style
- Home type: SingleFamily
- Architectural style: Ranch
- Property subtype: Single Family Residence
- Attached to another structure: Yes
Materials
- Frame
- Foundation: Concrete Perimeter
- Roof: Shingle
Condition
- Year built: 1958
Utilities & green energy
- Electric: Circuit Breakers
- Sewer: Private Sewer
- Water: Public
- Utilities for property: for Electric Range, for Electric Oven, for Gas Dryer, Washer Hookup
Community & HOA
Community
- Features: Golf, Highway Access, Public School, Sidewalks
HOA
- Has HOA: No
Location
- Region: East Falmouth
Financial & listing details
- Price per square foot: $265/sqft
- Tax assessed value: $577,500
- Annual tax amount: $3,309
- Date on market: 8/11/2026
- Listing terms: Contract
- Road surface type: Paved
Estimated market value
$709,700
$674,000 - $745,000
$3,529/mo
Price history
| Date | Event | Price |
|---|---|---|
| 8/11/2026 | Listed for sale | $729,900$265/sqft |
Source: MLS PIN #73562049 Report a problem | ||
Public tax history
| Year | Property taxes | Tax assessment |
|---|---|---|
| 2025 | $3,182 +3.2% | $542,100 +10.4% |
| 2024 | $3,084 +1.3% | $491,100 +11.6% |
| 2023 | $3,044 +10.3% | $439,900 +28.3% |
| 2022 | $2,760 +4.1% | $342,900 +9.9% |
| 2021 | $2,651 +1.6% | $311,900 +2.7% |
| 2020 | $2,610 +17.5% | $303,800 +17.1% |
| 2019 | $2,221 +3.8% | $259,500 +4.3% |
| 2018 | $2,139 +3.3% | $248,700 +2.5% |
| 2017 | $2,070 +1.9% | $242,700 |
| 2016 | $2,031 +2.2% | $242,700 |
| 2015 | $1,988 -0.6% | $242,700 -1.1% |
| 2014 | $1,999 +3.2% | $245,300 +1.8% |
| 2013 | $1,937 -3.7% | $240,900 -6.8% |
| 2012 | $2,011 +3.9% | $258,500 -3.8% |
| 2011 | $1,935 +6.1% | $268,800 -0.5% |
| 2010 | $1,823 +0.9% | $270,100 -9.1% |
| 2009 | $1,807 +1.1% | $297,200 -6% |
| 2008 | $1,787 +7.7% | $316,300 +0.1% |
| 2007 | $1,660 +10.9% | $316,100 +14.7% |
| 2006 | $1,497 +23% | $275,600 +32% |
| 2005 | $1,217 +11.4% | $208,800 +44.9% |
| 2004 | $1,092 +11.3% | $144,100 +16.9% |
| 2003 | $981 -2.2% | $123,300 +40.9% |
| 2000 | $1,003 | $87,500 |
Find assessor info on the county website
Monthly payment
Est. payment
Payment breakdown
Explore the cost of this home by adjusting the details. Changes won't be saved.Climate risks
Neighborhood: East Falmouth
Nearby schools
GreatSchools rating
- 7/10Teaticket Elementary SchoolGrades: K-4Distance: 2 mi
- 5/10Lawrence SchoolGrades: 7-8Distance: 3.6 mi
- 6/10Falmouth High SchoolGrades: 9-12Distance: 2.4 mi
Schools provided by the listing agent
- Elementary: East Falmouth Elementary
- Middle: Morse Pond Middle School
- High: Falmouth High School
Source: MLS PIN. This data may not be complete. We recommend contacting the local school district to confirm school assignments for this home.
- $635,5002 bd1 ba1.2k sqft36 Crocker Rd, East Falmouth, MA 02536Off Market
- $493,8003 bd1 ba960 sqft17 Bahia Ln, East Falmouth, MA 02536Off Market
- $564,9003 bd1 ba960 sqft23 Bahia Ln, East Falmouth, MA 02536Off Market
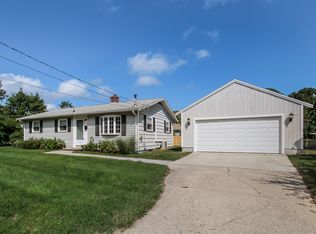
- $478,5002 bd2 ba720 sqft22 Crocker Rd, East Falmouth, MA 02536Off Market
- $559,4003 bd1 ba1.1k sqft11 Bahia Ln, East Falmouth, MA 02536Off Market
- $527,3003 bd1 ba960 sqft203 Old Barnstable Rd, East Falmouth, MA 02536Off Market
- $595,6003 bd2 ba1.4k sqft35 Crocker Rd, East Falmouth, MA 02536Off Market
- $465,2003 bd1 ba968 sqft22 Bahia Ln, East Falmouth, MA 02536Off Market
A local agent can set up tours, give advice and negotiate with sellers.
Similar homes
- $875,0005 bd3 ba2.1k sqft14 Veeder Drive, Teaticket, MA 02536For Sale

 MLS ID #22603880, Annie Hart Cool Team, Sotheby's International Realty. CCIMLS
 - $699,0004 bd3 ba2.1k sqft119 Hayway Rd, East Falmouth, MA 02536For Sale
 MLS ID #73554014, The Rosen Team, Real Broker MA, LLC. MLS PIN
 - $750,0004 bd3 ba2.4k sqft35 Braeburn Ct, East Falmouth, MA 02536For Sale
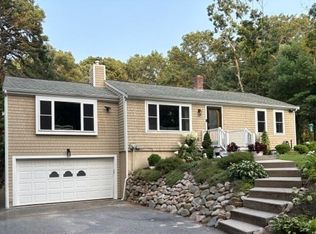 MLS ID #73540035, Lisa Barry, Barry Realty. MLS PIN
 - $749,0004 bd3 ba2.4k sqft21 Colony Ave, Bourne, MA 02532For Sale
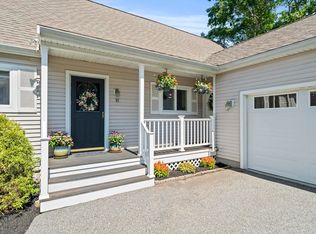 MLS ID #73559498, Julie Dateo, William Raveis R.E. & Home Services. MLS PIN
 - $699,0004 bd2 ba1.8k sqft15 Melissa Avenue, Mashpee, MA 02649For SaleMLS ID #22603695, Stacey L Ricci, Sotheby's International Realty, Inc.. CCIMLS
- $899,0005 bd3 ba3k sqft7 Cachalot Lane, Falmouth, MA 02540For SaleMLS ID #22602899, Kimberly K Stockwell, Ermine Lovell Real Estate, LLC. CCIMLS
- $749,8003 bd3 ba3k sqft12 Mirasol Dr, Bourne, MA 02532For SaleMLS ID #73555403, Jack O'Malley, LPT Realty - Home & Key Group. MLS PIN
- $730,0003 bd3 ba2.5k sqft195 Bournehurst Dr, Plymouth, MA 02360For SaleMLS ID #73548094, Sandra Smith, Gibson Sotheby's International Realty. MLS PIN
- $649,9005 bd2 ba2.1k sqft1 Pebble Path, Forestdale, MA 02644For SaleMLS ID #73540351, David Fasano, Streamline Realty, LLC. MLS PIN
- $664,9993 bd2 ba1.9k sqft88 Lunns Way, Plymouth, MA 02360For SaleMLS ID #73562106, Kam Goldstone, RE/MAX Vantage. MLS PIN
- $709,0003 bd3 ba2.1k sqft9 Debbies Ln, Barnstable, MA 02630For SaleMLS ID #73528427, LeAnn Bradbury, Coldwell Banker Realty - Scituate. MLS PIN
- $715,0003 bd2 ba2.4k sqft185 Bournehurst Dr, Plymouth, MA 02360For SaleMLS ID #73554422, Leon Lopes, Compass. MLS PIN
- $675,0002 bd2 ba1.4k sqft145 Dexter Ln, Rochester, MA 02770For SaleMLS ID #73561724, Michelle Humphrey, Coldwell Banker Realty - Marion. MLS PIN
- $750,0004 bd3 ba2.4k sqft44 Maple Avenue, Hyannis, MA 02601For SaleMLS ID #22603675, Gervais Group, Keller Williams Realty. CCIMLS
- $570,0004 bd2 ba1.5k sqft27 Oregon Road, Mashpee, MA 02649For SaleMLS ID #22603795, Katie Martin, Cape Coastal Sotheby's International Realty. CCIMLS
- $795,0003 bd3 ba2.7k sqft70 Welton Dr, Plymouth, MA 02360For SaleMLS ID #73556034, Dianne Rossi, Bold Real Estate, Inc.. MLS PIN
- $759,0004 bd3 ba1.5k sqft66 Squaws Path, Wareham, MA 02571For SaleMLS ID #73525993, Debbie Kenney, Berkshire Hathaway HomeServices Robert Paul Properties. MLS PIN
- $675,0004 bd3 ba1.9k sqft8 Peter Cooper Dr, Wareham, MA 02571For SaleMLS ID #73554018, Alanna Brush, Keller Williams Gateway Realty. MLS PIN
- $699,0003 bd2 ba1.8k sqft160 Lincoln Rd, Barnstable, MA 02630For SaleMLS ID #73553026, James Andrea, Lamacchia Realty, Inc.. MLS PIN
- $674,9002 bd2 ba1.8k sqft3 McNamara Avenue, West Yarmouth, MA 02673For SaleMLS ID #22603975, Sandra Milano, RE/MAX Executive Realty. CCIMLS
