Welcome home to this meticulously maintained 4-bedroom, 2.5-bath Colonial nestled on nearly an acre of beautiful property. Timeless charm and functional living, this home features a spacious, flowing floor plan. The bright kitchen is complete with stainless steel appliances, ample cabinetry, and picturesque views overlooking the backyard. The expansive bonus room opens directly to the backyard-creating the ultimate indoor-outdoor entertaining space. Step outside to your own summer retreat featuring in-ground pool, patio, and nearly an acre of level yard perfect for parties or simply relaxing. The main level also offers a dining room, a large living room centered around a cozy fireplace, and generous living spaces throughout.Entire home has fresh paint and newly refinished hardwood floors create a crisp, move-in-ready feel from the moment you walk in. You can also relax in the inviting sunroom while enjoying peaceful views of the private outdoor oasis. Upstairs you'll find four spacious bedrooms, including a primary suite with its own private full bath and closet space. This is the kind of home where core memories are made-from summer pool parties to cozy winter evenings by the fire.
Under contract
$449,000
559 Allen Road, Torrington, CT 06790
4beds
2,205sqft
Single Family Residence
Built in 1958
0.93 Acres Lot
$459,400 Zestimate®
$204/sqft
$-- HOA
What's special
Inviting sunroomIn-ground poolExpansive bonus roomNewly refinished hardwood floorsFour spacious bedroomsSpacious flowing floor planBright kitchen
- 63 days
- 81
- 0
Likely to sell faster than
Zillow last checked:
Listing updated:
Listed by:
Angela Vassar (203)509-2319,
Better Living Realty, LLC 203-756-2520
Source: Smart MLS,MLS#: 24190562
Facts & features
Interior
Bedrooms & bathrooms
- Bedrooms: 4
- Bathrooms: 3
- Full bathrooms: 2
- 1/2 bathrooms: 1
Rooms
- Room types: Bonus Room
Primary bedroom
- Features: Full Bath, Hardwood Floor
- Level: Upper
- Area: 182 Square Feet
- Dimensions: 13 x 14
Bedroom
- Features: Hardwood Floor
- Level: Upper
- Area: 132 Square Feet
- Dimensions: 11 x 12
Bedroom
- Features: Hardwood Floor
- Level: Upper
- Area: 132 Square Feet
- Dimensions: 11 x 12
Bedroom
- Features: Hardwood Floor
- Level: Upper
- Area: 81 Square Feet
- Dimensions: 9 x 9
Bathroom
- Level: Upper
Bathroom
- Level: Main
Bathroom
- Level: Upper
Dining room
- Features: Hardwood Floor
- Level: Main
- Area: 132 Square Feet
- Dimensions: 11 x 12
Great room
- Features: Tile Floor
- Level: Main
Kitchen
- Features: Breakfast Bar, Corian Counters
- Level: Main
- Area: 143 Square Feet
- Dimensions: 11 x 13
Living room
- Features: Fireplace, Hardwood Floor
- Level: Main
- Area: 273 Square Feet
- Dimensions: 13 x 21
Sun room
- Level: Main
Heating
- Baseboard, Oil
Cooling
- Central Air
Appliances
- Included: Oven/Range, Refrigerator, Dishwasher, Water Heater
- Laundry: Main Level
Features
- Windows: Thermopane Windows
- Basement: Full,Unfinished
- Attic: Crawl Space,Access Via Hatch
- Number of fireplaces: 1
Interior area
- Total structure area: 2,205
- Total interior livable area: 2,205 sqft
- Finished area above ground: 2,205
Property
Parking
- Total spaces: 2
- Parking features: Attached
- Attached garage spaces: 2
Features
- Patio & porch: Patio
- Has private pool: Yes
- Pool features: Vinyl, In Ground
Lot
- Size: 0.93 Acres
- Features: Wooded, Level
Details
- Parcel number: 887850
- Zoning: R15S
Construction
Type & style
- Home type: SingleFamily
- Architectural style: Colonial
- Property subtype: Single Family Residence
Materials
- Vinyl Siding
- Foundation: Concrete Perimeter
- Roof: Shingle
Condition
- New construction: No
- Year built: 1958
Utilities & green energy
- Sewer: Septic Tank
- Water: Well
- Utilities for property: Cable Available
Green energy
- Energy efficient items: Windows
Community & HOA
Community
- Features: Park, Public Rec Facilities, Shopping/Mall
HOA
- Has HOA: No
Location
- Region: Torrington
Financial & listing details
- Price per square foot: $204/sqft
- Tax assessed value: $246,680
- Annual tax amount: $8,254
- Date on market: 7/11/2026
Estimated market value
$459,400
$436,000 - $482,000
$3,424/mo
Price history
| Date | Event | Price |
|---|---|---|
| 8/3/2026 | Pending sale | $449,000$204/sqft |
Source:  Smart MLS #24190562 Report a problem Smart MLS #24190562 Report a problem | ||
| 7/11/2026 | Listed for sale | $449,000-10%$204/sqft |
Source: Smart MLS #24190562 Report a problem | ||
| 9/18/2025 | Listing removed | $499,000$226/sqft |
Source: Smart MLS #24111278 Report a problem | ||
| 8/7/2025 | Price change | $499,000-9.3%$226/sqft |
Source: Smart MLS #24111278 Report a problem | ||
| 7/27/2025 | Listed for sale | $550,000+115.7%$249/sqft |
Source: Smart MLS #24111278 Report a problem | ||
| 4/27/2018 | Sold | $255,000$116/sqft |
Source: Smart MLS #L10216414 Report a problem | ||
| 12/20/2013 | Sold | $255,000+32.8%$116/sqft |
Source: Smart MLS #G655952 Report a problem | ||
| 8/30/2000 | Sold | $192,000$87/sqft |
Source: Smart MLS #L97518 Report a problem | ||
Public tax history
| Year | Property taxes | Tax assessment |
|---|---|---|
| 2025 | $9,485 +38.2% | $246,680 +72.4% |
| 2024 | $6,865 +0% | $143,120 |
| 2023 | $6,864 +1.7% | $143,120 |
| 2022 | $6,747 +2.1% | $143,120 |
| 2021 | $6,608 | $143,120 |
| 2020 | $6,608 -3.8% | $143,120 -3.8% |
| 2019 | $6,869 +9.9% | $148,780 +9.9% |
| 2018 | $6,249 +0.9% | $135,340 |
| 2017 | $6,192 | $135,340 |
| 2016 | $6,192 | $135,340 |
Find assessor info on the county website
Monthly payment
Est. payment
Payment breakdown
Explore the cost of this home by adjusting the details. Changes won't be saved.Climate risks
Neighborhood: 06790
Nearby schools
Schools provided by the listing agent
- Elementary: Torringford
- Middle: Torrington
- High: Torrington
Source: Smart MLS. This data may not be complete. We recommend contacting the local school district to confirm school assignments for this home.
Similar homes
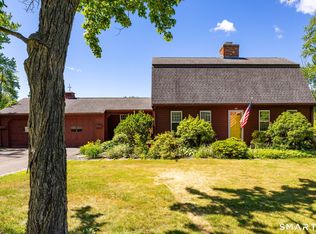
- $449,9003 bd2 ba2.6k sqft125 Farmstead Lane, Torrington, CT 06790For Sale
 MLS ID #24185808, Lisa L. Bredice, Coldwell Banker Realty. Smart MLS
 - $440,0004 bd3 ba2.4k sqft37 Stoneridge Drive, Torrington, CT 06790For Sale
 MLS ID #24195657, Courtney Yurgalevicz, Litchfield County Real Estate. Smart MLS
 - $399,9993 bd2 ba2k sqft134 Hassig Road, Torrington, CT 06790For Sale
 MLS ID #24197797, Julie Fedorovich, Dave Jones Realty, LLC. Smart MLS
 - $384,5003 bd1 ba1.3k sqft112 Greenfield Drive, Torrington, CT 06790For Sale
 MLS ID #24185134, Fernando Barreiro, Lamacchia Realty. Smart MLS
 - $399,0003 bd2 ba1.3k sqft24 Zappula Drive, Torrington, CT 06790For SaleMLS ID #24190082, Heidi Picard-Ramsay, Berkshire Hathaway NE Prop.. Smart MLS
- $398,0003 bd3 ba1.5k sqft206 Fairlawn Drive, Torrington, CT 06790For SaleMLS ID #24154991, Lisa L. Bredice, Coldwell Banker Realty. Smart MLS
- $349,9004 bd2 ba1.9k sqft135 New Harwinton Road, Torrington, CT 06790For SaleMLS ID #24196944, Rosalia Casorla, Premier Re Group LLC. Smart MLS
- $399,0003 bd2 ba1.4k sqft256 Fairlawn Drive, Torrington, CT 06790For SaleMLS ID #24197976, John Herman, The Buyer's Representative LLC. Smart MLS
- $379,0003 bd1 ba1.1k sqft168 County Road, Torrington, CT 06790For SaleMLS ID #24196825, Kyle Neumann, Houlihan Lawrence. Smart MLS
- $349,9003 bd2 ba1.1k sqft63 Birney Brook Road, Torrington, CT 06790For SaleMLS ID #24198275, Michele Isenberg, Coldwell Banker Realty. Smart MLS
- $367,0003 bd2 ba1.5k sqft194 Harvard Drive, Torrington, CT 06790For SaleMLS ID #24201797, Michelle Grant, Coldwell Banker Premier Real Estate. Smart MLS
- $465,0004 bd2 ba1.8k sqft44 Climax Road, Simsbury, CT 06070For SaleMLS ID #24197334, Peter Nowak, Ryze Realty Group LLC. Smart MLS
- $459,0003 bd2 ba1.6k sqft10 Colonial Drive, Simsbury, CT 06070For SaleMLS ID #24205368, Nan Flanagan, Berkshire Hathaway NE Prop.. Smart MLS
- $420,0004 bd2 ba1.5k sqft34 Pilgrim Trail, Woodbury, CT 06798For SaleMLS ID #24203216, Karen Gilmore, Redfin Corporation. Smart MLS
- $549,0004 bd3 ba1.9k sqft1226 Litchfield Road, Norfolk, CT 06058For SaleMLS ID #24202134, Brierley Hannan, William Pitt Sotheby's Int'l. Smart MLS
- $525,0004 bd3 ba2.1k sqft67 Deepwood Drive, Avon, CT 06001For SaleMLS ID #24201474, Suzanne W. Walsh, William Raveis Real Estate. Smart MLS
- $565,0003 bd3 ba1.8k sqft265 Lead Mine Brook Road, Harwinton, CT 06791For SaleMLS ID #24193971, Lisa L. Bredice, Coldwell Banker Realty. Smart MLS
- $475,0003 bd3 ba2.3k sqft112 Hedgehog Lane, Simsbury, CT 06092For SaleMLS ID #24193123, Pamela C. Marra, Coldwell Banker Realty. Smart MLS
- $304,9002 bd1 ba1.6k sqft115 Beechwood Avenue, Torrington, CT 06790For SaleMLS ID #24201279, Osvaldo S. Santos Jr, Keller Williams Realty. Smart MLS
- $465,0004 bd2 ba1.6k sqft21 Lone Oak Avenue, Wolcott, CT 06716For SaleMLS ID #24203133, Gina Valentino, Advise Realty Services. Smart MLS
