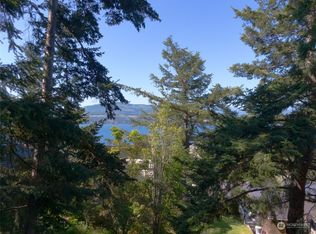
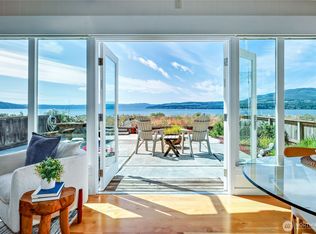
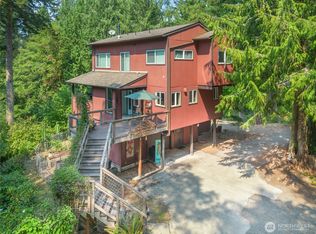
Stunning Olympic Mountain & Discovery Bay 180+ views framed in the front wall of windows, enjoyed from the main level entries, kitchen, dining/living and loft areas. The sun glitters off the current and waves in changing patterns, gulls and seabirds hunt swarming fish, and you can spot the spouting of a humpback, an orca or a grey whale feeding in the bay. Bald eagles and diving swallows pass by at eye level, for you are 100 feet up in your own comfortable nest above the water. The exterior of the house is cedar shingle, wrapped by a brand new cedar deck for your entertaining, relaxing and viewing pleasure. All with their own views, there is a choice of the primary bedroom in the loft, main level or lower level. Custom tilework in the kitchen and main level shower. Brand new carpet in the spacious lower level bedroom and stairs to the loft. The large windows embrace the light even on the cloudiest of days! However, the spectacular show begins in the evening, when the sun erupts to a frenzy of orange, reds and yellow; every day a new display that water reflects like lava. The wide window panorama simultaneously presents the moonlight shining on the water to the south and the sun setting in the west. Other amenities include a low maintenance garden, adjacent to forest & northwest prairie, end of the road privacy, walking trails along the bluff, private Beckett Pt beach & boat launch. Near to Port Townsend, a National Historic Victorian Seaport, arts center & active community.
Active
Listed by: John L. Scott Port Townsend • Lynette M Holloway • 360-774-0135
$920,000
559 Beckett Point Road, Port Townsend, WA 98368
3beds
1,380sqft
Single Family Residence
Built in 1982
5,619 Square Feet Lot
$886,600 Zestimate®
$667/sqft
$103/mo HOA
What's special
- --
- on Zillow
- 2,275
- views
- 187
- saves
Likely to sell faster than
Zillow last checked:
Listing updated:
Listed by:
Lynette M Holloway 360-774-0135 lynettehol@gmail.com,
John L. Scott Port Townsend
Source: NWMLS as distributed by MLS GRID,MLS#: 2587402
Facts & features
Interior
Bedrooms & bathrooms
- Bedrooms: 3
- Bathrooms: 2
- 3/4 bathrooms: 2
- Main level bathrooms: 1
- Main level bedrooms: 1
Primary bedroom
- Level: Main
Bedroom
- Level: Second
Bedroom
- Level: Lower
Bathroom three quarter
- Level: Lower
Bathroom three quarter
- Level: Main
Entry hall
- Level: Main
Great room
- Level: Main
Kitchen without eating space
- Level: Main
Utility room
- Level: Garage
Heating
- Ductless, Forced Air, Stove/Free Standing, Electric, Propane
Cooling
- Ductless
Appliances
- Included: Dishwasher, Dryer, Microwave, Refrigerator, Stove(s)/Range(s), Washer, Dishwasher(s), Dryer(s), Microwave(s), Refrigerator(s), Washer(s), Water Heater: Propane, Water Heater Location: Garage
Features
- Ceiling Fan(s), Loft
- Flooring: Ceramic Tile, Laminate, Carpet
- Windows: Dbl Pane/Storm Window
- Basement: Partially Finished
- Has fireplace: No
Interior area
- Total structure area: 1,380
- Total interior livable area: 1,380 sqft
Video & virtual tour
Property
Parking
- Total spaces: 5
- Parking features: Attached Garage, Off Street
- Has attached garage: Yes
- Covered spaces: 1
- Uncovered spaces: 4
Features
- Entry location: Main
- Patio & porch: Ceiling Fan(s), Dbl Pane/Storm Window, Loft, Vaulted Ceiling(s), Water Heater
- Has view: Yes
- View description: Bay, Mountain(s), Ocean, Pond, Strait
- Has water view: Yes
- Water view: Bay,Ocean,Pond,Strait
- Waterfront features: High Bank
Lot
- Size: 5,619 Square Feet
- Dimensions: 60 x 68 x 30.71 x 50.10
- Features: Dead End Street, Secluded, Deck, High Speed Internet, Patio, Propane
- Topography: Level,Partial Slope,Sloped,Terraces
- Residential vegetation: Garden Space, Wooded
Details
- Parcel number: 932200114
- On leased land: Yes
- Zoning: Residential
- Zoning description: Jurisdiction: County
- Special conditions: Standard
- Other equipment: Leased Equipment: Propane tank
Construction
Type & style
- Home type: SingleFamily
- Architectural style: 3 Story
- Property subtype: Single Family Residence
Materials
- Wood Siding
- Foundation: Slab
- Roof: Composition
Condition
- Very Good
- Year built: 1982
Utilities & green energy
- Electric: Company: PUD#1
- Sewer: Septic Tank, Company: Community Drainfield w/ PUD#1
- Water: Public, Company: PUD#1
- Utilities for property: Astound
Community & HOA
Community
- Features: Boat Launch, CCRs, Playground, Trail(s)
- Subdivision: Beckett Point
HOA
- Services included: Common Area Maintenance, Road Maintenance
- HOA fee: $1,240 annually
- HOA phone: 601-627-5814
Location
- Region: Port Townsend
Financial & listing details
- Price per square foot: $667/sqft
- Tax assessed value: $576,478
- Annual tax amount: $4,975
- Date on market: 9/25/2026
- Listing terms: Conventional
- Inclusions: Dishwasher(s), Dryer(s), Leased Equipment, Microwave(s), Refrigerator(s), Stove(s)/Range(s), Washer(s)
Estimated market value
$886,600
$842,000 - $931,000
$2,594/mo
Price history
| Date | Event | Price |
|---|---|---|
| 9/25/2026 | Listed for sale | $920,000+196.8%$667/sqft |
Source:  NWMLS as distributed by MLS GRID #2587402 Report a problem | ||
| 11/12/2004 | Sold | $310,000$225/sqft |
Source: NWMLS as distributed by MLS GRID #24063411 Report a problem | ||
Public tax history
| Year | Property taxes | Tax assessment |
|---|---|---|
| 2025 | $4,802 +3.2% | $576,478 +4.8% |
| 2024 | $4,655 +13.7% | $550,275 +17.2% |
| 2023 | $4,095 +6.6% | $469,344 +1.1% |
| 2022 | $3,841 +5.7% | $464,344 +22.3% |
| 2021 | $3,634 -1.8% | $379,659 +9.6% |
| 2019 | $3,702 +2.2% | $346,490 +4.5% |
| 2018 | $3,624 +11.4% | $331,695 +15.3% |
| 2017 | $3,253 +1.4% | $287,647 |
| 2016 | $3,206 +6.3% | $287,647 |
| 2015 | $3,017 +4.6% | $287,647 |
| 2014 | $2,885 | $287,647 +0% |
| 2013 | $2,885 +14.4% | $287,645 |
| 2010 | $2,523 | -- |
Find assessor info on the county website
Monthly payment
Est. payment
Payment breakdown
Explore the cost of this home by adjusting the details. Changes won't be saved.Climate risks
Neighborhood: 98368
Nearby schools
Schools provided by the listing agent
- Elementary: Salish Coast Elementary
- Middle: Blue Heron Mid
- High: Port Townsend High
Source: NWMLS as distributed by MLS GRID. This data may not be complete. We recommend contacting the local school district to confirm school assignments for this home.


Similar homes
- $950,0003 bd1 ba1.1k sqftBrackens Addition, Happy Valley, Fairgrounds, Port Townsend, WA 98368Active
 MLS ID #2515183, Sophia Elan. NWMLS as distributed by MLS GRID
- $795,0004 bd4 ba1.9k sqftEisenbeis, Port Townsend, WA 98368Active
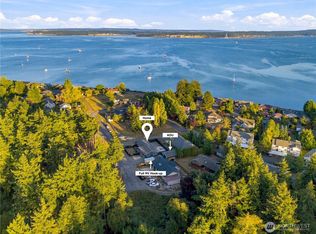 MLS ID #2586576, Madison Rennie. NWMLS as distributed by MLS GRID
- $735,0003 bd3 ba1.8k sqftKala Point #8, Port Townsend, WA 98368Active
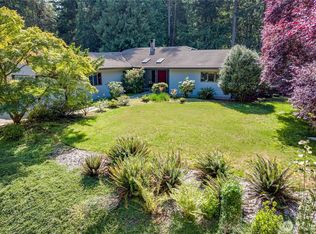 MLS ID #2510777, Ellen Niemitalo. NWMLS as distributed by MLS GRID
- $725,0002 bd3 ba2k sqftThe Burn's Short Plat, Port Townsend, WA 98368Active
 MLS ID #2568333, Terry L. Smith. NWMLS as distributed by MLS GRID
