Skip main navigation
For sale
  • $699,999

    559 Brickyard Road, Freehold, NJ 07728

    3beds
    --sqft
    : 
    Loading
    Get pre-qualified
    Single Family Residence
    Built in ----
    0.84 Acres Lot
    $686,800 Zestimate®
    $--/sqft
    $-- HOA

    What's special

    Wood-burning fireplaceUpdated kitchenDetached oversized garageMassive cement drivewayDedicated veggie patchWood floorsCozy vintage-inspired retreat upstairs
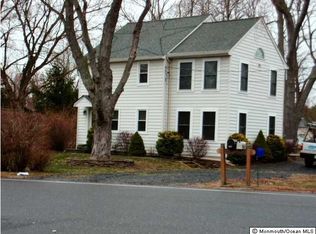
    A perfect balance of modern style with classic charm. This brick-front Cape, featuring cedar siding on three sides, sits on nearly an acre, and was designed for outdoor enthusiasts. The interior has a sleek modern farmhouse aesthetic on the first floor and a cozy, vintage-inspired retreat upstairs. The updated kitchen includes a full stainless steel appliance package, quartz countertop, and farm sink. Other included features- 2 sliding barn doors, a wood-burning fireplace, blinds between the glass patio doors, wood floors and basement. The yard comes to life with a covered porch, deck, outdoor bar, outdoor shower, and dedicated veggie patch. While the ''she-shed'' offers a private creative escape, the detached oversized garage has a practical storage area. A massive cement driveway, a new whole-house Kohler generator, septic, HVAC system, and new windows (lifetime warranty) are in place and ready for the new owner to close.
    15 days
    |
    2,968
    |
    212
    |

    Likely to sell faster than

    Zillow last checked:

    Listing updated:

    Listed by:

    Colleen Meyler 732-995-5102,

    Compass New Jersey , LLC

    Source: MoreMLS,MLS#: 22620304MLS Logo

      Facts & features

      Interior

      Bedrooms & bathrooms
      • Bedrooms: 3
      • Bathrooms: 2
      • Full bathrooms: 1
      • 1/2 bathrooms: 1
      Bedroom
      • Area: 92.12
      • Dimensions: 9.8 x 9.4
      Bedroom
      • Area: 110
      • Dimensions: 11 x 10
      Other
      • Area: 176.12
      • Dimensions: 14.8 x 11.9
      Dining room
      • Area: 140.4
      • Dimensions: 12 x 11.7
      Family room
      • Area: 214.06
      • Dimensions: 15.4 x 13.9
      Foyer
      • Area: 91.18
      • Dimensions: 9.7 x 9.4
      Kitchen
      • Area: 95.66
      • Dimensions: 10.5 x 9.11
      Living room
      • Area: 217
      • Dimensions: 21.7 x 10
      Heating
      • Natural Gas, Baseboard
      Cooling
      • Central Air, Other
      Features
      • Recessed Lighting
      • Windows: Thermal Window
      • Basement: Partial
      • Number of fireplaces: 1

      Property

      Parking
      • Total spaces: 2
      • Parking features: Concrete, Driveway, Oversized
      • Garage spaces: 2
      • Has uncovered spaces: Yes
      Features
      • Stories: 1
      • Exterior features: Lighting
      • Has spa: Yes
      • Spa features: Indoor Hot Tub, Outdoor Hot Tub
      Lot
      • Size: 0.84 Acres
      • Dimensions: 154 x 239
      • Features: Back to Woods, Oversized
      Details
      • Parcel number: 210018300000006401
      • Zoning description: Residential, Single Family

      Construction

      Type & style
      • Home type: SingleFamily
      • Architectural style: Cape Cod
      • Property subtype: Single Family Residence
      Materials
      • Brick, Cedar

      Utilities & green energy

      • Water: Well

      Community & HOA

      Community
      • Subdivision: None
      HOA
      • Has HOA: No
      Location
      • Region: Freehold

      Financial & listing details

      • Tax assessed value: $393,400
      • Annual tax amount: $6,660
      • Date on market: 7/7/2026
      • Inclusions: Outdoor Lighting, AC Units, Washer, Ceiling Fan(s), Dishwasher, Dryer, Light Fixtures, Microwave, Self/Con Clean, Refrigerator, Screens, Gas Cooking
      • Exclusions: Personal Property

        Estimated market value

        $686,800

        $652,000 - $721,000

        $3,353/mo

        Price history

        DateEventPrice
        7/7/2026Listed for sale$699,999+200.4%
        Source: MoreMLS #22620304 Report a problem
        5/9/2016Sold$233,000
        Source: Public Record Report a problem

        Public tax history

        YearProperty taxesTax assessment
        2025$6,731 +10.6%$393,400 +10.6%
        2024$6,084 +14.7%$355,600 +22.7%
        2023$5,304 -2.7%$289,700 +9.4%
        2022$5,452 +0.1%$264,900 +9.7%
        2021$5,448 -6.1%$241,500 -3.6%
        2020$5,804 +3.9%$250,600 +0.6%
        2019$5,586 $249,100 +4.5%
        2018$5,586 +1.7%$238,400 -1.6%
        2017$5,493 +0.2%$242,200 +1.3%
        2016$5,483 +2.3%$239,200 +1.3%
        2015$5,358 +14.1%$236,200 +10.9%
        2014$4,695 0%$212,900 +14.5%
        2013$4,697 -19.6%$185,900
        2012$5,845 +1.6%$185,900 -35%
        2011$5,751 +3.7%$285,900
        2010$5,548 +2.2%$285,900
        2009$5,431 $285,900
        2008-- $285,900
        2007-- $285,900 +169.5%
        2006-- $106,100
        2005-- $106,100
        2003-- $106,100
        2002-- $106,100
        2001-- $106,100
        Find assessor info on the county website

        Monthly payment

        Est. payment

        Payment breakdown

        Explore the cost of this home by adjusting the details. Changes won't be saved.
        All calculations are estimates and provided by Zillow, Inc. for informational purposes only. Actual amounts may vary.
        HOA fees may include property taxes on listings classified as Co-Ops. Contact the listing agent and/or owner for fee details.
        Mortgage interest rates are dependent on a number of factors, including credit score, down payment, and repayment length. Interest rate data provided by Zillow Group Marketplace, Inc. as of 1/1/1970 from various mortgage lenders with which we have lead or other similar arrangements; the Estimated Payment is an average of those rates.
        See how much you could borrow to make a competitive offer.

        Climate risks

        Neighborhood: Jerseyville

        Getting around

        3 / 100
        Car-Dependent
        26 / 100
        Somewhat Bikeable

        Nearby schools

        GreatSchools rating

        A local agent can set up tours, give advice and negotiate with sellers.

        A local lender can help you make sure your offer is ready when you are.

        Browse local experts

        Similar homes