Welcome to your own private retreat in Mount Juliet. This one-owner, 4-bedroom, 3-bath home offers the perfect blend of space, comfort, and outdoor living.
Inside, you'll love the open floor plan and inviting atmosphere, along with a huge bonus room that provides endless possibilities—media room, game room, or play space.
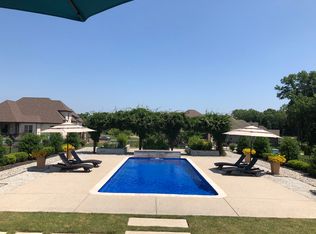
Step outside and discover where this home truly shines. The private backyard oasis features a heated salt water pool, multiple covered gathering areas, and plenty of yard space to run and play. Whether you're hosting friends or enjoying a quiet evening, this outdoor space was made for making memories.
The property also includes an additional climate-controlled two card detached garage, currently used as a home gym, giving you flexible space for hobbies, fitness, or storage.
Located just minutes from Providence Marketplace, you'll enjoy convenient access to shopping, restaurants, and everyday essentials. Plus you're close to BNA Airport and about 30 minutes from downtown Nashville.
Homes with this combination of privacy, space, and location rarely come available.
$5000 Lender incentive when you use Kevin Long at CMG financial 615-496-8400 or apply online at www.kevinlong.net
Closed
$1,250,000
559 Burnett Rd, Mount Juliet, TN 37122
4beds
3,654sqft
Single Family Residence, Residential
Built in 2013
0.66 Acres Lot
$1,249,600 Zestimate®
$342/sqft
$4,423 Estimated rent
Home value
$1,249,600
$1.19M - $1.31M
$4,423/mo
Zestimate® history
Loading...
Owner options
List your home for rent
$4,423/mo
Rent Zestimate®
Find your next renter with Zillow Rental Manager. Plus, with online applications, you can quickly screen prospective tenants – for free.
Learn more$4,423/mo
Rent Zestimate®
Refinance and save
$7,144/mo
Est. payment
Refinancing to a lower rate could help reduce your monthly payments and save thousands over the life of the loan.
See today's rates$7,144/mo
Est. payment
Explore your selling options
Work with a Zillow partner agent
Leverage their expertise and Zillow's premium Showcase listings to get your home seen by more buyers.
Get startedList with your own agent
Get your home in front of millions of buyers by listing it on Zillow.
Learn how to do itSell it yourself
Take full control of how buyers see your home on Zillow by listing For Sale by Owner (FSBO).
List your homeWhat's special
Zillow last checked:
Listing updated:
Listing Provided by:
Misty Maynor 615-414-0555,
Compass RE
Bought with:
Wayne Treanor, 354860
The Ashton Real Estate Group of RE/MAX Advantage
Source: RealTracs MLS as distributed by MLS GRID,MLS#: 3166154
Facts & features
Interior
Bedrooms & bathrooms
- Bedrooms: 4
- Bathrooms: 3
- Full bathrooms: 3
- Main level bedrooms: 3
Bedroom 1
- Features: Suite
- Level: Suite
- Area: 224 Square Feet
- Dimensions: 16x14
Bedroom 2
- Features: Walk-In Closet(s)
- Level: Walk-In Closet(s)
- Area: 144 Square Feet
- Dimensions: 12x12
Bedroom 3
- Features: Walk-In Closet(s)
- Level: Walk-In Closet(s)
- Area: 144 Square Feet
- Dimensions: 12x12
Bedroom 4
- Features: Walk-In Closet(s)
- Level: Walk-In Closet(s)
- Area: 204 Square Feet
- Dimensions: 17x12
Primary bathroom
- Features: Double Vanity
- Level: Double Vanity
Dining room
- Area: 156 Square Feet
- Dimensions: 13x12
Kitchen
- Area: 156 Square Feet
- Dimensions: 12x13
Living room
- Area: 289 Square Feet
- Dimensions: 17x17
Other
- Features: Breakfast Room
- Level: Breakfast Room
- Area: 130 Square Feet
- Dimensions: 10x13
Other
- Features: Utility Room
- Level: Utility Room
- Area: 42 Square Feet
- Dimensions: 7x6
Recreation room
- Features: Second Floor
- Level: Second Floor
- Area: 792 Square Feet
- Dimensions: 22x36
Heating
- Central, Natural Gas
Cooling
- Central Air
Appliances
- Included: Built-In Electric Range, Cooktop, Dishwasher, Disposal, Microwave, Stainless Steel Appliance(s)
Features
- Ceiling Fan(s), Entrance Foyer, High Ceilings, Open Floorplan, Pantry, Walk-In Closet(s)
- Flooring: Wood
- Basement: None
Interior area
- Total structure area: 3,654
- Total interior livable area: 3,654 sqft
- Finished area above ground: 3,654
Property
Parking
- Total spaces: 5
- Parking features: Attached/Detached
- Garage spaces: 5
Features
- Levels: One
- Stories: 2
- Patio & porch: Porch, Covered, Screened
- Has private pool: Yes
- Pool features: In Ground
- Fencing: Back Yard
Lot
- Size: 0.66 Acres
- Dimensions: 103.37 x 249.96 IRR
- Features: Level
- Topography: Level
Details
- Parcel number: 099H C 00800 000
- Special conditions: Standard
Construction
Type & style
- Home type: SingleFamily
- Property subtype: Single Family Residence, Residential
Materials
- Brick
Condition
- New construction: No
- Year built: 2013
Utilities & green energy
- Sewer: STEP System
- Water: Public
- Utilities for property: Natural Gas Available, Water Available
Community & neighborhood
Location
- Region: Mount Juliet
- Subdivision: Willow Creek Ph 1
HOA & financial
HOA
- Has HOA: Yes
- HOA fee: $37 monthly
- Second HOA fee: $500 one time
Price history
| Date | Event | Price |
|---|---|---|
| 5/18/2026 | Sold | $1,250,000-2%$342/sqft |
Source:  RealTracs MLS as distributed by MLS GRID #3166154 Report a problem RealTracs MLS as distributed by MLS GRID #3166154 Report a problem | ||
| 4/25/2026 | Contingent | $1,275,000$349/sqft |
Source: RealTracs MLS as distributed by MLS GRID #3166154 Report a problem | ||
| 4/2/2026 | Listed for sale | $1,275,000+196.6%$349/sqft |
Source: RealTracs MLS as distributed by MLS GRID #3166154 Report a problem | ||
| 11/25/2013 | Sold | $429,900$118/sqft |
Source: Public Record Report a problem | ||
Public tax history
| Year | Property taxes | Tax assessment |
|---|---|---|
| 2025 | $3,126 | $163,750 |
| 2024 | $3,126 | $163,750 |
| 2023 | $3,126 | $163,750 |
| 2022 | $3,126 | $163,750 +2.3% |
| 2021 | -- | $160,100 +6.1% |
| 2020 | $3,800 | $150,850 |
| 2019 | $3,800 | $150,850 |
| 2018 | $3,800 0% | $150,850 |
| 2017 | $3,800 +0% | $150,850 |
| 2016 | $3,800 +5.3% | $150,850 +7.5% |
| 2015 | $3,607 +38.9% | $140,325 +38.9% |
| 2014 | $2,596 | $101,002 |
| 2013 | $2,596 +405.1% | $101,002 +405% |
| 2012 | $514 | $20,000 |
Find assessor info on the county website
Neighborhood: 37122
Nearby schools
GreatSchools rating
- 8/10Gladeville Elementary SchoolGrades: PK-5Distance: 5.6 mi
- 8/10Gladeville Middle SchoolGrades: 6-8Distance: 5 mi
- 7/10Wilson Central High SchoolGrades: 9-12Distance: 6.6 mi
Schools provided by the listing agent
- Elementary: Rutland Elementary
- Middle: Gladeville Middle School
- High: Wilson Central High School
Source: RealTracs MLS as distributed by MLS GRID. This data may not be complete. We recommend contacting the local school district to confirm school assignments for this home.
Get a cash offer in 3 minutes
Find out how much your home could sell for in as little as 3 minutes with a no-obligation cash offer.
Estimated market value
$1,249,600
Get a cash offer in 3 minutes
Find out how much your home could sell for in as little as 3 minutes with a no-obligation cash offer.
Estimated market value
$1,249,600
- Tennessee
- Wilson County
- Mount Juliet
- 37122
- 559 Burnett Rd