Welcome to 559 Cheese Spring Rd., a sun-drenched and meticulously maintained 4,300 square-foot center hall colonial - a Connecticut classic that is stylish, pristine and truly move-in ready. The first floor offers a gracious living room, large dining room with fireplace and built-ins, and a sunlit sunroom/playroom with cathedral ceiling which opens onto a lovely outdoor deck. The updated gourmet eat-in kitchen features high end appliances and opens to a spectacular oversized family room with a fireplace and built-ins. A new marble powder room and laundry complete the main level. Upstairs, the expanded primary suite addition features a cathedral ceiling, spa-like marble bath and two walk-in closets. A second en-suite bedroom with a walk-in closet, three additional bedrooms and a full bath round out the second floor. The walk-out lower level offers a spacious playroom with built-ins, full bath, bar area, and dedicated exercise space, with French Doors opening to an inviting bluestone terrace. Set on two private, beautifully landscaped acres, there is a fabulous flat open play yard and a built-in firepit for outdoor gatherings. Exceptional in every way, this is a forever home to enjoy and cherish with family and friends.
Under contract
$2,395,000
559 Cheese Spring Road, New Canaan, CT 06840
5beds
4,348sqft
Single Family Residence
Built in 1967
2.01 Acres Lot
$2,586,900 Zestimate®
$551/sqft
$-- HOA
What's special
- 44 days |
- 250 |
- 7 |
Zillow last checked:
Listing updated:
Listed by:
Mary Higgins (203)247-1625,
Brown Harris Stevens 203-966-7800
Source: Smart MLS,MLS#: 24186885
Facts & features
Interior
Bedrooms & bathrooms
- Bedrooms: 5
- Bathrooms: 5
- Full bathrooms: 4
- 1/2 bathrooms: 1
Primary bedroom
- Features: Cathedral Ceiling(s), Bedroom Suite, Full Bath, Walk-In Closet(s), Hardwood Floor
- Level: Upper
- Area: 252 Square Feet
- Dimensions: 14 x 18
Bedroom
- Features: Hardwood Floor
- Level: Upper
- Area: 132 Square Feet
- Dimensions: 12 x 11
Bedroom
- Features: Hardwood Floor
- Level: Upper
- Area: 138 Square Feet
- Dimensions: 12 x 11.5
Bedroom
- Features: Full Bath, Walk-In Closet(s), Hardwood Floor
- Level: Upper
- Area: 238 Square Feet
- Dimensions: 17 x 14
Bedroom
- Features: Walk-In Closet(s), Hardwood Floor
- Level: Upper
- Area: 108 Square Feet
- Dimensions: 9 x 12
Dining room
- Features: Built-in Features, Fireplace, Hardwood Floor
- Level: Main
- Area: 322 Square Feet
- Dimensions: 23 x 14
Family room
- Features: Built-in Features, Fireplace, Half Bath, Hardwood Floor
- Level: Main
- Area: 540.5 Square Feet
- Dimensions: 23.5 x 23
Kitchen
- Features: Breakfast Bar, French Doors, Hardwood Floor
- Level: Main
- Area: 330 Square Feet
- Dimensions: 11 x 30
Living room
- Features: Hardwood Floor
- Level: Main
- Area: 210 Square Feet
- Dimensions: 14 x 15
Other
- Features: Wall/Wall Carpet
- Level: Lower
- Area: 115 Square Feet
- Dimensions: 11.5 x 10
Rec play room
- Features: Built-in Features, Wet Bar, French Doors, Full Bath, Wall/Wall Carpet
- Level: Lower
- Area: 624.75 Square Feet
- Dimensions: 25.5 x 24.5
Sun room
- Features: Skylight, Sliders, Hardwood Floor
- Level: Main
- Area: 224.25 Square Feet
- Dimensions: 11.5 x 19.5
Heating
- Baseboard, Forced Air, Hot Water, Oil
Cooling
- Central Air
Appliances
- Included: Gas Range, Microwave, Range Hood, Refrigerator, Dishwasher, Washer, Dryer, Water Heater
- Laundry: Main Level
Features
- Entrance Foyer
- Doors: French Doors
- Basement: Full,Heated,Storage Space,Garage Access,Cooled,Interior Entry
- Attic: Storage,Pull Down Stairs
- Number of fireplaces: 2
Interior area
- Total structure area: 4,348
- Total interior livable area: 4,348 sqft
- Finished area above ground: 3,748
- Finished area below ground: 600
Video & virtual tour
Property
Parking
- Total spaces: 2
- Parking features: Attached, Paved, Driveway, Garage Door Opener, Private
- Attached garage spaces: 2
- Has uncovered spaces: Yes
Features
- Patio & porch: Terrace, Deck
Lot
- Size: 2.01 Acres
- Features: Dry, Level, Open Lot
Details
- Parcel number: 188372
- Zoning: 2AC
Construction
Type & style
- Home type: SingleFamily
- Architectural style: Colonial
- Property subtype: Single Family Residence
Materials
- Wood Siding
- Foundation: Concrete Perimeter
- Roof: Asphalt
Condition
- New construction: No
- Year built: 1967
Utilities & green energy
- Sewer: Septic Tank
- Water: Well
- Utilities for property: Cable Available
Community & HOA
Community
- Security: Security System
HOA
- Has HOA: No
Location
- Region: New Canaan
Financial & listing details
- Price per square foot: $551/sqft
- Tax assessed value: $1,064,210
- Annual tax amount: $18,056
- Date on market: 7/7/2026
Estimated market value
Zestimate®
$2,586,900
Estimated sales range
$2.46M - $2.72M
Rent Zestimate®
$9,999/mo
Price history
| Date | Event | Price |
|---|---|---|
| 7/16/2026 | Pending sale | $2,395,000$551/sqft |
Source: | ||
| 7/9/2026 | Listed for sale | $2,395,000+108.3%$551/sqft |
Source: | ||
| 6/1/2020 | Sold | $1,150,000-2.5%$264/sqft |
Source: | ||
| 3/5/2020 | Pending sale | $1,179,000$271/sqft |
Source: Halstead Real Estate #170266410 Report a problem | ||
| 1/31/2020 | Listed for sale | $1,179,000-1.8%$271/sqft |
Source: Halstead Real Estate #170266410 Report a problem | ||
| 11/8/2018 | Sold | $1,200,000-7.2%$276/sqft |
Source: | ||
| 9/17/2018 | Pending sale | $1,293,000$297/sqft |
Source: Houlihan Lawrence #141808 Report a problem | ||
| 6/14/2018 | Price change | $1,293,000-3.4%$297/sqft |
Source: Houlihan Lawrence #141808 Report a problem | ||
| 5/8/2018 | Price change | $1,339,000-2.6%$308/sqft |
Source: Houlihan Lawrence #141808 Report a problem | ||
| 4/19/2018 | Price change | $1,375,000-1.4%$316/sqft |
Source: Houlihan Lawrence #141808 Report a problem | ||
| 1/27/2018 | Listed for sale | $1,395,000+68.1%$321/sqft |
Source: Houlihan Lawrence #141808 Report a problem | ||
| 2/8/1999 | Sold | $830,000+37.8%$191/sqft |
Source: Public Record Report a problem | ||
| 8/11/1995 | Sold | $602,500$139/sqft |
Source: Public Record Report a problem | ||
Public tax history
| Year | Property taxes | Tax assessment |
|---|---|---|
| 2025 | $17,762 +3.4% | $1,064,210 |
| 2024 | $17,176 +11.7% | $1,064,210 +31% |
| 2023 | $15,382 +3.1% | $812,140 |
| 2022 | $14,919 +1.2% | $812,140 |
| 2021 | $14,748 | $812,140 |
| 2020 | $14,748 -0.4% | $812,140 |
| 2019 | $14,813 -8.6% | $812,140 -15% |
| 2018 | $16,198 +1.7% | $955,080 |
| 2017 | $15,921 +2.2% | $955,080 |
| 2016 | $15,577 +2% | $955,080 |
| 2015 | $15,272 +2.9% | $955,080 |
| 2014 | $14,842 +23.1% | $955,080 +15.6% |
| 2013 | $12,055 +3.6% | $826,280 |
| 2012 | $11,634 +1.7% | $826,280 +0% |
| 2011 | $11,443 +2% | $826,200 |
| 2010 | $11,220 +1.7% | $826,200 |
| 2009 | $11,030 -2.9% | $826,200 +9.9% |
| 2008 | $11,364 +4% | $751,600 |
| 2007 | $10,928 +26.6% | $751,600 +22.3% |
| 2006 | $8,630 +4.8% | $614,700 |
| 2005 | $8,231 +5.8% | $614,700 |
| 2004 | $7,782 -17.7% | $614,700 -9% |
| 2003 | $9,455 +13.8% | $675,850 +69.8% |
| 2001 | $8,310 +2% | $398,000 +0% |
| 2000 | $8,150 +5% | $397,950 |
| 1999 | $7,760 | $397,950 |
Find assessor info on the county website
Monthly payment
Est. payment
Payment breakdown
Explore the cost of this home by adjusting the details. Changes won't be saved.Climate risks
Neighborhood: 06840
Nearby schools
GreatSchools rating
- 10/10East SchoolGrades: K-4Distance: 2.9 mi
- 10/10Saxe Middle SchoolGrades: 5-8Distance: 4.1 mi
- 10/10New Canaan High SchoolGrades: 9-12Distance: 4.3 mi
Schools provided by the listing agent
- Elementary: East
- Middle: Saxe Middle
- High: New Canaan
Source: Smart MLS. This data may not be complete. We recommend contacting the local school district to confirm school assignments for this home.
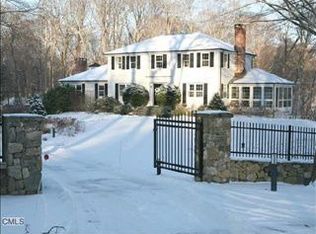
- $2,113,6005 bd3 ba2.9k sqft547 Cheese Spring Rd, New Canaan, CT 06840Off Market
Save 
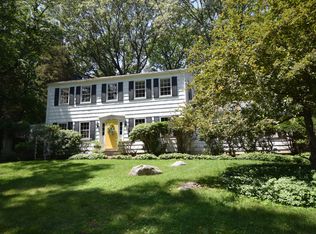
- $1,988,9004 bd3 ba2.8k sqft577 Cheese Spring Rd, New Canaan, CT 06840Off Market
Save 
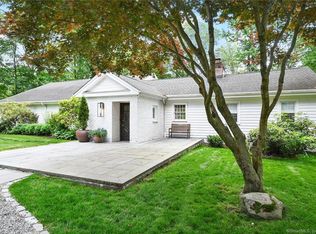
- $1,773,6004 bd3 ba2.7k sqft560 Cheese Spring Rd, New Canaan, CT 06840Off Market
Save 
- $1,500,0004 bd3 ba3.4k sqft527 Cheese Spring Rd, New Canaan, CT 06840Sold
Save 
- $2,213,7004 bd4 ba3.9k sqft540 Cheese Spring Rd, New Canaan, CT 06840Off Market
Save - $1,639,9004 bd2 ba3k sqft567 Cheese Spring Rd, New Canaan, CT 06840Off Market
Save - $1,862,8004 bd2 ba3.2k sqft596 Cheese Spring Rd, New Canaan, CT 06840Off Market
Save - $1,758,2004 bd2 ba2.4k sqft597 Cheese Spring Rd, New Canaan, CT 06840Off Market
Save
A local agent can set up tours, give advice and negotiate with sellers.


