Nestled on 11.6 private wooded acres with 370 feet of frontage on the Grand River, this exceptional 5-bedroom, 3.5-bath estate offers a rare combination of privacy, craftsmanship, and waterfront living. A long winding driveway leads through mature hardwoods to a circular drive and welcoming covered front porch, creating a truly impressive arrival experience. The foyer features a grand staircase to the walkout lower level and opens to the family room. The formal dining room showcases a bay window and connects conveniently to the kitchen, which features stainless steel appliances, Corian countertops, a center island, breakfast bar, and custom Hickory Grabill cabinetry extending into the adjacent office area. A half bath and access to the attached garage are nearby. The living room offers a large bay window, extensive built-ins, and a gas log fireplace with marble surroundings and an oak mantel. Adjacent are the laundry room, sitting room, and four-seasons room with a new cast-iron gas stove and access to a balcony overlooking the surrounding woods and wildlife. The bedroom wing includes two bedrooms, a full bath, and a spacious primary suite with walk-in closet, additional double closet, and ensuite bath with double vanity and walk-in shower. The walkout lower level is designed for entertaining and relaxation, featuring a large recreation room with wood-burning stove and access to an enclosed porch. A distinguished office with stained Old-English style wood paneling, coffered ceilings, and gas fireplace provides an elegant retreat. Also included are a flex room, expansive workshop, billiards room, full bath, and an additional bedroom. A deck spans the length of the home, providing seamless indoor-outdoor living. Quality craftsmanship is evident throughout with stained oak trim and solid oak flooring in the foyer, kitchen, office, laundry room, and half bath. The insulated and heated 2.5-car attached garage includes hot and cold running water. A detached 4-car garage offers additional storage and workspace, with half fully insulated and heated. Outside, approximately 5 acres of mature hardwoods create a peaceful sanctuary. Enjoy boating, fishing, and unforgettable sunsets from your private Grand River frontage, complete with a fishing shack on the edge of the river and two storage sheds. This remarkable riverfront estate offers an extraordinary lifestyle where luxury, recreation, and natural beauty come together in perfect harmony.
Sold for $762,500
$762,500
559 Creyts Rd, Dimondale, MI 48821
5beds
5,608sqft
Single Family Residence
Built in 1985
11.62 Acres Lot
$767,400 Zestimate®
$136/sqft
$5,209 Estimated rent
Home value
$767,400
$599,000 - $982,000
$5,209/mo
Zestimate® history
Owner options
List your home for rent
$5,209/mo
Rent Zestimate®
Find your next renter with Zillow Rental Manager. Plus, with online applications, you can quickly screen prospective tenants – for free.
$5,209/mo
Rent Zestimate®
Refinance and save
$5,219/mo
Est. payment
Refinancing to a lower rate could help reduce your monthly payments and save thousands over the life of the loan.
$5,219/mo
Est. payment
Explore your selling options
Work with a Zillow partner agent
Leverage their expertise and Zillow's premium Showcase listings to get your home seen by more buyers.
Get startedList with your own agent
Get your home in front of millions of buyers by listing it on Zillow.
Learn how to do itSell it yourself
Take full control of how buyers see your home on Zillow by listing For Sale by Owner (FSBO).
List your homeWhat's special
Center islandBreakfast barCircular driveFlex roomAdjacent office areaTwo storage shedsAttached garage
Zillow last checked:
Listing updated:
Listed by:
Jeff Burke 517-204-3311,
EXP Realty, LLC
Source: Greater Lansing AOR,MLS#: 296543
Facts & features
Interior
Bedrooms & bathrooms
- Bedrooms: 5
- Bathrooms: 4
- Full bathrooms: 3
- 1/2 bathrooms: 1
Primary bedroom
- Level: First
- Area: 252 Square Feet
- Dimensions: 12 x 21
Bedroom 2
- Level: First
- Area: 120.75 Square Feet
- Dimensions: 11.5 x 10.5
Bedroom 3
- Level: First
- Area: 148.5 Square Feet
- Dimensions: 11 x 13.5
Bedroom 4
- Level: Basement
- Area: 252.45 Square Feet
- Dimensions: 13.5 x 18.7
Primary bathroom
- Level: First
- Area: 52.25 Square Feet
- Dimensions: 9.5 x 5.5
Dining room
- Level: First
- Area: 169 Square Feet
- Dimensions: 13 x 13
Exercise room
- Level: Basement
- Area: 210 Square Feet
- Dimensions: 12 x 17.5
Family room
- Level: First
- Area: 305.45 Square Feet
- Dimensions: 20.5 x 14.9
Kitchen
- Level: First
- Area: 2376 Square Feet
- Dimensions: 176 x 13.5
Laundry
- Level: First
- Area: 108 Square Feet
- Dimensions: 9 x 12
Living room
- Level: First
- Area: 331.5 Square Feet
- Dimensions: 17 x 19.5
Office
- Level: First
- Area: 99 Square Feet
- Dimensions: 9 x 11
Office
- Level: Basement
- Area: 236.25 Square Feet
- Dimensions: 17.5 x 13.5
Other
- Description: Foyer
- Level: First
- Area: 111.75 Square Feet
- Dimensions: 14.9 x 7.5
Other
- Description: Sitting Area
- Level: First
- Area: 245 Square Feet
- Dimensions: 17.5 x 14
Other
- Description: Four Seasons
- Level: First
- Area: 238 Square Feet
- Dimensions: 17 x 14
Other
- Description: Enclosed Porch
- Level: Basement
- Area: 289 Square Feet
- Dimensions: 17 x 17
Other
- Description: Rec Room
- Level: Basement
- Area: 658 Square Feet
- Dimensions: 23.5 x 28
Other
- Description: Billiard Room
- Level: Basement
- Area: 345 Square Feet
- Dimensions: 23 x 15
Workshop
- Level: Basement
- Area: 227.5 Square Feet
- Dimensions: 13 x 17.5
Heating
- Central
Cooling
- Central Air
Appliances
- Included: Dishwasher, Disposal, Dryer, Humidifier, Microwave, Oven, Range Hood, Refrigerator, Washer, Water Heater, Water Purifier Owned, Water Softener Owned
- Laundry: Laundry Room, Main Level
Features
- Bookcases, Built-in Features, Ceiling Fan(s), Coffered Ceiling(s), Crown Molding, Double Closet, Double Vanity, Entrance Foyer, Kitchen Island, Natural Woodwork, Recessed Lighting, Storage, Walk-In Closet(s)
- Flooring: Carpet, Hardwood
- Windows: Bay Window(s), Double Pane Windows, Wood Frames
- Basement: Bath/Stubbed,Egress Windows,Finished,Full,Interior Entry,Walk-Out Access
- Number of fireplaces: 4
- Fireplace features: Gas, Family Room, Gas Log, Living Room, Stone, Wood Burning Stove
Interior area
- Total structure area: 5,608
- Total interior livable area: 5,608 sqft
- Finished area above ground: 2,923
- Finished area below ground: 2,685
Property
Parking
- Total spaces: 6.5
- Parking features: Attached, Circular Driveway, Detached, Driveway, Garage, Garage Door Opener, Garage Faces Front, Garage Faces Side, Heated Garage, Inside Entrance, Paved
- Attached garage spaces: 6.5
- Has uncovered spaces: Yes
Features
- Levels: One
- Stories: 1
- Patio & porch: Covered, Deck, Front Porch, Glass Enclosed, Rear Porch, Screened
- Exterior features: Balcony, Private Yard, Rain Gutters
- Has view: Yes
- View description: Forest, Trees/Woods
- Waterfront features: River Front
- Body of water: Grand River
- Frontage type: River
Lot
- Size: 11.62 Acres
- Dimensions: 11.62 Acres
- Features: Back Yard, Front Yard, Many Trees, Secluded, Views, Waterfront, Wooded
Details
- Additional structures: Garage(s), Shed(s)
- Foundation area: 2685
- Parcel number: 2308101520015101
- Zoning description: Zoning
- Other equipment: Air Purifier, Generator
Construction
Type & style
- Home type: SingleFamily
- Property subtype: Single Family Residence
Materials
- Rough Sawn
Condition
- Year built: 1985
Details
- Warranty included: Yes
Utilities & green energy
- Electric: Generator
- Sewer: Septic Tank
- Water: Well
- Utilities for property: Natural Gas Connected, Electricity Connected
Community & HOA
Community
- Security: Closed Circuit Camera(s), Security System, Smoke Detector(s)
- Subdivision: None
Location
- Region: Dimondale
Financial & listing details
- Price per square foot: $136/sqft
- Tax assessed value: $604,800
- Annual tax amount: $8,046
- Date on market: 6/5/2026
- Listing terms: VA Loan,Cash,Conventional,FHA,MSHDA
Price history
| Date | Event | Price |
|---|---|---|
| 7/10/2026 | Sold | $762,500+1.7%$136/sqft |
Source:  Greater Lansing AOR #296543 Report a problem Greater Lansing AOR #296543 Report a problem | ||
| 6/30/2026 | Listed for sale | $749,900$134/sqft |
Source: Greater Lansing AOR #296543 Report a problem | ||
| 6/8/2026 | Contingent | $749,900$134/sqft |
Source: Greater Lansing AOR #296543 Report a problem | ||
| 6/5/2026 | Listed for sale | $749,900$134/sqft |
Source: Greater Lansing AOR #296543 Report a problem | ||
Public tax history
| Year | Property taxes | Tax assessment |
|---|---|---|
| 2025 | $7,522 | $302,400 +4.3% |
| 2024 | -- | $289,800 +16.6% |
| 2021 | $6,672 +2.4% | $248,600 +1.4% |
| 2020 | $6,515 | $245,200 +7.6% |
| 2019 | $6,515 +2% | $227,960 +39.5% |
| 2018 | $6,385 +0.2% | $163,400 +0.4% |
| 2017 | $6,370 | $162,800 +1.9% |
| 2016 | -- | $159,800 -8.8% |
| 2015 | -- | $175,300 +3% |
| 2014 | -- | $170,200 -2% |
| 2013 | -- | $173,700 |
Find assessor info on the county website
Neighborhood: 48821
Nearby homes
- $371,200-- bd-- ba-- sqft559 Creyts Rd, Dimondale, MI 48821Off Market
- $517,2004 bd4 ba1.5k sqft561 Creyts Rd, Dimondale, MI 48821Off Market
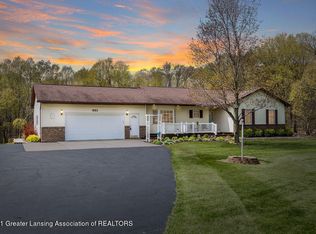
- $584,900-- bd3 ba-- sqft255 Reedy Ct, Dimondale, MI 48821Off Market
- $--2.09 acresLot #23 Jacob Ct #23, Dimondale, MI 48821Off Market
- $--1 acreLot 11 River Rock Blvd, Dimondale, MI 48821Off Market
- $343,6003 bd2 ba1.4k sqft537 Creyts Rd, Dimondale, MI 48821Off Market
- $248,2003 bd2 ba1.9k sqft220 Reedy Ct, Dimondale, MI 48821Off Market
- $228,700-- bd1 ba-- sqft309 Pine St, Dimondale, MI 48821Off Market
Nearby schools
GreatSchools rating
- 4/10Dimondale Elementary SchoolGrades: K-5Distance: 0.6 mi
- 6/10Holt Junior High SchoolGrades: 7-8Distance: 6.4 mi
- 7/10Holt Senior High SchoolGrades: 9-12Distance: 3.7 mi
Schools provided by the listing agent
- High: Holt/Dimondale
Source: Greater Lansing AOR. This data may not be complete. We recommend contacting the local school district to confirm school assignments for this home.
Get a cash offer in 3 minutes
Find out how much your home could sell for in as little as 3 minutes with a no-obligation cash offer.
Estimated market value
$767,400
Get a cash offer in 3 minutes
Find out how much your home could sell for in as little as 3 minutes with a no-obligation cash offer.
Estimated market value
$767,400
- Michigan
- Eaton County
- Dimondale
- 48821
- 559 Creyts Rd
