Cash-flow-positive investment with tenants already in place! Welcome to 559 Edinburgh Rd S, a detached 5-bedroom, 2.5-bathroom home with a layout well suited to student rentals, within walking distance of both Stone Road Mall and the University of Guelph. The main floor features a bright living and dining area with vaulted ceilings, a large window overlooking the backyard and sliding doors that open onto the rear deck. The eat-in kitchen offers ample cabinetry, quartz countertops, a tiled backsplash, a dishwasher and a bay window. A dining room and convenient powder room complete the main level. Upstairs, 3 spacious bedrooms feature laminate flooring and ample closet space. The 4-piece bathroom includes a skylight, an oversized vanity and a tub/shower combination. The finished lower-level offers 2 bedrooms, a kitchenette and a full bathroom. The large rear deck overlooks a spacious, fully fenced backyard with mature trees. An attached single-car garage and driveway parking complete the property. This prime south-end location puts campus, groceries, restaurants and everyday essentials within easy reach. Nearby public transit makes it easy to get around Guelph and convenient access to Highway 401 is a plus for commuters
For sale
C$799,000
559 Edinburgh Rd S, Guelph, ON N1G 4E7
5beds
1,346sqft
Single Family Residence, Residential
Built in 1986
3,250 Square Feet Lot
$-- Zestimate®
C$594/sqft
C$-- HOA
What's special
Eat-in kitchenAmple cabinetryQuartz countertopsTiled backsplashBay windowDining roomLaminate flooring
- 3 days
- 17
- 0
Zillow last checked:
Listing updated:
Listed by:
Bradley Wylde, Salesperson,
Re/Max Real Estate Centre Inc.
Source: ITSO,MLS®#: 40878398Originating MLS®#: Cornerstone Association of REALTORS®
Facts & features
Interior
Bedrooms & bathrooms
- Bedrooms: 5
- Bathrooms: 3
- Full bathrooms: 2
- 1/2 bathrooms: 1
- Main level bathrooms: 1
Other
- Level: Second
Bedroom
- Level: Second
Bedroom
- Level: Second
Bedroom
- Level: Basement
Bedroom
- Level: Basement
Bathroom
- Features: 2-Piece
- Level: Main
Bathroom
- Features: 4-Piece
- Level: Second
Bathroom
- Features: 3-Piece
- Level: Basement
Breakfast room
- Level: Main
Dining room
- Level: Main
Kitchen
- Level: Main
Kitchen
- Level: Basement
Living room
- Level: Main
Heating
- Forced Air, Natural Gas
Cooling
- Central Air
Appliances
- Included: Dishwasher, Dryer, Refrigerator, Stove, Washer
Features
- Accessory Apartment
- Basement: Full,Finished
- Has fireplace: No
Interior area
- Total structure area: 2,100
- Total interior livable area: 1,346 sqft
- Finished area above ground: 1,346
- Finished area below ground: 754
Property
Parking
- Total spaces: 3
- Parking features: Attached Garage, Asphalt, Private Drive Double Wide
- Attached garage spaces: 1
- Uncovered spaces: 2
Features
- Stories: 2
- Fencing: Full
- Frontage type: South
- Frontage length: 30.02
Lot
- Size: 3,250 Square Feet
- Dimensions: 30.02 x 108.27
- Features: Urban, Rectangular, Highway Access, Library, Park, Place of Worship, Playground Nearby, Public Transit, Rec./Community Centre, School Bus Route, Schools, Shopping Nearby
Details
- Parcel number: 712240118
- Zoning: R2-13
Construction
Type & style
- Home type: SingleFamily
- Architectural style: Traditional
- Property subtype: Single Family Residence, Residential
Materials
- Brick, Vinyl Siding
- Foundation: Poured Concrete
- Roof: Asphalt Shing
Condition
- 31-50 Years
- New construction: No
- Year built: 1986
Utilities & green energy
- Sewer: Sewer (Municipal)
- Water: Municipal
Community & HOA
Location
- Region: Guelph
Financial & listing details
- Price per square foot: C$594/sqft
- Annual tax amount: C$5,155
- Date on market: 11/13/2026
- Inclusions: Dishwasher, Dryer, Refrigerator, Stove, Washer
- Exclusions: Tenants Belongings
Price history
| Date | Event | Price |
|---|---|---|
| 11/13/2026 | Listed for sale | C$799,000C$594/sqft |
Source: ITSO #40878398 Report a problem | ||
Public tax history
Tax history is unavailable.
Climate risks
Neighborhood: Hanlon Creek
Nearby schools
GreatSchools rating
No schools nearby
We couldn't find any schools near this home.

Similar homes
- C$769,0003 bd4 ba1.3k sqft35 Dougall St, Guelph, ON N1E 0H3For Sale
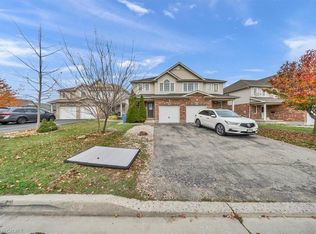 MLS ID #40877198, Shitanshu Patel, Salesperson, Re/Max Real Estate Centre Inc. ITSO
- C$724,9994 bd2 ba1k sqft10 Paul Ave, Guelph, ON N1E 1S2For Sale
 MLS ID #40862649, Andra Arnold, Broker, Royal LePage Royal City Realty. ITSO
- C$799,0003 bd2 ba1.2k sqft152 Anvil St, Kitchener, ON N2P 1Y3For Sale
 MLS ID #40875628, Sam Khetani, Broker, Peak Realty Ltd.. ITSO
- C$739,9003 bd2 ba1.8k sqftGordon Square Building 1, Guelph, ON N1L 0P4For Sale
 MLS ID #40877214, Bradley Wylde, Salesperson, Re/Max Real Estate Centre Inc.. ITSO
