Skip main navigation
Pending
  • $325,000

    559 Marley Rd, Elkton, MD 21921

    3beds
    2,208sqft
    : 
    $2,172/mo
    Get pre-qualified
    Single Family Residence
    Built in 1800
    14.5 Acres Lot
    $-- Zestimate®
    $147/sqft
    $-- HOA

    What's special

    Wide-open spaces
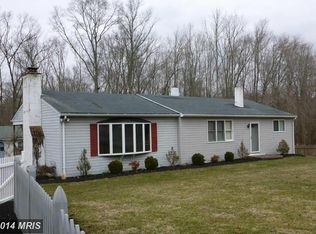
    For over 200 years, this property has been more than just a home. It's been over 14 acres of agricultural land where memories were made, traditions were passed down, and country living was enjoyed. While the home has seen updates through the years, it is being offered primarily for its incredible potential and is in need of a complete renovation or may be best suited for a new build. Whether you've dreamed of starting a farm, creating your own homestead, raising horses or livestock, growing crops, or simply enjoying wide-open spaces, this property offers an exceptional opportunity to bring your vision to life. With over 14 acres, the possibilities are endless for those looking to embrace a rural lifestyle and preserve the property's agricultural history. The property is being sold strictly AS-IS. Seller will make no repairs. Any personal property, furniture, debris, or other items remaining on the property at settlement shall become the responsibility of the purchaser. Seller believes the property cannot be subdivided but makes no representations or warranties regarding subdivision potential. Buyers are strongly encouraged to perform all desired inspections and complete their own due diligence regarding zoning, permitted uses, subdivision possibilities, and any other matters important to their purchase prior to submitting an offer.
    18 days
    |
    2,078
    |
    242
    |

    Likely to sell faster than

    Zillow last checked:

    Listing updated:

    Listed by:

    Jennifer Fitze 443-504-7830,

    Compass 4103059518

    Source: Bright MLS,MLS#: MDCC2022584MLS Logo

      Facts & features

      Interior

      Bedrooms & bathrooms
      • Bedrooms: 3
      • Bathrooms: 2
      • Full bathrooms: 2
      • Main level bathrooms: 2
      • Main level bedrooms: 3
      Rooms
      • Room types: Living Room, Dining Room, Kitchen, Family Room, Sun/Florida Room, Loft
      Dining room
      • Level: Main
      Family room
      • Features: Fireplace - Wood Burning
      • Level: Main
      Kitchen
      • Level: Main
      Living room
      • Level: Main
      Loft
      • Level: Main
      Screened porch
      • Level: Main
      Other
      • Features: Fireplace - Gas
      • Level: Main
      Heating
      • Other, Propane
      Cooling
      • Central Air, Electric
      Appliances
      • Included: Dishwasher, Refrigerator, Water Heater, Cooktop, Range Hood, Oven/Range - Gas, Water Treat System
      • Laundry: In Basement
      Features
      • Bathroom - Stall Shower, Soaking Tub, Exposed Beams, Family Room Off Kitchen, Floor Plan - Traditional, Formal/Separate Dining Room, Kitchen - Country, Pantry, Spiral Staircase
      • Flooring: Hardwood, Vinyl, Wood
      • Windows: Window Treatments
      • Basement: Interior Entry,Unfinished
      • Number of fireplaces: 2
      • Fireplace features: Gas/Propane, Mantel(s), Stone
      Interior area
      • Total structure area: 2,884
      • Total interior livable area: 2,208 sqft
      • Finished area above ground: 2,208
      • Finished area below ground: 0

      Property

      Parking
      • Total spaces: 3
      • Parking features: Driveway
      • Uncovered spaces: 3
      Accessibility
      • Accessibility features: None
      Features
      • Levels: Two
      • Stories: 2
      • Patio & porch: Screened Porch
      • Pool features: None
      • Frontage type: Road Frontage
      Lot
      • Size: 14.5 Acres
      • Features: Private, Rural
      Details
      • Additional structures: Above Grade, Below Grade, Outbuilding
      • Parcel number: 0803022617
      • Zoning: ST
      • Special conditions: Standard

      Construction

      Type & style
      • Home type: SingleFamily
      • Architectural style: Ranch/Rambler
      • Property subtype: Single Family Residence
      Materials
      • Other
      • Foundation: Block
      • Roof: Shingle
      Condition
      • Fixer
      • New construction: No
      • Year built: 1800

      Utilities & green energy

      • Sewer: Private Septic Tank
      • Water: Well

      Community & HOA

      Community
      • Subdivision: Elkton
      HOA
      • Has HOA: No
      Location
      • Region: Elkton

      Financial & listing details

      • Price per square foot: $147/sqft
      • Tax assessed value: $224,533
      • Annual tax amount: $2,414
      • Date on market: 8/1/2026
      • Listing agreement: Exclusive Right To Sell
      • Listing terms: Cash
      • Inclusions: All Items, Furniture, Trash Remaining In Home At Settlement
      • Ownership: Fee Simple

        Estimated market value

        Not available

        Estimated sales range

        Not available

        $2,120/mo

        Price history

        DateEventPrice
        8/6/2026Pending sale$325,000$147/sqft
        Source: Bright MLS #MDCC2022584 Report a problem
        8/6/2026Listing removed$325,000$147/sqft
        Source: Bright MLS #MDCC2022584 Report a problem
        8/1/2026Listed for sale$325,000$147/sqft
        Source: Bright MLS #MDCC2022584 Report a problem

        Public tax history

        YearProperty taxesTax assessment
        2025$2,386 +6%$215,067 +4.6%
        2024$2,250 -0.4%$205,600 +0.5%
        2023$2,259 -1.4%$204,500 -0.5%
        2022$2,291 -0.7%$205,600 +1.6%
        2021$2,306 -0.3%$202,300 +0.9%
        2020$2,312 +0.9%$200,467 -0.9%
        2019$2,291 +0.9%$202,300 +2.8%
        2018$2,270 -2.4%$196,800 +0.2%
        2017$2,325 +4.6%$196,400 +0.2%
        2016$2,223 +0.3%$196,000 +0.2%
        2015$2,217 -0.2%$195,600
        2014$2,222 $195,600
        2013-- $195,600 -7.8%
        2012-- $212,100
        2011-- $212,100
        2010-- $212,100 -19.3%
        2009-- $262,730 -8.1%
        2008-- $285,852 +17.5%
        2007-- $243,316 +21.2%
        2006-- $200,780 +5%
        2005-- $191,172 +43.2%
        2004-- $133,460 +5.1%
        2003-- $127,020 +3.7%
        2002-- $122,530 +3.8%
        2001-- $118,040
        Find assessor info on the county website

        Monthly payment

        Est. payment

        Payment breakdown

        Explore the cost of this home by adjusting the details. Changes won't be saved.
        All calculations are estimates and provided by Zillow, Inc. for informational purposes only. Actual amounts may vary.
        HOA fees may include property taxes on listings classified as Co-Ops. Contact the listing agent and/or owner for fee details.
        See how much you could borrow to make a competitive offer.

        Climate risks

        Neighborhood: 21921

        Getting around

        1 / 100
        Car-Dependent
        11 / 100
        Somewhat Bikeable

        Nearby schools

        GreatSchools rating
        Schools provided by the listing agent
        • District: Cecil County Public Schools

        Source: Bright MLS. This data may not be complete. We recommend contacting the local school district to confirm school assignments for this home.

        A local agent can set up tours, give advice and negotiate with sellers.

        A local lender can help you make sure your offer is ready when you are.

        Browse local experts

        Similar homes