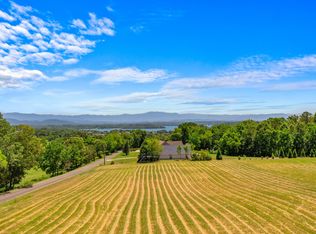
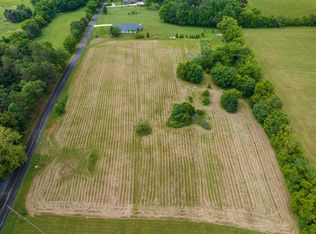
An extraordinary opportunity to own a custom-built home where thoughtfully designed living meets exceptional specialty spaces, set against the rolling countryside of Dandridge, Tennessee with long-range mountain views and outstanding privacy. Less than three years old and meticulously maintained, this one-of-a-kind property offers exceptional quality, timeless design, and remarkable versatility rarely found in today's market. The open-concept floor plan showcases custom coffered ceilings, polished concrete floors, and a striking stone fireplace that anchors the spacious living area. The chef's kitchen is beautifully appointed with custom cabinetry, granite countertops, stainless steel appliances, a gas range, an oversized island with seating, designer pendant lighting, and a walk-in pantry with custom shelving. All kitchen appliances convey, along with the washer and dryer, outdoor barbecue, and wall-mounted televisions, creating a truly move-in-ready opportunity. The dining area is filled with natural light and flows seamlessly to expansive covered outdoor living spaces, perfect for entertaining or simply enjoying the peaceful East Tennessee countryside. The spacious primary suite offers a tray ceiling, generous walk-in closet, and a beautifully finished ensuite featuring dual vanities, custom cabinetry, and a tiled walk-in shower. Additional living spaces continue the home's thoughtful design and quality finishes throughout. For added peace of mind, the property is equipped with a leased ADT security system, including two Ring doorbell cameras and four exterior security cameras. One of the property's standout features is its exceptional heated and cooled garage and workshop space. The attached 1,500-square-foot heated and cooled garage brings the total usable space to approximately 4,000 square feet. In addition, the 30x70 detached heated and cooled building provides approximately 2,100 square feet of flexible space, making it ideal for car enthusiasts, collectors
Closed
Zillow last checked:
Listing updated:
Bought with:
Non Member
NON MEMBER FIRM
Source: RealTracs MLS as distributed by MLS GRID,MLS#: 3591753
Price history
| Date | Event | Price |
|---|---|---|
| 8/27/2026 | Sold | $899,000+12.5%$225/sqft |
Source:  RealTracs MLS as distributed by MLS GRID #3591753 Report a problem RealTracs MLS as distributed by MLS GRID #3591753 Report a problem | ||
| 8/3/2026 | Pending sale | $799,000$200/sqft |
Source:  East Tennessee Realtors #1348910 Report a problem East Tennessee Realtors #1348910 Report a problem | ||
| 7/30/2026 | Price change | $799,000-8.2%$200/sqft |
Source: East Tennessee Realtors #1348910 Report a problem | ||
| 7/21/2026 | Listed for sale | $869,950+1349.9%$217/sqft |
Source: East Tennessee Realtors #1348910 Report a problem | ||
| 7/7/2026 | Sold | $60,000-93.7%$15/sqft |
Source: Public Record Report a problem | ||
| 4/28/2026 | Listed for sale | $949,000-5.1%$237/sqft |
Source: Owner Report a problem | ||
| 4/7/2026 | Listing removed | $999,850$250/sqft |
Source:  Lakeway Area AOR #710182 Report a problem Lakeway Area AOR #710182 Report a problem | ||
| 3/19/2026 | Price change | $999,8500%$250/sqft |
Source: Lakeway Area AOR #710182 Report a problem | ||
| 2/24/2026 | Price change | $999,900-7%$250/sqft |
Source: Lakeway Area AOR #710182 Report a problem | ||
| 1/21/2026 | Listed for sale | $1,075,000+1164.7%$269/sqft |
Source: Lakeway Area AOR #710182 Report a problem | ||
| 6/16/2023 | Sold | $85,000$21/sqft |
Source: East Tennessee Realtors #1198693 Report a problem | ||
| 5/26/2023 | Pending sale | $85,000$21/sqft |
Source:  GSMAR, GSMMLS #251817 Report a problem GSMAR, GSMMLS #251817 Report a problem | ||
| 3/14/2023 | Price change | $85,000-32%$21/sqft |
Source: GSMAR, GSMMLS #251817 Report a problem | ||
| 9/23/2022 | Price change | $125,000-16.7%$31/sqft |
Source: GSMAR, GSMMLS #251817 Report a problem | ||
| 7/11/2022 | Listed for sale | $150,000$38/sqft |
Source: GSMAR, GSMMLS #251817 Report a problem | ||
Get a cash offer in 3 minutes
Find out how much your home could sell for in as little as 3 minutes with a no-obligation cash offer.
Estimated market value
$897,500
