Spacious and thoughtfully updated, this 4-bedroom, 2-bath home sits on approximately 1.6 acres in a peaceful setting. Hardwood floors run throughout much of the home, enhancing the open floor plan with a natural flow from the kitchen and dining area, into the living room. The modern kitchen offers quartz countertops, stainless steel appliances, a large farmhouse sink, and a center island with breakfast bar seating. An adjacent flex space offers excellent versatility—ideal for a bar area, coffee station, or expanded kitchen storage. The oversized primary bedroom is conveniently located on the first floor and connects directly to the first floor main bathroom for ease of access. A three-season sunroom off the primary bedroom provides a relaxing retreat, complete with hot tub connections. Attractive cable railings lead to the second floor, where two additional bedrooms and a second full bath complete the layout. Additional features include a high-efficiency Lennox hot air furnace with A/C coil already installed, and backwashing carbon water filtration system. Outside, the property offers a serene atmosphere with several apple trees (mostly Honeycrisp), dual-season raspberry bushes, young blueberry bushes, and a natural spring with small pond at the rear of the property. Heated & insulated detached garage and two storage sheds round out this special property. 360 degree virtual tour can be found here: https://mls.ricoh360.com/119a8619-5eab-4fc5-a18c-20507ddac379 (Seller requires pre-qualification or cash proof of funds to schedule showings.)
Sold for $345,000
$345,000
559 Perry Mills Rd, Champlain, NY 12919
4beds
2,060sqft
Single Family Residence
Built in 1950
1.6 Acres Lot
$346,300 Zestimate®
$167/sqft
$2,542 Estimated rent
Home value
$346,300
$319,000 - $377,000
$2,542/mo
Zestimate® history
Owner options
List your home for rent
$2,542/mo
Rent Zestimate®
Find your next renter with Zillow Rental Manager. Plus, with online applications, you can quickly screen prospective tenants – for free.
$2,542/mo
Rent Zestimate®
Refinance and save
$2,385/mo
Est. payment
Refinancing to a lower rate could help reduce your monthly payments and save thousands over the life of the loan.
$2,385/mo
Est. payment
Explore your selling options
Work with a Zillow partner agent
Leverage their expertise and Zillow's premium Showcase listings to get your home seen by more buyers.
Get startedList with your own agent
Get your home in front of millions of buyers by listing it on Zillow.
Learn how to do itSell it yourself
Take full control of how buyers see your home on Zillow by listing For Sale by Owner (FSBO).
List your homeWhat's special
Spacious and thoughtfully updatedTwo storage shedsStainless steel appliancesDual-season raspberry bushesSerene atmosphereYoung blueberry bushesLarge farmhouse sink
Zillow last checked:
Listing updated:
Listed by:
Emily M. Boucher,
Due North Realty LLC
Bought with:
Non-Member Agent
Non-Member
Source: ACVMLS,MLS#: 206498
Facts & features
Interior
Bedrooms & bathrooms
- Bedrooms: 4
- Bathrooms: 2
- Full bathrooms: 2
- Main level bathrooms: 1
- Main level bedrooms: 2
Primary bedroom
- Features: Carpet
- Level: First
- Area: 294.75 Square Feet
- Dimensions: 22.5 x 13.1
Bedroom 2
- Features: Hardwood
- Level: First
- Area: 115.54 Square Feet
- Dimensions: 11.11 x 10.4
Bedroom 3
- Features: Hardwood
- Level: Second
- Area: 210.98 Square Feet
- Dimensions: 15.4 x 13.7
Bedroom 4
- Features: Hardwood
- Level: Second
- Area: 189.54 Square Feet
- Dimensions: 11.7 x 16.2
Bathroom 1
- Features: Ceramic Tile
- Level: First
- Area: 135.16 Square Feet
- Dimensions: 12.4 x 10.9
Bathroom 2
- Features: Ceramic Tile
- Level: Second
- Area: 45.56 Square Feet
- Dimensions: 6.8 x 6.7
Dining room
- Features: Hardwood
- Level: First
- Area: 93.28 Square Feet
- Dimensions: 10.6 x 8.8
Kitchen
- Features: Hardwood
- Level: First
- Area: 301.07 Square Feet
- Dimensions: 18.7 x 16.1
Laundry
- Description: Laundry/Mudroom
- Features: Vinyl
- Level: First
- Area: 140.4 Square Feet
- Dimensions: 13 x 10.8
Living room
- Features: Hardwood
- Level: First
- Area: 197.96 Square Feet
- Dimensions: 15.1 x 13.11
Sunroom
- Features: Other
- Level: First
- Area: 286.44 Square Feet
- Dimensions: 18.6 x 15.4
Heating
- Forced Air, Propane
Cooling
- Ceiling Fan(s)
Appliances
- Included: Dishwasher, Dryer, Electric Range, Ice Maker, Microwave, Refrigerator, Stainless Steel Appliance(s), Washer
- Laundry: Electric Dryer Hookup, Main Level, Washer Hookup
Features
- Stone Counters, Breakfast Bar, Ceiling Fan(s), Chandelier, Double Vanity, Eat-in Kitchen, Kitchen Island, Open Floorplan, Master Downstairs, Recessed Lighting
- Flooring: Carpet, Ceramic Tile, Hardwood, Vinyl
- Doors: French Doors, Storm Door(s)
- Windows: Double Pane Windows, Vinyl Clad Windows
- Basement: Full,Unfinished
- Has fireplace: No
Interior area
- Total structure area: 3,204
- Total interior livable area: 2,060 sqft
- Finished area above ground: 2,060
- Finished area below ground: 0
Property
Parking
- Total spaces: 2
- Parking features: Driveway, Gravel, Heated Garage
- Garage spaces: 2
Features
- Levels: One and One Half
- Patio & porch: Deck, Porch
- Exterior features: Lighting, Rain Gutters, Storage
- Fencing: Partial,Wire
- Has view: Yes
- View description: Neighborhood, Pond, Trees/Woods
- Has water view: Yes
- Water view: Pond
- Body of water: Pond/stream
Lot
- Size: 1.6 Acres
- Features: Few Trees, Level, Pond on Lot, Wooded
- Topography: Level
Details
- Additional structures: Shed(s)
- Parcel number: 17.111
- Zoning: Residential
- Other equipment: Dehumidifier
Construction
Type & style
- Home type: SingleFamily
- Architectural style: Cape Cod
- Property subtype: Single Family Residence
Materials
- Vinyl Siding
- Foundation: Block
- Roof: Metal
Condition
- Updated/Remodeled
- New construction: No
- Year built: 1950
Utilities & green energy
- Electric: 220 Volts in Kitchen, 220 Volts in Laundry, Circuit Breakers
- Sewer: Septic Tank
- Water: Well Drilled
- Utilities for property: Cable Connected, Electricity Connected, Internet Connected, Propane
Green energy
- Energy efficient items: Thermostat
Community & HOA
Community
- Security: Carbon Monoxide Detector(s), Smoke Detector(s)
Location
- Region: Champlain
Financial & listing details
- Price per square foot: $167/sqft
- Tax assessed value: $276,300
- Annual tax amount: $6,507
- Date on market: 1/29/2026
- Listing agreement: Exclusive Right To Sell
- Listing terms: Cash,Conventional,FHA,USDA Loan,VA Loan
- Lease term: Short Term Lease
- Electric utility on property: Yes
- Road surface type: Paved
Price history
| Date | Event | Price |
|---|---|---|
| 7/1/2026 | Sold | $345,000$167/sqft |
Source:  ACVMLS #206498 Report a problem ACVMLS #206498 Report a problem | ||
| 2/13/2026 | Pending sale | $345,000$167/sqft |
Source: ACVMLS #206498 Report a problem | ||
| 1/29/2026 | Listed for sale | $345,000+60.5%$167/sqft |
Source: ACVMLS #206498 Report a problem | ||
| 8/1/2019 | Sold | $215,000-8.5%$104/sqft |
Source: ACVMLS #165877 Report a problem | ||
| 6/17/2019 | Pending sale | $235,000$114/sqft |
Source: RE/MAX North Country #165877 Report a problem | ||
| 6/3/2019 | Listed for sale | $235,000+351.9%$114/sqft |
Source: RE/MAX North Country #165877 Report a problem | ||
| 7/11/2000 | Sold | $52,000$25/sqft |
Source: Public Record Report a problem | ||
Public tax history
| Year | Property taxes | Tax assessment |
|---|---|---|
| 2025 | -- | $276,300 +5.3% |
| 2024 | -- | $262,500 +11% |
| 2023 | -- | $236,500 +10% |
| 2022 | -- | $215,000 +7.5% |
| 2021 | -- | $200,000 |
| 2020 | -- | $200,000 +98.6% |
| 2019 | -- | $100,700 +15% |
| 2018 | -- | $87,600 |
| 2017 | $1,173 | $87,600 |
| 2016 | -- | $87,600 |
| 2015 | -- | $87,600 |
| 2014 | -- | $87,600 |
| 2013 | -- | $87,600 |
| 2012 | -- | $87,600 |
| 2011 | -- | $87,600 +2.5% |
| 2010 | -- | $85,500 |
| 2009 | -- | $85,500 +14% |
| 2008 | -- | $75,000 +7.1% |
| 2007 | -- | $70,000 +12.9% |
| 2006 | -- | $62,000 |
| 2005 | -- | $62,000 +14.8% |
| 2004 | -- | $54,000 +3.8% |
| 2003 | -- | $52,000 |
| 2002 | -- | $52,000 |
| 2001 | -- | $52,000 -26% |
| 2000 | -- | $70,300 |
Find assessor info on the county website
Neighborhood: 12919
Nearby homes
- $55,3002 bd1 ba768 sqft553 Perry Mills Rd, Champlain, NY 12919Off Market
- $234,2004 bd1 ba1.5k sqft575 Perry Mills Rd, Champlain, NY 12919Off Market
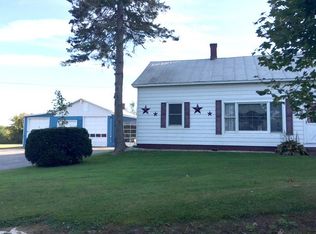
- $286,6003 bd2 ba2k sqft547 Perry Mills Rd, Champlain, NY 12919Off Market
- $55,0003 bd1 ba1.6k sqft576 Perry Mills Rd, Champlain, NY 12919Off Market
- $55,0003 bd1 ba1.6k sqft576 Perry Mills Rd, Champlain, NY 12919Off Market
- $125,4003 bd1 ba1.6k sqft576 Perry Mills Rd, Champlain, NY 12919Off Market
- $35,0004 bd1 ba2.2k sqft554 Perry Mills Rd, Champlain, NY 12919Off Market
- $--4 bd2 ba-- sqft535 Perry Mills Rd, Champlain, NY 12919Off Market
Nearby schools
GreatSchools rating
- 6/10Northeastern Clinton Senior High SchoolGrades: PK-12Distance: 4.5 mi
- 4/10Northeastern Clinton Middle SchoolGrades: 6-8Distance: 4.5 mi
- New York
- Clinton County
- Champlain
- 12919
- 559 Perry Mills Rd
Nearby cities
Nearby zip codes
Other Champlain Topics
