Welcome to a home that offers so much more than meets the eye. Beautifully maintained and move-in ready, this inviting 2-storey home is full of charm, natural light and versatile living space. A spacious driveway welcomes you in, leading to a sunporch foyer that sets the stage for what awaits inside. The bright living room features a large picture window, while the kitchen is finished with stainless steel appliances, quartz countertops and a stylish backsplash, flowing seamlessly into the dining area accented by crown moulding. Two generously sized bedrooms, with large windows and an updated 3pc bathroom, complete the main floor. Upstairs, discover a wonderfully versatile retreat currently serving as a primary suite, featuring a walk-out to a private deck overlooking the backyard, an oversized walk-in closet with the option to convert back into a fourth bedroom, a 3pc bathroom and a separate office space. The finished basement, complete with its own separate entrance, offers even more room to spread out with a recreation room, wet bar and 3pc bathroom that doubles as a laundry room. Step outside to your fully fenced, private backyard, where a covered patio and additional patio space create the perfect setting for summer evenings, entertaining or simply unwinding. And then there's the detached garage. Spacious, approx. 15'x27' insulated and heated, with a 2nd floor offers incredible flexibility for a home gym, hobby space, man cave or additional storage. From the flexible layout to the fantastic outdoor space and impressive garage, this home is full of possibilities.
For sale
C$749,900
559 Ritson Rd N, Oshawa, ON L1G 5R4
4beds
3baths
Single Family Residence
Built in ----
7,840 Square Feet Lot
$-- Zestimate®
C$--/sqft
C$-- HOA
What's special
Spacious drivewaySunporch foyerLarge picture windowQuartz countertopsStylish backsplashTwo generously sized bedroomsLarge windows
- 7 hours
- 0
- 0
Zillow last checked:
Listing updated:
Listed by:
Real Broker Ontario Ltd.
Source: TRREB,MLS®#: E14195254 Originating MLS®#: Central Lakes Association of REALTORS
Facts & features
Interior
Bedrooms & bathrooms
- Bedrooms: 4
- Bathrooms: 3
Primary bedroom
- Level: Second
- Dimensions: 5.3 x 6.09
Bedroom 2
- Level: Main
- Dimensions: 3.12 x 3.45
Bedroom 3
- Level: Main
- Dimensions: 2.4 x 3.43
Bedroom 4
- Level: Second
- Dimensions: 5.36 x 2.37
Dining room
- Level: Main
- Dimensions: 2.8 x 5.59
Kitchen
- Level: Main
- Dimensions: 2.8 x 5.59
Laundry
- Level: Basement
- Dimensions: 3.45 x 3.28
Living room
- Level: Main
- Dimensions: 3.19 x 5.46
Office
- Level: Second
- Dimensions: 3.7 x 3.33
Other
- Level: Basement
- Dimensions: 3.86 x 3.87
Recreation
- Level: Basement
- Dimensions: 6.35 x 5.94
Heating
- Forced Air, Gas
Cooling
- Central Air
Appliances
- Included: Water Heater Owned
Features
- Storage
- Basement: Finished,Separate Entrance
- Has fireplace: Yes
- Fireplace features: Electric
Interior area
- Living area range: 1500-2000 null
Video & virtual tour
Property
Parking
- Total spaces: 7
- Parking features: Garage
- Has garage: Yes
Features
- Stories: 2
- Pool features: None
Lot
- Size: 7,840 Square Feet
Details
- Parcel number: 163270010
Construction
Type & style
- Home type: SingleFamily
- Property subtype: Single Family Residence
Materials
- Brick, Vinyl Siding
- Foundation: Unknown
- Roof: Asphalt Shingle
Utilities & green energy
- Sewer: Sewer
Community & HOA
Location
- Region: Oshawa
Financial & listing details
- Annual tax amount: C$5,656
- Date on market: 11/19/2026
Price history
Price history is unavailable.
Public tax history
Tax history is unavailable.
Climate risks
Neighborhood: O'Neill
Nearby schools
GreatSchools rating
No schools nearby
We couldn't find any schools near this home.



Similar homes
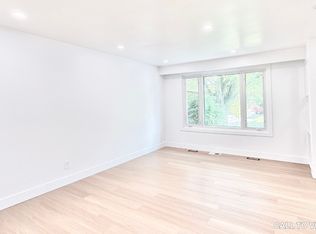
- C$750,0004 bd2 ba-- sqft621 Masson St, Oshawa, ON L1G 5A4For Sale
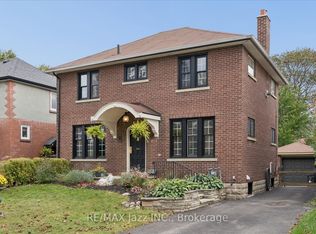 MLS ID #E14171364, RE/MAX Jazz INC.. TRREB
- C$736,9004 bd3 ba-- sqft477 Cobblehill Dr #Basement, Oshawa, ON L1K 1Y6For Sale
 MLS ID #E14182120, CENTURY 21 HERITAGE GROUP LTD.. TRREB
- C$659,9003 bd2 ba-- sqft787 Grierson St, Oshawa, ON L1G 5J8For Sale
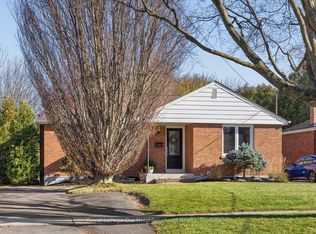 MLS ID #E14194172, Royal LePage Our Neighbourhood Realty. TRREB
- C$749,9005 bd3 ba-- sqft514 Oakwood Ave, Oshawa, ON L1G 2R2For Sale
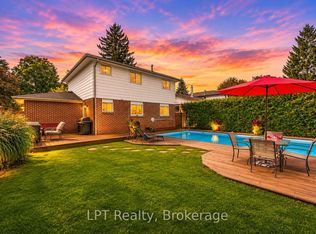 MLS ID #E14141660, LPT Realty. TRREB
