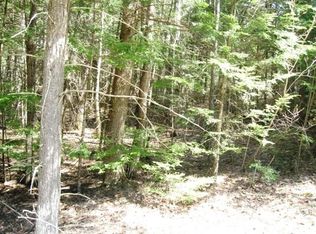
Set on a picturesque 22± acre parcel in Fayette, Maine, 559 Sandy River Road offers the perfect blend of privacy, comfort, & quintessential Maine charm. Inside, you'll find warm wood finishes, gleaming floors, & fresh paint throughout. Thoughtfully maintained, this 3BR, 2-bath home showcases a flexible floor-plan, whether you prefer one-level convenience or expanded living in the finished daylight basement. The inviting living room features a cozy gas fireplace w/an antique Victorian mantle, while the sun-filled kitchen offers stainless steel appliances, pine cabinetry, & a center island w/smart storage. The main-level primary suite provides a peaceful retreat w/a walk-in closet & ensuite bath complete w/a jetted soaking tub. A fully insulated sunroom, perfect for year-round enjoyment, invites you to unwind while taking in sweeping hillside views & unforgettable sunsets. The finished lower level adds versatility w/a spacious family room, full bath, utility room (laundry room & oodles of storage) a large pantry, & two additional bedrooms; ideal for guests, work-from-home space, or multi-generational living. Radiant heat is the primary heat source, while 2 heat pumps are an efficient alternative w/cooling comfort during the summer months. Outside, the property truly shines. Wander through established gardens, harvest from an array of fruit trees & berry bushes, or relax under the pergola as the sun dips behind the mountains. An open lawn for recreation, fire pits for gathering, & direct access to old logging trails, this land invites exploration in every direction. A detached garage w/finished space above (heated w/wood stove) offers potential for a workshop, studio, or future guest quarters, while the attached garage adds everyday convenience. Located near Basin Pond, David Pond, & scenic local trails, outdoor enthusiasts will feel right at home. Enjoy boating, fishing, hiking, & the peaceful sounds of nature--all just a short drive from nearby amenities.
Closed
Zillow last checked:
Listing updated:
Bought with:
Portside Real Estate Group
Source: Maine Listings,MLS#: 1660271
Price history
| Date | Event | Price |
|---|---|---|
| 6/14/2026 | Pending sale | $595,000+2.6%$253/sqft |
Source:  Maine Listings #1660271 Report a problem Maine Listings #1660271 Report a problem | ||
| 6/12/2026 | Sold | $580,000-2.5%$246/sqft |
Source: Maine Listings #1660271 Report a problem | ||
| 5/7/2026 | Contingent | $595,000$253/sqft |
Source: Maine Listings #1660271 Report a problem | ||
| 5/1/2026 | Listed for sale | $595,000$253/sqft |
Source: Maine Listings #1660271 Report a problem | ||
Sell for more on Zillow
Get a Zillow Showcase℠ listing at no additional cost and you could sell for .
$582,000
2% more
+$11,640
With Zillow Showcase(estimated)
$593,640
