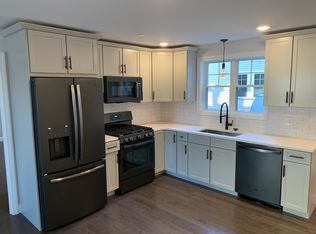
Experience luxury living in this spacious 3-bedroom, 3-bathroom condo, one of the largest units in the LUXE @ Summer Street development. Spread across the 2nd and 3rd floors, this thoughtfully designed home offers generous living space and modern conveniences throughout. The open kitchen features quartz countertops, graphite appliances, custom cabinetry, and a 5-burner gas range, perfect for entertaining. Natural light fills the expansive living and dining areas, making this home both welcoming and functional. Enjoy the convenience of in-unit laundry and 2 parking spaces. Energy-efficient windows, central air, and soundproof partition walls ensure year-round comfort and privacy. The primary suite includes an en-suite bath with double vanity, rain shower and WIC, creating a perfect retreat. Located in the desirable West Lynn area, this home is close to major commuter routes and local amenities, with pets allowed.
Sold for $583,000
$583,000
559 Summer St #R8, Lynn, MA 01905
3beds
2,019sqft
Condominium
Built in 2019
-- sqft lot
$700,400 Zestimate®
$289/sqft
$3,746 Estimated rent
Home value
$700,400
$637,000 - $770,000
$3,746/mo
Zestimate® history
Owner options
List your home for rent
$3,746/mo
Rent Zestimate®
Find your next renter with Zillow Rental Manager. Plus, with online applications, you can quickly screen prospective tenants – for free.
$3,746/mo
Rent Zestimate®
Refinance and save
$4,335/mo
Est. payment
Refinancing to a lower rate could help reduce your monthly payments and save thousands over the life of the loan.
$4,335/mo
Est. payment
Explore your selling options
Work with a Zillow partner agent
Leverage their expertise and Zillow's premium Showcase listings to get your home seen by more buyers.
Get startedList with your own agent
Get your home in front of millions of buyers by listing it on Zillow.
Learn how to do itSell it yourself
Take full control of how buyers see your home on Zillow by listing For Sale by Owner (FSBO).
List your homeWhat's special
Central airRain showerIn-unit laundryOpen kitchenGenerous living spaceModern conveniencesQuartz countertops
Zillow last checked:
Listing updated:
Listed by:
Sherwood & Company Team 617-833-0036,
Compass 617-206-3333,
Blake Sherwood 617-833-0036
Bought with:
Joseph Barnes
Keller Williams Realty Boston-Metro | Back Bay
Source: MLS PIN,MLS#: 73307223
Facts & features
Interior
Bedrooms & bathrooms
- Bedrooms: 3
- Bathrooms: 3
- Full bathrooms: 3
Primary bedroom
- Features: Bathroom - Full, Walk-In Closet(s)
- Level: Third
- Area: 144
- Dimensions: 12 x 12
Bedroom 2
- Features: Closet
- Level: Third
- Area: 168
- Dimensions: 12 x 14
Bedroom 3
- Features: Closet
- Level: Second
- Area: 144
- Dimensions: 12 x 12
Primary bathroom
- Features: Yes
Bathroom 1
- Features: Bathroom - Full, Bathroom - Tiled With Tub
- Level: Second
- Area: 56
- Dimensions: 7 x 8
Bathroom 2
- Features: Bathroom - Full, Bathroom - Double Vanity/Sink, Bathroom - Tiled With Shower Stall
- Level: Third
- Area: 63
- Dimensions: 7 x 9
Bathroom 3
- Features: Bathroom - Full, Bathroom - Tiled With Tub
- Level: Third
- Area: 64
- Dimensions: 8 x 8
Dining room
- Level: Second
Kitchen
- Features: Countertops - Stone/Granite/Solid, Cabinets - Upgraded, Open Floorplan, Gas Stove, Lighting - Pendant
- Level: Second
Living room
- Features: Closet, Open Floorplan
- Level: Second
- Area: 1300
- Dimensions: 25 x 52
Heating
- Forced Air, Natural Gas
Cooling
- Central Air
Appliances
- Included: Range, Dishwasher, Disposal, Microwave, Refrigerator, Washer, Dryer
- Laundry: Third Floor, Gas Dryer Hookup
Features
- Flooring: Wood, Tile
- Doors: Insulated Doors
- Windows: Insulated Windows
- Has basement: No
- Has fireplace: No
- Common walls with other units/homes: End Unit
Interior area
- Total structure area: 2,019
- Total interior livable area: 2,019 sqft
Property
Parking
- Total spaces: 2
- Parking features: Assigned, Off Street
- Has garage: Yes
- Uncovered spaces: 2
Accessibility
- Accessibility features: No
Features
- Entry location: Unit Placement(Upper,Back)
Details
- Parcel number: 5166650
- Zoning: BD
Construction
Type & style
- Home type: Condo
- Property subtype: Condominium
- Attached to another structure: Yes
Materials
- Frame
- Roof: Shingle
Condition
- Year built: 2019
Utilities & green energy
- Electric: 220 Volts, Circuit Breakers
- Sewer: Public Sewer
- Water: Public
- Utilities for property: for Gas Range, for Gas Dryer
Green energy
- Energy efficient items: Thermostat
Community & HOA
Community
- Features: Public Transportation, Shopping, Park, Walk/Jog Trails, Golf, Bike Path, Highway Access, T-Station
HOA
- Services included: Water, Sewer, Insurance, Maintenance Structure, Maintenance Grounds, Snow Removal, Trash, Reserve Funds
- HOA fee: $445 monthly
Location
- Region: Lynn
Financial & listing details
- Price per square foot: $289/sqft
- Tax assessed value: $514,900
- Annual tax amount: $5,422
- Date on market: 8/18/2026
- Listing terms: Contract
Price history
| Date | Event | Price |
|---|---|---|
| 1/7/2025 | Sold | $583,000+0.5%$289/sqft |
Source: MLS PIN #73307223 Report a problem | ||
| 11/26/2024 | Contingent | $580,000$287/sqft |
Source: MLS PIN #73307223 Report a problem | ||
| 11/18/2024 | Price change | $580,000-3%$287/sqft |
Source: MLS PIN #73307223 Report a problem | ||
| 11/13/2024 | Price change | $598,000-0.2%$296/sqft |
Source: MLS PIN #73307223 Report a problem | ||
| 10/29/2024 | Listed for sale | $599,000+33.1%$297/sqft |
Source: MLS PIN #73307223 Report a problem | ||
| 11/10/2020 | Listing removed | $450,000$223/sqft |
Source: RE/MAX 360 #72737411 Report a problem | ||
| 10/13/2020 | Pending sale | $450,000$223/sqft |
Source: RE/MAX 360 #72737411 Report a problem | ||
| 10/5/2020 | Listed for sale | $450,000$223/sqft |
Source: RE/MAX 360 #72737411 Report a problem | ||
Public tax history
Tax history is unavailable.
Neighborhood: 01905
Nearby homes
- $4,583,400-- bd-- ba-- sqft559-571 Summer St, Lynn, MA 01905Off Market
- $--3 bd1 ba1.2k sqft559 Summer St, Lynn, MA 01905Off Market
- $635,7003 bd3 ba1.5k sqft563 Summer St #6, Lynn, MA 01905Off Market
- $194,000-- bd3 ba3.5k sqft567 Summer St, Lynn, MA 01905Off Market
- $494,8003 bd2 ba1k sqft559 Summer St #1, Lynn, MA 01905Off Market
- $423,3002 bd1 ba755 sqft559 Summer St #2, Lynn, MA 01905Off Market
- $446,9002 bd1 ba780 sqft559 Summer St #3, Lynn, MA 01905Off Market
- $434,0002 bd1 ba756 sqft559 Summer St #4, Lynn, MA 01905Off Market
Nearby schools
GreatSchools rating
- 4/10A Drewicz Elementary SchoolGrades: K-5Distance: 0.2 mi
- 1/10Fecteau-Leary Junior/Senior High SchoolGrades: 6-12Distance: 0.9 mi
- 3/10Classical High SchoolGrades: 9-12Distance: 0.9 mi
Schools provided by the listing agent
- Elementary: A Drewicz
- Middle: Breed
- High: Classical
Source: MLS PIN. This data may not be complete. We recommend contacting the local school district to confirm school assignments for this home.
Get a cash offer in 3 minutes
Find out how much your home could sell for in as little as 3 minutes with a no-obligation cash offer.
Estimated market value
$700,400
Get a cash offer in 3 minutes
Find out how much your home could sell for in as little as 3 minutes with a no-obligation cash offer.
Estimated market value
$700,400
- Massachusetts
- Essex County
- Lynn
- 01905
- 559 Summer St Unit R8
