Beautiful raised ranch log home with an established rental history, offering the perfect blend of rustic charm and modern comforts. This fully furnished home features 3 bedrooms, 2 full bathrooms, a 2-car garage, two spacious decks, a hot tub, and a walk-out lower level. Take in the views of the valley and surrounding hills while enjoying the peaceful, private setting tucked among the trees, all just a convenient distance from town. The main level welcomes you with an inviting, open-concept great room featuring soaring vaulted ceilings, a stunning floor-to-ceiling stone wood-burning fireplace, dining area, and kitchen with breakfast bar. Two separate walk-outs lead to the 8 x 27 wood balcony, creating the perfect spot to unwind while overlooking the beautiful valley below. A bedroom and full bathroom complete the main level. The lower level offers two additional bedrooms, a full bathroom, laundry closet, convenient access to the garage, and a walk-out to the expansive 32 x 10 lower deck. Step outside and take in the scenery from the wooden swing, gather around the portable fire pit, or soak in the hot tub just off the deck. Whether you're looking for a peaceful mountain retreat, a vacation getaway, or an investment property, this furnished home offers the perfect place to relax, recharge, and enjoy the beauty of its surroundings.
For sale
$470,000
559 Timber Ridge Rd, Divide, CO 80814
3beds
1,320sqft
Single Family Residence
Built in 2005
0.58 Acres Lot
$-- Zestimate®
$356/sqft
$3/mo HOA
What's special
Fully furnished homeHot tubTwo spacious decksWooden swingPortable fire pitSoaring vaulted ceilingsKitchen with breakfast bar
- 4 days
- 403
- 72
Likely to sell faster than
Zillow last checked:
Listing updated:
Listed by:
Daniel Armstrong 719-229-5062,
Armstrong Real Estate Company,
Logan Anderson 719-500-9934
Source: elevateMLS,MLS#: 7485383
Facts & features
Interior
Bedrooms & bathrooms
- Bedrooms: 3
- Bathrooms: 2
- Full bathrooms: 2
Basement
- Area: 440
Heating
- Forced Air, Natural Gas, Wood
Cooling
- Ceiling Fan(s)
Appliances
- Included: 220v in Kitchen, Dishwasher, Dryer, Indoor Grill, Microwave, Range, Refrigerator, Washer
- Laundry: In Basement, Electric Hook-up
Features
- Great Room, Vaulted Ceiling(s), Breakfast Bar, High Speed Internet
- Flooring: Carpet, Tile, Wood
- Windows: Window Coverings
- Basement: Partial,Finished
- Number of fireplaces: 1
- Fireplace features: One
Interior area
- Total structure area: 1,320
- Total interior livable area: 1,320 sqft
- Finished area above ground: 880
- Finished area below ground: 440
Video & virtual tour
Property
Parking
- Total spaces: 2
- Parking features: Attached, Garage Door Opener, Gravel Driveway
- Attached garage spaces: 2
Features
- Patio & porch: Wood Deck
- Has view: Yes
- View description: Mountain(s)
Lot
- Size: 0.58 Acres
- Features: Foothill, Hillside, Rural, Sloped, Wooded, HOA Required $
Details
- Parcel number: 2289072010060
Construction
Type & style
- Home type: SingleFamily
- Architectural style: Ranch
- Property subtype: Single Family Residence
Materials
- Stucco, Wood Siding, Framed on Lot, Log, Frame
- Foundation: Walk Out
- Roof: Composite Shingle
Condition
- Existing Home
- New construction: No
- Year built: 2005
Utilities & green energy
- Water: Cistern
- Utilities for property: Cable Connected, Electricity Connected, Natural Gas Connected
Community & HOA
Community
- Features: Hiking or Biking Trails, Lake, Parks or Open Space
HOA
- Has HOA: Yes
- Services included: Covenant Enforcement
- HOA fee: $30 annually
Location
- Region: Divide
Financial & listing details
- Price per square foot: $356/sqft
- Tax assessed value: $476,429
- Annual tax amount: $2,161
- Date on market: 11/6/2026
- Listing terms: Cash,Conventional,FHA,VA Loan
- Electric utility on property: Yes
Estimated market value
Not available
Estimated sales range
Not available
Not available
Price history
| Date | Event | Price |
|---|---|---|
| 11/6/2026 | Listed for sale | $470,000+28.8%$356/sqft |
Source:  elevateMLS #7485383 Report a problem | ||
| 4/21/2020 | Sold | $365,000$277/sqft |
Source: Public Record Report a problem | ||
| 3/6/2020 | Listed for sale | $365,000+78.9%$277/sqft |
Source: Keller Williams Clients Choice #6154930 Report a problem | ||
| 10/1/2013 | Sold | $204,000+2%$155/sqft |
Source: Public Record Report a problem | ||
| 8/13/2013 | Price change | $199,999-4.8%$152/sqft |
Source: Keller Williams Partners Realty #717703 Report a problem | ||
| 6/2/2013 | Listed for sale | $210,000-5.8%$159/sqft |
Source: Keller Williams Partners Realty #717703 Report a problem | ||
| 6/22/2005 | Sold | $222,900+2686.3%$169/sqft |
Source: Public Record Report a problem | ||
| 6/28/2004 | Sold | $8,000$6/sqft |
Source: Public Record Report a problem | ||
Public tax history
| Year | Property taxes | Tax assessment |
|---|---|---|
| 2024 | $1,197 -22.4% | $28,230 -12.4% |
| 2023 | $1,542 | $32,230 +36.4% |
| 2022 | $1,542 +15.9% | $23,630 |
| 2021 | $1,331 +1.4% | $23,630 |
| 2020 | $1,312 | $23,630 +14.4% |
| 2019 | $1,312 | $20,650 +22.8% |
| 2018 | $1,312 +19.1% | $16,820 |
| 2017 | $1,102 -0.2% | $16,820 +3.3% |
| 2016 | $1,104 -6.9% | $16,280 |
| 2015 | $1,185 -0.4% | $16,280 +0.7% |
| 2014 | $1,190 +10% | $16,160 |
| 2013 | $1,081 -5.6% | $16,160 +11% |
| 2012 | $1,145 -7.3% | $14,560 |
| 2011 | $1,235 -2.7% | $14,560 -7.8% |
| 2010 | $1,269 -2.9% | $15,800 -4.2% |
| 2009 | $1,306 -0.4% | $16,500 |
| 2008 | $1,312 +21.5% | $16,500 +23.5% |
| 2007 | $1,080 +536.1% | $13,360 +548.5% |
| 2006 | $170 | $2,060 |
Find assessor info on the county website
Monthly payment
Est. payment
Payment breakdown
Explore the cost of this home by adjusting the details. Changes won't be saved.Climate risks
Neighborhood: 80814
Nearby schools
Schools provided by the listing agent
- District: Woodland Park RE2
Source: elevateMLS. This data may not be complete. We recommend contacting the local school district to confirm school assignments for this home.
Similar homes
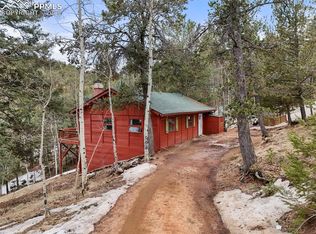
- $479,0003 bd2 ba1.4k sqft60 Beaver Pond Rd, Divide, CO 80814For Sale
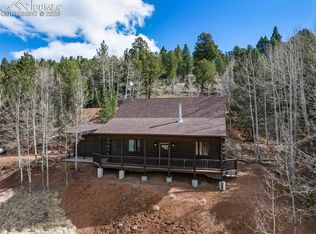
 MLS ID #6661227, Jennifer Sharrett, Fathom Realty Colorado LLC. elevateMLS
- $439,0003 bd2 ba1.6k sqft493 Horseshoe Dr, Divide, CO 80814For Sale
 MLS ID #5340531, Shelley Fish, Realty One Group Premier. elevateMLS
- $475,0003 bd2 ba1.5k sqft108 Spring Valley Ln, Florissant, CO 80816For Sale
 MLS ID #7173046, Gregory Luczak, Coldwell Banker Realty. elevateMLS
- $615,0003 bd2 ba1.8k sqft1577 Pikes Peak Dr, Divide, CO 80814For Sale
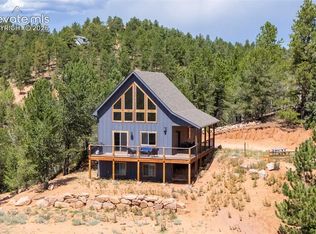 MLS ID #3965229, Susanne Lenox MRP SRS , REMAX PROPERTIES. elevateMLS
- $469,0002 bd2 ba1.6k sqft191 Nuaku Rd, Florissant, CO 80816For SaleMLS ID #3000186, Jachele Homstad MRP SRES , Coldwell Banker Realty. elevateMLS
- $345,0002 bd1 ba672 sqft395 Ridge Rd, Divide, CO 80814For SaleMLS ID #8025979, Michaela Davis, Real Broker, LLC DBA Real. elevateMLS
- $342,0003 bd2 ba1.3k sqft877 Maid Marian Dr, Divide, CO 80814For SaleMLS ID #1672226, Randy Ferguson CDPE GRI , Life House Real Estate Group. elevateMLS
- $449,9003 bd2 ba1.5k sqft23 Nimbus Ln, Florissant, CO 80816For SaleMLS ID #9463090, Kathleen Haas, Colorado Realty 4 Less, LLC. elevateMLS
- $510,0003 bd2 ba1.3k sqft693 Black Mesa Cir, Florissant, CO 80816For SaleMLS ID #5611037, Paul Kohlman, The Cutting Edge. elevateMLS
- $399,0003 bd2 ba1.5k sqft525 Wilson Way, Cripple Creek, CO 80813For SaleMLS ID #4026414, Zach Zaleski, Downtown Properties. elevateMLS
- $450,0003 bd2 ba1.4k sqft61 Forge Dr, Florissant, CO 80816For SaleMLS ID #6735126, Kerri Kilgore CRS MRP SFR SRES , The Colorado Property Pros. elevateMLS
- $460,0003 bd2 ba1.7k sqft349 S 1st St, Cripple Creek, CO 80813For SaleMLS ID #6339914, Irene Tanis CRS GRI , Irene Tanis. elevateMLS
- $535,5002 bd2 ba1.5k sqft201 Turnabout Ln, Florissant, CO 80816For SaleMLS ID #2916062, Caitlin Hartman, Caitlin Hartman. elevateMLS
- $474,9002 bd2 ba1.3k sqft1110 Pikes Peak Dr, Florissant, CO 80816For SaleMLS ID #1233078, Jason Daniels CDPE CIAS CLHMS MRP , Finch & Gable Real Estate Company. elevateMLS
- $510,0003 bd2 ba1.5k sqft7755 N Topeka Ave, Cascade, CO 80809For SaleMLS ID #1624949, Liz Snow-Wheeler, The Cutting Edge. elevateMLS
- $419,5003 bd3 ba1.9k sqft2329 Southpark Rd, Florissant, CO 80816For SaleMLS ID #7581835, Donna Archuleta GRI , HomeSmart. elevateMLS
- $412,0003 bd2 ba1.6k sqft79 Beaver Creek Cir, Florissant, CO 80816For SaleMLS ID #6808609, Jennie Zinko, HomeSmart. elevateMLS
- $595,0002 bd3 ba1.9k sqft5527 County Road 5 Road, Divide, CO 80814For Sale
 MLS ID #4961644, Tony Stolarczyk, Legacy Real Estate Company LLC. REcolorado as distributed by MLS GRID
- $415,0003 bd2 ba1.4k sqft464 Hackamore Dr, Florissant, CO 80816For SaleMLS ID #2600143, Kathi Wickizer, High Country Realty LLC. elevateMLS
