*$5,000 SELLER CONCESSION* Welcome to 5590 Runge Road, an exceptional home nestled in the highly sought-after Timnath Lakes community, where thoughtful design, modern elegance, and everyday comfort come together. Perfectly situated on a premium corner lot, this impeccably maintained two-story home offers 3 bedrooms, 2.5 bathrooms, and an inviting open-concept floor plan designed for effortless entertaining and comfortable living.The heart of the home is the beautifully appointed kitchen, featuring stainless steel appliances, a spacious center island, abundant cabinetry, luxury vinyl plank flooring, and an impressive butler's pantry that provides additional storage and prep space. The adjoining dining area and expansive great room create a seamless flow filled with natural light, making this home ideal for gathering with family and friends.Upstairs, a versatile loft offers endless possibilities as a home office, media room, playroom, or additional living space. The spacious primary suite serves as a private retreat with a walk-in closet and well-appointed en-suite bath. Two additional bedrooms, a full bath, and a conveniently located upper-level laundry room complete the second floor.The unfinished basement offers incredible potential to create a home gym, recreation room, guest suite, or additional living space tailored to your lifestyle. Step outside to enjoy the private backyard, while the owned and fully paid-off solar system provides energy efficiency and long-term savings.Residents of Timnath Lakes enjoy scenic walking trails, parks, lakes, open space, and a vibrant community atmosphere, all just minutes from top-rated schools, shopping, dining, I-25, and everything Timnath and Fort Collins have to offer.Offering exceptional style, functionality, and future potential, this remarkable home is an opportunity you won't want to miss.
For sale
Price cut: $5K (8/14)
$619,900
5590 Runge Rd, Timnath, CO 80547
3beds
3,024sqft
Single Family Residence
Built in 2024
9,269 Square Feet Lot
$-- Zestimate®
$205/sqft
$-- HOA
What's special
Private backyardPremium corner lotVersatile loftSpacious primary suiteWell-appointed en-suite bathStainless steel appliancesAbundant cabinetry
- 115 days
- 286
- 46
Zillow last checked:
Listing updated:
Listed by:
Heather Sommers 970-482-1781,
RE/MAX Alliance-FTC Dwtn
Source: IRES as distributed by MLS GRID,MLS#: 1063211
Facts & features
Interior
Bedrooms & bathrooms
- Bedrooms: 3
- Bathrooms: 3
- Full bathrooms: 2
- 1/2 bathrooms: 1
- Main level bathrooms: 1
Rooms
- Room types: Loft
Primary bedroom
- Description: Carpet
- Level: Upper
- Area: 234 Square Feet
- Dimensions: 18 x 13
Bedroom 2
- Level: Upper
- Area: 120 Square Feet
- Dimensions: 10 x 12
Bedroom 3
- Level: Upper
- Area: 110 Square Feet
- Dimensions: 10 x 11
Dining room
- Level: Main
- Area: 160 Square Feet
- Dimensions: 16 x 10
Great room
- Level: Main
- Area: 234 Square Feet
- Dimensions: 18 x 13
Kitchen
- Description: Carpet
- Level: Main
- Area: 250 Square Feet
- Dimensions: 10 x 25
Living room
- Level: Main
Study
- Level: Upper
- Area: 110 Square Feet
- Dimensions: 11 x 10
Heating
- Forced Air
Cooling
- Central Air, Ceiling Fan(s)
Appliances
- Included: Self Cleaning Oven, Dishwasher, Refrigerator, Microwave, Disposal
Features
- Open Floorplan, Walk-In Closet(s), Kitchen Island
- Basement: Unfinished,Built-In Radon
Interior area
- Total structure area: 2,132
- Total interior livable area: 3,024 sqft
- Finished area above ground: 2,132
Video & virtual tour
Property
Parking
- Total spaces: 2
- Parking features: Attached
- Attached garage spaces: 2
- Details: Attached
Features
- Levels: 4 L Front/Back
- Stories: 4
- Patio & porch: Patio, Deck
- Exterior features: Sprinkler System
- Fencing: Fenced,Wood
Lot
- Size: 9,269 Square Feet
- Features: Corner Lot, Paved, Curbs, Gutters, Sidewalks, Street Light
Details
- Additional structures: Storage
- Parcel number: R1678266
- Zoning: RES
- Special conditions: Private Owner
Construction
Type & style
- Home type: SingleFamily
- Property subtype: Single Family Residence
Materials
- Frame, Other
- Roof: Composition
Condition
- New construction: No
- Year built: 2024
Details
- Builder model: Evans
- Builder name: Lennar
Utilities & green energy
- Electric: Poudre Valley REA, Photovoltaics Seller Owned
- Gas: Xcel
- Sewer: Public Sewer
- Utilities for property: Natural Gas Available, Electricity Available
Community & HOA
Community
- Features: Pool, Playground, Park, Trail(s)
- Security: Fire Alarm
- Subdivision: Timnath Landing Filing 3
HOA
- Has HOA: No
Location
- Region: Timnath
Financial & listing details
- Price per square foot: $205/sqft
- Tax assessed value: $553,000
- Annual tax amount: $6,255
- Date on market: 7/2/2026
- Listing terms: Cash,Conventional,FHA,VA Loan
- Exclusions: Sellers Personal Property
- Electric utility on property: Yes
- Road surface type: Asphalt
Estimated market value
Not available
Estimated sales range
Not available
Not available
Price history
| Date | Event | Price |
|---|---|---|
| 8/14/2026 | Price change | $619,900-0.8%$205/sqft |
Source:  IRES as distributed by MLS GRID #1063211 Report a problem IRES as distributed by MLS GRID #1063211 Report a problem | ||
| 7/2/2026 | Listed for sale | $624,900+15.7%$207/sqft |
Source: IRES as distributed by MLS GRID #1063211 Report a problem | ||
| 1/26/2024 | Sold | $540,000-1.8%$179/sqft |
Source:  REcolorado as distributed by MLS GRID #8289030 Report a problem REcolorado as distributed by MLS GRID #8289030 Report a problem | ||
| 12/18/2023 | Pending sale | $549,900$182/sqft |
Source: REcolorado as distributed by MLS GRID #8289030 Report a problem | ||
| 12/6/2023 | Price change | $549,900-4.4%$182/sqft |
Source: REcolorado as distributed by MLS GRID #8289030 Report a problem | ||
| 12/5/2023 | Listed for sale | $575,000$190/sqft |
Source:  Lennar Homes Report a problem Lennar Homes Report a problem | ||
Public tax history
| Year | Property taxes | Tax assessment |
|---|---|---|
| 2025 | $6,255 +9.4% | $34,562 -11.8% |
| 2024 | $5,720 +86696.7% | $39,175 +235.1% |
| 2023 | $7 | $11,690 +116800% |
| 2022 | -- | $10 |
Find assessor info on the county website
Monthly payment
Est. payment
Payment breakdown
Explore the cost of this home by adjusting the details. Changes won't be saved.Climate risks
Neighborhood: 80547
Nearby schools
Schools provided by the listing agent
- Middle: Timnath Middle-High School
- High: Timnath Middle-High School
Source: IRES as distributed by MLS GRID. This data may not be complete. We recommend contacting the local school district to confirm school assignments for this home.
Similar homes
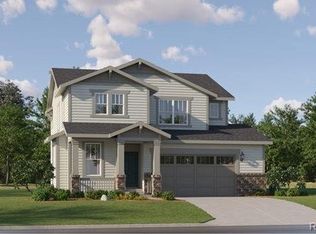
- $639,9004 bd3 ba2.9k sqft5533 Fleur de Lis Ln, Timnath, CO 80547For Sale
 MLS ID #1070664, Andrew Beemer, C3 Real Estate Solutions, LLC. IRES as distributed by MLS GRID
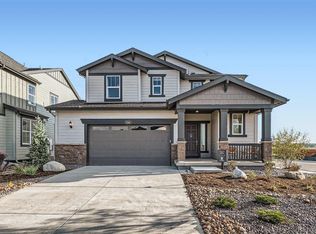
 - $585,0003 bd2 ba2.9k sqft7102 Silver Ct, Timnath, CO 80547For Sale
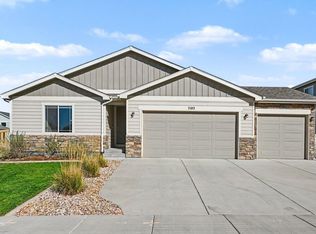 MLS ID #1070486, Double S Group, Keller Williams Realty NoCo. IRES as distributed by MLS GRID
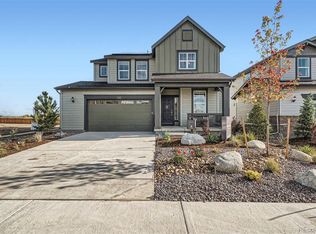
 - $665,0003 bd3 ba2.4k sqft5743 Jedidiah Dr, Timnath, CO 80547For Sale
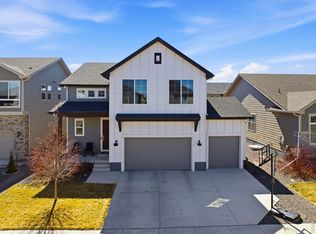 MLS ID #1069956, Kennan Razey, Group Mulberry. IRES as distributed by MLS GRID
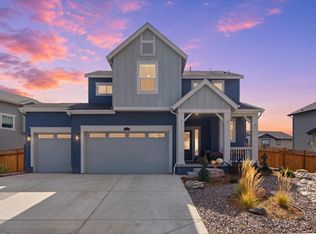
 - $584,9993 bd3 ba2.4k sqft5966 Rendezvous Pkwy, Timnath, CO 80547For Sale
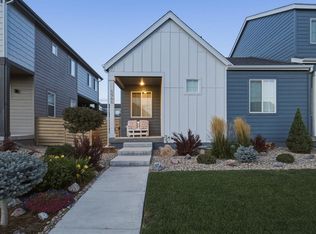 MLS ID #1068854, Jessica Harris, eXp Realty LLC. IRES as distributed by MLS GRID
 - $699,9804 bd3 ba3.5k sqft6965 Foxton Ct, Timnath, CO 80547For SaleMLS ID #1064614, Jennifer Stone, eXp Realty - Northern CO. IRES as distributed by MLS GRID
- $672,0004 bd4 ba3.5k sqft1430 Larimer Ridge Pkwy, Timnath, CO 80547For SaleMLS ID #1061015, Rob Crouch, LIV Sotheby's Intl Realty D. IRES as distributed by MLS GRID
- $725,0003 bd3 ba3.3k sqft2716 San Cristobal Ct, Timnath, CO 80547For SaleMLS ID #1069054, Jessica Harris, eXp Realty LLC. IRES as distributed by MLS GRID
- $620,0004 bd4 ba3.5k sqft1456 Moraine Valley Dr, Severance, CO 80550For SaleMLS ID #1062797, Ryan Livingston, RE/MAX Alliance-FTC South. IRES as distributed by MLS GRID
- $589,9004 bd3 ba2.9k sqft1809 Floating Leaf Dr, Fort Collins, CO 80528For SaleMLS ID #1065491, Rob Kittle, Kittle Real Estate. IRES as distributed by MLS GRID
- $624,9004 bd3 ba3k sqft1893 Foggy Brook Dr, Fort Collins, CO 80528For SaleMLS ID #1068722, Brandon Tompkins, Brandon Tompkins. IRES as distributed by MLS GRID
- $615,0004 bd4 ba3.9k sqft1123 Ibex Dr, Severance, CO 80550For SaleMLS ID #1068211, Sarah Tyler, LIV Sotheby's Intl Realty D. IRES as distributed by MLS GRID
- $665,0005 bd4 ba4.3k sqft4908 Romney Lock Dr, Windsor, CO 80550For SaleMLS ID #1065408, Jarred Peterson, C3 Real Estate Solutions, LLC. IRES as distributed by MLS GRID
- $464,9003 bd3 ba1.6k sqft5560 Second Ave, Timnath, CO 80547For SaleMLS ID #1064825, Tamera Nelson, RE/MAX Alliance-FTC Dwtn. IRES as distributed by MLS GRID
- $572,0003 bd3 ba2.4k sqft1838 Golden Horizon Dr, Windsor, CO 80550For SaleMLS ID #1070202, Alexandra Enriquez, Realty One Group Fourpoints CO. IRES as distributed by MLS GRID
- $585,0005 bd3 ba3.2k sqft867 Sunlight Peak Dr, Severance, CO 80550For SaleMLS ID #1064264, June Lemmings, KW Top of the Rockies - Elevate. IRES as distributed by MLS GRID
- $629,0004 bd4 ba3.4k sqft2104 Gather Ct, Windsor, CO 80550For SaleMLS ID #1069819, Jesse Laner, C3 Real Estate Solutions, LLC. IRES as distributed by MLS GRID
- $600,0003 bd3 ba3.1k sqft2951 Biplane St, Fort Collins, CO 80524For SaleMLS ID #1069148, Andrea Chirich, Kentwood RE Northern Prop Llc. IRES as distributed by MLS GRID
- $625,0004 bd3 ba3.7k sqft1880 Los Cabos Dr, Windsor, CO 80550For SaleMLS ID #1068840, Ryan Livingston, RE/MAX Alliance-FTC South. IRES as distributed by MLS GRID
- $565,0004 bd3 ba3.2k sqft1553 Grand Ave, Windsor, CO 80550For SaleMLS ID #1069371, Jeremiah Rom, RE/MAX Alliance-FTC South. IRES as distributed by MLS GRID
- $729,9005 bd3 ba3.6k sqft1815 Holloway Dr, Windsor, CO 80550For SaleMLS ID #1061399, Randy Keirns, Resident Realty. IRES as distributed by MLS GRID
