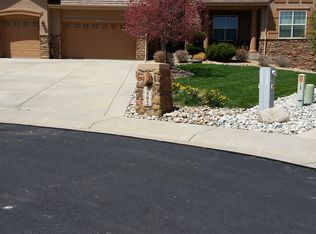
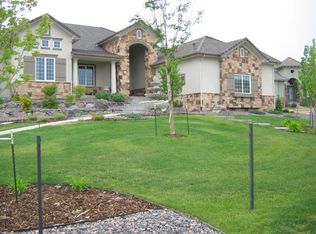
Welcome to this beautifully updated 6-bedroom, 7-bath estate in the quiet, gated community of Vistancia, perfectly positioned between Parker and Castle Rock. This stunning home offers an inviting open floor plan filled with natural light—perfect for both relaxed living and effortless entertaining. The expansive great room with gas fireplace flows seamlessly into the breakfast area and the updated gourmet kitchen, showcasing new quartz countertops, a stylish backsplash, freshly painted cabinets, upgraded fixtures and hardware, elegant lighting, and a premium stainless appliance package. New carpet and professional interior paint throughout create a fresh, modern feel. Upstairs, generous bedrooms each include a walk-in closet and full bath, providing comfort and flexibility for family and guests. The luxurious primary suite offers a cozy fireplace and ample space to unwind. The finished basement is an entertainer’s dream, complete with a wet bar, home theater, game or lounge area, and two additional bedrooms—each with an en suite bath, including a spacious guest suite—perfect for visitors or multi-generational living. Car enthusiasts and hobbyists alike will appreciate the oversized 4-car garage with a built-in loft for extra storage, providing plenty of room for vehicles, gear, and projects. Outdoors, the spacious yard backs to open space and features a new deck, fire pit, and upgraded irrigation system—an ideal setting for gatherings or quiet evenings under the stars. Enjoy direct access to neighborhood amenities and the nearby Cherry Creek Trail, plus close proximity to The Club at Pradera, The Pinery Country Club, and Colorado Golf Club—offering 63 holes of championship golf, three clubhouses, and tennis facilities. Just minutes from downtown Parker, this exceptional home blends privacy, elegance, and convenience. Suburban luxury meets Colorado charm in an incredible place to call home.
Sold for $1,355,000
$1,355,000
5591 Rim View Place, Parker, CO 80134
6beds
6,137sqft
Single Family Residence
Built in 2005
0.59 Acres Lot
$1,354,900 Zestimate®
$221/sqft
$5,926 Estimated rent
Home value
$1,354,900
$1.29M - $1.42M
$5,926/mo
Zestimate® history
Loading...
Owner options
List your home for rent
$5,926/mo
Rent Zestimate®
Find your next renter with Zillow Rental Manager. Plus, with online applications, you can quickly screen prospective tenants – for free.
Learn more$5,926/mo
Rent Zestimate®
Refinance and save
$7,190/mo
Est. payment
Refinancing to a lower rate could help reduce your monthly payments and save thousands over the life of the loan.
See today's rates$7,190/mo
Est. payment
Explore your selling options
Work with a Zillow partner agent
Leverage their expertise and Zillow's premium Showcase listings to get your home seen by more buyers.
Get startedList with your own agent
Get your home in front of millions of buyers by listing it on Zillow.
Learn how to do itSell it yourself
Take full control of how buyers see your home on Zillow by listing For Sale by Owner (FSBO).
List your homeWhat's special
Zillow last checked:
Listing updated:
Listed by:
Trent Getsch 303-420-8800 trentgetsch@remax.net,
RE/MAX Alliance
Bought with:
Dotson Skaggs, 000271991
Kentwood Real Estate DTC, LLC
Source: REcolorado as distributed by MLS GRID,MLS#: 4486681
Facts & features
Interior
Bedrooms & bathrooms
- Bedrooms: 6
- Bathrooms: 7
- Full bathrooms: 5
- 3/4 bathrooms: 1
- 1/2 bathrooms: 1
- Main level bathrooms: 1
Bedroom
- Features: Primary Suite
- Level: Upper
Bedroom
- Level: Upper
Bedroom
- Level: Upper
Bedroom
- Level: Upper
Bedroom
- Level: Basement
Bedroom
- Level: Basement
Bathroom
- Level: Main
Bathroom
- Features: Primary Suite
- Level: Upper
Bathroom
- Features: En Suite Bathroom
- Level: Upper
Bathroom
- Features: En Suite Bathroom
- Level: Upper
Bathroom
- Features: En Suite Bathroom
- Level: Upper
Bathroom
- Description: Guest Suite!
- Features: En Suite Bathroom
- Level: Upper
Bathroom
- Features: En Suite Bathroom
- Level: Basement
Dining room
- Level: Main
Family room
- Level: Main
Family room
- Level: Basement
Kitchen
- Level: Main
Kitchen
- Description: Wet Bar Area In Basement
- Level: Basement
Laundry
- Level: Main
Laundry
- Description: Plumbers For Second Laundry Room Area In Basement. Just Add Electrical.
- Level: Basement
Living room
- Level: Main
Media room
- Description: Tiered Theater Room
- Level: Basement
Heating
- Forced Air, Natural Gas
Cooling
- Central Air
Appliances
- Included: Cooktop, Dishwasher, Disposal, Double Oven, Gas Water Heater, Microwave, Oven, Refrigerator, Self Cleaning Oven
Features
- Built-in Features, Ceiling Fan(s), Eat-in Kitchen, Entrance Foyer, Five Piece Bath, High Ceilings, High Speed Internet, Kitchen Island, Open Floorplan, Primary Suite, Quartz Counters, Smoke Free, Tile Counters, Vaulted Ceiling(s), Walk-In Closet(s), Wet Bar
- Flooring: Carpet, Tile, Wood
- Windows: Window Coverings
- Basement: Finished,Partial
- Number of fireplaces: 3
- Fireplace features: Bedroom, Family Room, Gas Log, Living Room
Interior area
- Total structure area: 6,137
- Total interior livable area: 6,137 sqft
- Finished area above ground: 4,135
- Finished area below ground: 1,879
Property
Parking
- Total spaces: 4
- Parking features: Concrete, Lighted, Oversized, Storage
- Attached garage spaces: 4
Features
- Levels: Two
- Stories: 2
- Patio & porch: Deck, Front Porch
- Exterior features: Fire Pit, Garden, Rain Gutters
Lot
- Size: 0.59 Acres
- Features: Cul-De-Sac, Irrigated, Landscaped, Level, Open Space, Sprinklers In Front, Sprinklers In Rear
Details
- Parcel number: R0459122
- Zoning: PDNU
- Special conditions: Standard
Construction
Type & style
- Home type: SingleFamily
- Architectural style: Traditional
- Property subtype: Single Family Residence
Materials
- Frame, Stone, Stucco
- Roof: Concrete
Condition
- Updated/Remodeled
- Year built: 2005
Utilities & green energy
- Water: Public
Community & neighborhood
Location
- Region: Parker
- Subdivision: Vistancia
HOA & financial
HOA
- Has HOA: Yes
- HOA fee: $761 quarterly
- Services included: Maintenance Grounds, Recycling, Road Maintenance, Trash
- Association name: Vistancia
- Association phone: 303-773-1121
Other
Other facts
- Listing terms: Cash,Conventional
- Ownership: Individual
- Road surface type: Paved
Price history
| Date | Event | Price |
|---|---|---|
| 5/13/2026 | Sold | $1,355,000-3.2%$221/sqft |
Source:  REcolorado as distributed by MLS GRID #4486681 Report a problem REcolorado as distributed by MLS GRID #4486681 Report a problem | ||
| 4/9/2026 | Pending sale | $1,399,990$228/sqft |
Source: REcolorado as distributed by MLS GRID #4486681 Report a problem | ||
| 3/2/2026 | Price change | $1,399,990-1.8%$228/sqft |
Source: REcolorado as distributed by MLS GRID #4486681 Report a problem | ||
| 2/25/2026 | Price change | $1,425,000-3.4%$232/sqft |
Source: REcolorado as distributed by MLS GRID #4486681 Report a problem | ||
| 2/2/2026 | Listed for sale | $1,475,000+120.1%$240/sqft |
Source: REcolorado as distributed by MLS GRID #4486681 Report a problem | ||
| 11/13/2012 | Sold | $670,000-0.7%$109/sqft |
Source: Public Record Report a problem | ||
| 9/28/2012 | Price change | $674,900-2.9%$110/sqft |
Source: Taylor Realty Group Inc. #1132232 Report a problem | ||
| 8/23/2012 | Listed for sale | $695,000+18.2%$113/sqft |
Source: Taylor Realty Group Inc. #1132232 Report a problem | ||
| 9/4/2009 | Sold | $588,000-1.8%$96/sqft |
Source: Public Record Report a problem | ||
| 7/12/2009 | Price change | $599,000-2.6%$98/sqft |
Source: THE KENTWOOD COMPANY #789908 Report a problem | ||
| 6/13/2009 | Listed for sale | $615,000-26.9%$100/sqft |
Source: THE KENTWOOD COMPANY #789908 Report a problem | ||
| 4/13/2009 | Sold | $840,800+29.4%$137/sqft |
Source: Public Record Report a problem | ||
| 4/3/2009 | Price change | $650,000-7.1%$106/sqft |
Source: Listhub #724912 Report a problem | ||
| 12/4/2008 | Listed for sale | $700,000-15.8%$114/sqft |
Source: VLS Homes #724912 Report a problem | ||
| 1/4/2006 | Sold | $831,382+539.5%$135/sqft |
Source: Public Record Report a problem | ||
| 3/29/2005 | Sold | $130,000$21/sqft |
Source: Public Record Report a problem | ||
Public tax history
| Year | Property taxes | Tax assessment |
|---|---|---|
| 2025 | $6,810 -1.1% | $79,460 -2.9% |
| 2024 | $6,885 +39% | $81,800 -0.9% |
| 2023 | $4,952 -3.5% | $82,580 +41.3% |
| 2022 | $5,131 | $58,450 -2.8% |
| 2021 | -- | $60,130 +0.4% |
| 2020 | $5,141 +5.1% | $59,920 |
| 2019 | $4,892 | $59,920 +7.2% |
| 2018 | $4,892 +7.7% | $55,880 |
| 2017 | $4,543 -1.7% | $55,880 +0.3% |
| 2016 | $4,622 -2.2% | $55,710 |
| 2015 | $4,726 +14.5% | $55,710 +22.6% |
| 2014 | $4,126 | $45,450 |
| 2013 | -- | $45,450 +12.1% |
| 2012 | -- | $40,530 |
| 2011 | -- | $40,530 -25.9% |
| 2010 | -- | $54,680 -20.3% |
| 2009 | $3,067 | $68,570 |
| 2008 | -- | $68,570 +10.9% |
| 2007 | -- | $61,810 |
| 2006 | $2,496 | $61,810 |
Find assessor info on the county website
Neighborhood: 80134
Nearby schools
GreatSchools rating
- 9/10Northeast Elementary SchoolGrades: 3-5Distance: 1.8 mi
- 6/10Sagewood Middle SchoolGrades: 6-8Distance: 2.5 mi
- 8/10Ponderosa High SchoolGrades: 9-12Distance: 1.6 mi
Schools provided by the listing agent
- Elementary: Mountain View
- Middle: Sagewood
- High: Ponderosa
- District: Douglas RE-1
Source: REcolorado as distributed by MLS GRID. This data may not be complete. We recommend contacting the local school district to confirm school assignments for this home.
Get a cash offer in 3 minutes
Find out how much your home could sell for in as little as 3 minutes with a no-obligation cash offer.
Estimated market value
$1,354,900
Get a cash offer in 3 minutes
Find out how much your home could sell for in as little as 3 minutes with a no-obligation cash offer.
Estimated market value
$1,354,900
- Colorado
- Douglas County
- Parker
- 80134
- 5591 Rim View Place