Skip main navigation
Sold for $193,500
  • $193,500

    55921 Fern Rd, Astor, FL 32102

    3beds
    1,456sqft
    Manufactured Home, Single Family Residence
    Built in 1997
    0.34 Acres Lot
    $190,900 Zestimate®
    $133/sqft
    $1,731 Estimated rent

    Home value

    $190,900

    $181,000 - $200,000

    $1,731/mo

    Zestimate® history
    Loading
    Loading...

    Owner options

    List your home for rent

    $1,731/mo

    Rent Zestimate®

    Find your next renter with Zillow Rental Manager. Plus, with online applications, you can quickly screen prospective tenants – for free.

    Learn more

    $1,731/mo

    Rent Zestimate®

    Refinance and save

    $1,385/mo

    Est. payment

    Refinancing to a lower rate could help reduce your monthly payments and save thousands over the life of the loan.

    See today's rates

    $1,385/mo

    Est. payment

    Explore your selling options

    Work with a Zillow partner agent

    Leverage their expertise and Zillow's premium Showcase listings to get your home seen by more buyers.

    Get started

    List with your own agent

    Get your home in front of millions of buyers by listing it on Zillow.

    Learn how to do it

    Sell it yourself

    Take full control of how buyers see your home on Zillow by listing For Sale by Owner (FSBO).

    List your home

    What's special

    Two stylish bathroomsThree spacious bedroomsEnsuite bathAmple built-in storageSpacious primary suiteGarden soaking tubModern split floor plan
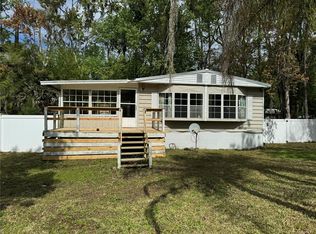
    Modern Comfort & Boater’s Paradise in the Heart of Astor! Discover this beautifully updated 1,456 sq. ft. residence featuring a modern split floor plan with three spacious bedrooms and two stylish bathrooms. This home includes modern vinyl flooring, sleek renovated kitchen cabinetry, a welcoming breakfast bar, a cozy eat-in dining area, and ample built-in storage—all designed for comfort and convenience. Enjoy the spacious primary suite with a walk-in closet, ensuite bath, dual sinks, walk-in shower, and garden soaking tub. Outdoor living is where this property truly shines. Situated on a spacious, fully fenced double lot, you’ll have all the room you need for Florida living. Sip your morning coffee or host sunset BBQs on the screened-in back porch. With two large carports (18’ x 24’ and 12’ x 25’), a newly added millings driveway, an 8’x 10’ storage shed and an 8’ x 14’ wooden shed, there is plenty of secure space for your trucks, trailers, and toys. No HOA! You are minutes from the iconic St. Johns River and public boat ramps. For just $40/year, enjoy exclusive access to a private boat ramp on Blue Creek Road. Whether you’re a fishing enthusiast or a weekend explorer, this is the ultimate home base for your next adventure.

    Zillow last checked:

    Listing updated:

    Listed by:

    AnnMari Daley 315-225-4992,

    RIVER REALTY GROUP 352-759-2362,

    Tracy Brainard 386-804-9924,

    RIVER REALTY GROUP

    Bought with:

    Joshua Cockayne, 3302926

    RIVER REALTY GROUP

    Source: Stellar MLS,MLS#: R4910679MLS LogoOriginating MLS: Other

    Facts & features

    Interior

    Bedrooms & bathrooms
    • Bedrooms: 3
    • Bathrooms: 2
    • Full bathrooms: 2
    Primary bedroom
    • Features: Ceiling Fan(s), En Suite Bathroom, Walk-In Closet(s)
    • Level: First
    Bedroom 2
    • Features: Ceiling Fan(s), Walk-In Closet(s)
    • Level: First
    Bedroom 3
    • Features: Tub with Separate Shower Stall, Walk-In Closet(s)
    • Level: First
    Primary bathroom
    • Features: Dual Sinks, Exhaust Fan, Garden Bath, Split Vanities, Tub with Separate Shower Stall, No Closet
    • Level: First
    Kitchen
    • Features: Breakfast Bar, No Closet
    • Level: First
    Laundry
    • Features: Built-In Shelving, Storage Closet
    • Level: First
    Living room
    • Features: Ceiling Fan(s), No Closet
    • Level: First
    Heating
    • Central
    Cooling
    • Central Air
    Appliances
    • Included: Dishwasher, Disposal, Dryer, Electric Water Heater, Exhaust Fan, Freezer, Range Hood, Refrigerator
    • Laundry: Electric Dryer Hookup, Laundry Room, Washer Hookup
    Features
    • Ceiling Fan(s), Living Room/Dining Room Combo, Thermostat, Walk-In Closet(s)
    • Flooring: Vinyl
    • Has fireplace: No
    Interior area
    • Total structure area: 1,900
    • Total interior livable area: 1,456 sqft

    Property

    Parking
    • Total spaces: 2
    • Parking features: Carport
    • Carport spaces: 2
    Features
    • Levels: One
    • Stories: 1
    • Exterior features: Private Yard, Rain Gutters, RV Hookup
    Lot
    • Size: 0.34 Acres
    • Dimensions: 150 x 100
    Details
    • Parcel number: 241527010001401400
    • Zoning: R-7
    • Special conditions: None

    Construction

    Type & style
    • Home type: MobileManufactured
    • Property subtype: Manufactured Home, Single Family Residence
    Materials
    • Vinyl Siding
    • Foundation: Crawlspace
    • Roof: Metal
    Condition
    • New construction: No
    • Year built: 1997

    Utilities & green energy

    • Sewer: Public Sewer
    • Water: Public
    • Utilities for property: BB/HS Internet Available, Cable Available, Electricity Connected, Fiber Optics, Phone Available, Sewer Connected, Water Connected

    Community & HOA

    Community
    • Pet fee: $0 monthly
    • Subdivision: ASTOR FOREST CAMPSITES UNREC
    HOA
    • Has HOA: No
    Location
    • Region: Astor

    Financial & listing details

    • Price per square foot: $133/sqft
    • Tax assessed value: $135,830
    • Annual tax amount: $2,084
    • Date on market: 2/22/2026
    • Cumulative days on market: 71 days
    • Listing terms: Cash,VA Loan
    • Ownership: Fee Simple
    • Total actual rent: 0
    • Electric utility on property: Yes
    • Road surface type: Asphalt
    • Body type: Double Wide

    Price history

    DateEventPrice
    7/20/2026Sold$193,500-5.1%$133/sqft
    Source: Stellar MLS #R4910679 Report a problem
    7/8/2026Contingent$204,000$140/sqft
    Source: Stellar MLS #R4910679 Report a problem
    7/2/2026Pending sale$204,000$140/sqft
    Source: Stellar MLS #R4910679 Report a problem
    6/20/2026Listed for sale$204,000$140/sqft
    Source: Stellar MLS #R4910679 Report a problem
    4/22/2026Pending sale$204,000$140/sqft
    Source: Stellar MLS #R4910679 Report a problem
    3/19/2026Price change$204,000-2.4%$140/sqft
    Source: Stellar MLS #R4910679 Report a problem
    2/22/2026Listed for sale$209,000+31.4%$144/sqft
    Source: Stellar MLS #R4910679 Report a problem
    2/18/2022Sold$159,000$109/sqft
    Source: Public Record Report a problem
    1/15/2022Pending sale$159,000$109/sqft
    Source: Stellar MLS #V4922668 Report a problem
    1/13/2022Listed for sale$159,000+169.5%$109/sqft
    Source: Stellar MLS #V4922668 Report a problem
    7/15/2016Sold$59,000-4.8%$41/sqft
    Source: DBAMLS #1017614 Report a problem
    6/30/2016Pending sale$62,000$43/sqft
    Source: ADAMS CAMERON & CO. REALTORS #V4713041 Report a problem
    6/26/2016Listed for sale$62,000-17.3%$43/sqft
    Source: Adams Cameron & Co. REALTORS #1017614 Report a problem
    6/24/2009Sold$75,000+650%$52/sqft
    Source: Public Record Report a problem
    7/16/2008Sold$10,000$7/sqft
    Source: Public Record Report a problem

    Public tax history

    YearProperty taxesTax assessment
    2025$2,084 +0.2%$135,830 -0.1%
    2024$2,080 +13.3%$135,960 +2.5%
    2023$1,835 +11.8%$132,669 +58.8%
    2022$1,641 +13.9%$83,550 +10%
    2021$1,441 -5.8%$75,955 -0.2%
    2020$1,531 0%$76,136 +1.4%
    2019$1,531 +13.9%$75,054 +16.6%
    2018$1,344 $64,382 +10%
    2017$1,344 +10.4%$58,529
    2016$1,217 -1.5%$58,529 +1.9%
    2015$1,236 +53.2%$57,451 -0.2%
    2014$806 +92%$57,546 +1.5%
    2013$420 -1.1%$56,696
    2012$425 -6.9%$56,696 -7%
    2011$456 -4.6%$60,970 -3.3%
    2010$479 +124.8%$63,029 +350.2%
    2009$213 +100.2%$14,000 +100%
    2008$106 -75.1%$7,000 -75%
    2007$426 -7.3%$28,000
    2006$460 -1%$28,000
    2005$465 +334.7%$28,000
    2004$107 -3.3%--
    2003$111 +27.2%$6,412
    2002$87 $6,412 +18.7%
    2001$87 -1.6%$5,400
    2000$88 $5,400
    Find assessor info on the county website

    Neighborhood: 32102

    Nearby schools

    GreatSchools rating
    Schools provided by the listing agent
    • Elementary: Umatilla Elem
    • Middle: Umatilla Middle
    • High: Umatilla High

    Source: Stellar MLS. This data may not be complete. We recommend contacting the local school district to confirm school assignments for this home.

    Get a cash offer in 3 minutes
    Find out how much your home could sell for in as little as 3 minutes with a no-obligation cash offer.
    Estimated market value
    $190,900
    Get a cash offer in 3 minutes
    Find out how much your home could sell for in as little as 3 minutes with a no-obligation cash offer.
    Estimated market value
    $190,900