Rarely does a property offer this level of versatility. Set on a single lot, this unique home features two separate dwellings, making it ideal for multigenerational living, guest accommodations, rental potential, or a private work-from-home setup. The architecturally distinctive Deck House showcases timeless post-and-beam construction, soaring wood ceilings, and expansive walls of glass that seamlessly connect the home to its natural surroundings. The main residence features four bedrooms and multiple living spaces across two levels, providing flexibility for both everyday living and entertaining. Each level of the main home offers 2 Bedrooms, a living room and kitchen. A detached two-car garage with a one-bedroom apartment above adds even more possibilities. Whether you're looking for a full-time residence, a vacation getaway, or a property that can adapt to changing needs over time, this exceptional offering delivers a level of flexibility that is difficult to find on Cape Cod.
For sale
$1,190,000
44 Crestview Drive, East Sandwich, MA 02537
5beds
3,315sqft
Single Family Residence
Built in 1972
0.61 Acres Lot
$1,154,700 Zestimate®
$359/sqft
$-- HOA
What's special
Architecturally distinctive deck houseDetached two-car garageTimeless post-and-beam constructionTwo separate dwellingsFour bedroomsSoaring wood ceilings
- 1 day
- 310
- 23
Likely to sell faster than
Zillow last checked:
Listing updated:
Listed by:
Paula T Casey 508-221-5053,
Beach Realty
Source: CCIMLS,MLS#: 22605788
Facts & features
Interior
Bedrooms & bathrooms
- Bedrooms: 5
- Bathrooms: 4
- Full bathrooms: 3
- 1/2 bathrooms: 1
Heating
- Oil, Propane, Other
Appliances
- Included: Gas Range, Refrigerator, Washer/Dryer Stacked, Electric, Oil, Other, Water Heater
Features
- Flooring: Vinyl, Wood, Tile, Carpet
- Basement: Finished,Full
- Number of fireplaces: 2
Interior area
- Total structure area: 3,315
- Total interior livable area: 3,315 sqft
Property
Parking
- Total spaces: 4
- Parking features: Detached, Storage, Driveway, Paved
- Garage spaces: 2
- Has uncovered spaces: Yes
Features
- Stories: 2
- Patio & porch: Deck
- Exterior features: Outdoor Shower
Lot
- Size: 0.61 Acres
Details
- Additional structures: Guest House
- Parcel number: SAND M:0034 B:0000 L:00610
- Special conditions: Standard
Construction
Type & style
- Home type: SingleFamily
- Property subtype: Single Family Residence
Materials
- Vertical Siding, Wood Siding
- Roof: Asphalt,Pitched
Condition
- Year built: 1972
Utilities & green energy
- Water: Well, Public
Community & HOA
Location
- Region: East Sandwich
Financial & listing details
- Price per square foot: $359/sqft
- Tax assessed value: $870,600
- Annual tax amount: $8,871
- Date on market: 11/20/2026
- Cumulative days on market: 2 days
Estimated market value
$1,154,700
$1.10M - $1.21M
$4,056/mo
Price history
| Date | Event | Price |
|---|---|---|
| 11/20/2026 | Listed for sale | $1,190,000+48.8%$359/sqft |
Source:  CCIMLS #22605788 Report a problem | ||
| 6/26/2024 | Sold | $799,900$241/sqft |
Source: MLS PIN #73213769 Report a problem | ||
| 3/21/2024 | Pending sale | $799,900$241/sqft |
Source: CCIMLS #22401029 Report a problem | ||
| 3/18/2024 | Listed for sale | $799,900-6.9%$241/sqft |
Source: CCIMLS #22401029 Report a problem | ||
| 1/1/2024 | Listing removed | $859,000$259/sqft |
Source: MLS PIN #73162615 Report a problem | ||
| 9/12/2023 | Listed for sale | $859,000$259/sqft |
Source: MLS PIN #73158552 Report a problem | ||
Public tax history
| Year | Property taxes | Tax assessment |
|---|---|---|
| 2025 | $8,722 +5.3% | $825,200 +7.6% |
| 2024 | $8,284 +2.2% | $767,000 +8.8% |
| 2023 | $8,104 +5.4% | $704,700 +20.6% |
| 2022 | $7,689 +5% | $584,300 +9.9% |
| 2021 | $7,323 -0.7% | $531,800 +3.2% |
| 2020 | $7,375 +6.3% | $515,400 +6.4% |
| 2019 | $6,937 +8.4% | $484,400 +8.1% |
| 2018 | $6,400 +1.2% | $447,900 +5.7% |
| 2017 | $6,326 +5.3% | $423,700 +2% |
| 2016 | $6,009 +1.3% | $415,300 +3.7% |
| 2015 | $5,932 +2.9% | $400,300 +1.1% |
| 2014 | $5,767 +4.2% | $395,800 -1.9% |
| 2013 | $5,535 +5.3% | $403,400 -2.3% |
| 2012 | $5,258 +2.4% | $412,700 -2.1% |
| 2011 | $5,133 +1.1% | $421,400 -6.7% |
| 2010 | $5,078 +1.9% | $451,800 -6.9% |
| 2009 | $4,984 -2.1% | $485,300 -8.4% |
| 2008 | $5,091 +2.7% | $529,800 -0.6% |
| 2007 | $4,957 -1.2% | $533,000 -0.5% |
| 2006 | $5,015 +7.1% | $535,800 +9.1% |
| 2005 | $4,684 +4.8% | $491,000 +12% |
| 2004 | $4,470 +3.4% | $438,200 +19.6% |
| 2003 | $4,321 +15.4% | $366,500 +31.2% |
| 2001 | $3,744 +2.2% | $279,400 +9% |
| 2000 | $3,665 | $256,300 |
Find assessor info on the county website
Monthly payment
Est. payment
Payment breakdown
Explore the cost of this home by adjusting the details. Changes won't be saved.Climate risks
Neighborhood: 02537

Similar homes
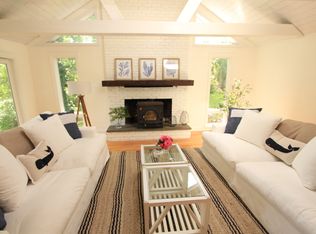
- $914,9004 bd3 ba2.8k sqft8 Crestview Dr Extension, East Sandwich, MA 02537For Sale
 MLS ID #22604462, Mark J Philie, Kinlin Grover Compass. CCIMLS
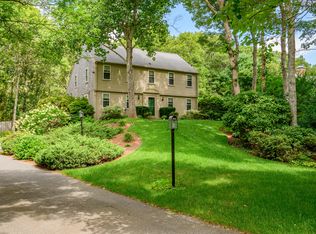
- $1,249,0004 bd4 ba3k sqft4 Wolf Hill Road, East Sandwich, MA 02537For Sale
 MLS ID #22604787, Jane N Bodrie, Sotheby's International Realty, Inc.. CCIMLS
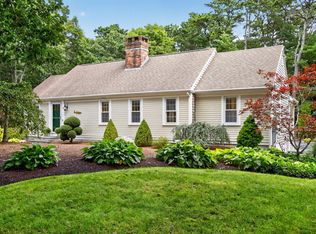
- $1,100,0004 bd4 ba2.5k sqft41 Cranberry Trail, East Sandwich, MA 02537For Sale
 MLS ID #22604334, Jerry V Chambers, Sand Dollar Realty. CCIMLS
- $1,099,0003 bd3 ba3.4k sqft3 Hill Wood Way, East Sandwich, MA 02537For Sale
 MLS ID #73556793, Patrick Davison, Shining Sea Realty. MLS PIN
- $1,099,0003 bd3 ba3.4k sqft3 Hill Wood Way, East Sandwich, MA 02537For SaleMLS ID #22603664, Patrick Davison, Shining Sea Realty. CCIMLS
- $975,0004 bd3 ba2.7k sqft7 Harpers Hollow, East Sandwich, MA 02537For SaleMLS ID #22604653, Barbara Corcoran, William Raveis Real Estate & Home Services. CCIMLS
- $945,0004 bd3 ba2.3k sqft8 Partridge Path, East Sandwich, MA 02537For SaleMLS ID #22605232, Margo Pisacano, Margo & Company. CCIMLS
- $999,0004 bd3 ba2.5k sqft2 Harpers Hollow, East Sandwich, MA 02537For SaleMLS ID #22603014, Tori Harrison Farr, Sotheby's International Realty, Inc.. CCIMLS
- $650,0004 bd3 ba2.2k sqft14 Pine Terrace, East Sandwich, MA 02537For SaleMLS ID #22605453, Tammy J Lippincott, Bridges Realty LLC. CCIMLS
- $844,9994 bd3 ba2.7k sqft31 Village Drive, East Sandwich, MA 02537For SaleMLS ID #22604849, Southworth Group, Compass Massachusetts, LLC. CCIMLS
- $899,9003 bd3 ba2.9k sqft4 Mary Leal Lane, East Sandwich, MA 02537For SaleMLS ID #22604429, William Mandell, Cameron Prestige LLC. CCIMLS
- $1,195,0003 bd3 ba2.3k sqft81 Acadia Drive, Marstons Mills, MA 02648For SaleMLS ID #22605691, Ginny E Guimond, William Raveis Real Estate & Home Services. CCIMLS
- $1,265,0004 bd3 ba4k sqft154 River Road, Marstons Mills, MA 02648For SaleMLS ID #22604921, Laura E Tournas, Sotheby's International Realty. CCIMLS
- $1,199,0004 bd3 ba3.2k sqft15 Tobisset Street, Mashpee, MA 02649For SaleMLS ID #22604913, Kelly Lewis, Kelly Lewis Realty. CCIMLS
- $1,250,0003 bd4 ba3.4k sqft1155 Santuit-Newtown Road, Cotuit, MA 02635For SaleMLS ID #22604802, The Team of Cape Cod, Seaport Village Realty. CCIMLS
- $739,0003 bd3 ba1.9k sqft289 Quaker Meetinghouse Road, Sandwich, MA 02563For SaleMLS ID #22604069, Laurie A Dickey, High Pointe Properties. CCIMLS
- $1,049,0003 bd3 ba2.4k sqft64 Abegale Snow Road, West Barnstable, MA 02668For SaleMLS ID #22605532, Betsy Hargreaves, Gibson Sotheby's International Realty. CCIMLS
- $1,250,0003 bd3 ba3k sqft32 Reid Lane, Marstons Mills, MA 02648For SaleMLS ID #22604477, Richard J Lonstein, Berkshire Hathaway HomeServices Robert Paul Properties. CCIMLS
- $1,595,0003 bd3 ba2.8k sqft9 Beachway Road, East Sandwich, MA 02537For SaleMLS ID #22605254, Tori Harrison Farr, Sotheby's International Realty, Inc.. CCIMLS
