No showings until 5/31 open house. Completely transformed in 2026: new LP siding on the garage/front, fresh landscaping, sealed driveway, and new outdoor lighting front and back. But the real story started in 2020 when the entire interior was redesigned and rebuilt from the studs up. New kitchen, new baths, new everything. Two stone fireplaces, engineered hardwood floors, and a dedicated home office. Finished lower level with a 4th bedroom, 3rd bath, family room, bar, and workout room. Step outside to a backyard paradise with nearly half an acre of mature trees, a hot tub, fire pit, and large deck. Gutter shield with transferable warranty and all appliances included. Located on a quiet street, Waunakee schools, low Westport taxes. This is the one!
Active
$614,900
5594 Lavin Way, Waunakee, WI 53597
4beds
2,404sqft
Est.: Get pre-qualified
Single Family Residence
Built in 1977
0.41 Acres Lot
$611,600 Zestimate®
$256/sqft
$-- HOA
What's special
- --
- on Zillow |
- 282
- views |
- 12
- saves |
Zillow last checked:
Listing updated:
Listed by:
Daron Lenzendorf 608-345-3381,
Powerhouse Team Realty
Source: WIREX MLS,MLS#: 2024265 Originating MLS: South Central Wisconsin MLS
Originating MLS: South Central Wisconsin MLSTour with a local agent
Facts & features
Interior
Bedrooms & bathrooms
- Bedrooms: 4
- Bathrooms: 3
- Full bathrooms: 3
- Main level bedrooms: 3
Primary bedroom
- Level: Main
- Area: 156
- Dimensions: 13 x 12
Bedroom 2
- Level: Main
- Area: 132
- Dimensions: 12 x 11
Bedroom 3
- Level: Main
- Area: 132
- Dimensions: 12 x 11
Bedroom 4
- Level: Lower
- Area: 154
- Dimensions: 14 x 11
Bathroom
- Features: At least 1 Tub, Master Bedroom Bath: Full, Master Bedroom Bath, Master Bedroom Bath: Walk-In Shower
Family room
- Level: Lower
- Area: 231
- Dimensions: 21 x 11
Kitchen
- Level: Main
- Area: 132
- Dimensions: 12 x 11
Living room
- Level: Main
- Area: 208
- Dimensions: 16 x 13
Heating
- Natural Gas, Forced Air
Cooling
- Central Air
Appliances
- Included: Range/Oven, Refrigerator, Dishwasher, Microwave, Disposal, Washer, Dryer, Water Softener Rented
Features
- High Speed Internet, Breakfast Bar, Kitchen Island
- Basement: Full,Partially Finished,Sump Pump,Radon Mitigation System,Concrete
Interior area
- Total structure area: 2,404
- Total interior livable area: 2,404 sqft
- Finished area above ground: 1,560
- Finished area below ground: 844
Property
Parking
- Total spaces: 2
- Parking features: 2 Car, Attached
- Attached garage spaces: 2
Features
- Levels: One
- Stories: 1
- Patio & porch: Deck
Lot
- Size: 0.41 Acres
Details
- Additional structures: Storage
- Parcel number: 080921154089
- Zoning: Res
Construction
Type & style
- Home type: SingleFamily
- Architectural style: Ranch
- Property subtype: Single Family Residence
Materials
- Vinyl Siding, Brick, Other
Condition
- 21+ Years
- New construction: No
- Year built: 1977
Utilities & green energy
- Sewer: Public Sewer
- Water: Well
Community & HOA
Location
- Region: Waunakee
- Municipality: Westport
Financial & listing details
- Price per square foot: $256/sqft
- Tax assessed value: $499,000
- Annual tax amount: $6,316
- Date on market: 5/31/2026
- Inclusions: Range/Oven, Refrigerator, Dishwasher, Microwave, Washer And Dryer, Basement Refrigerator, Freezer In Basement, Custom Window Treatments Throughout, Hot Tub, Shed
- Exclusions: Ro System, Iron Filter And Water Softener Rented And Serviced
Estimated market value
$611,600
$581,000 - $642,000
$2,668/mo
Price history
| Date | Event | Price |
|---|---|---|
| 5/28/2026 | Listed for sale | $614,900+11.8%$256/sqft |
Source:  WIREX MLS #2024265 Report a problem WIREX MLS #2024265 Report a problem | ||
| 11/7/2025 | Listing removed | $549,900$229/sqft |
Source: WIREX MLS #2006283 Report a problem | ||
| 10/9/2025 | Contingent | $549,900$229/sqft |
Source: WIREX MLS #2006283 Report a problem | ||
| 9/19/2025 | Listed for sale | $549,900-0.9%$229/sqft |
Source: WIREX MLS #2006283 Report a problem | ||
| 9/9/2025 | Contingent | $554,900$231/sqft |
Source: WIREX MLS #2006283 Report a problem | ||
| 9/3/2025 | Price change | $554,900-1.8%$231/sqft |
Source: WIREX MLS #2006283 Report a problem | ||
| 8/9/2025 | Listed for sale | $564,900+88.3%$235/sqft |
Source: WIREX MLS #2006283 Report a problem | ||
| 7/16/2020 | Sold | $300,000$125/sqft |
Source: Public Record Report a problem | ||
Public tax history
| Year | Property taxes | Tax assessment |
|---|---|---|
| 2024 | $6,180 -6.8% | $332,700 |
| 2023 | $6,633 +15.5% | $332,700 +0.6% |
| 2022 | $5,745 +6.3% | $330,600 +6.3% |
| 2021 | $5,406 +17% | $311,000 +6.8% |
| 2020 | $4,620 +19.7% | $291,200 |
| 2019 | $3,861 0% | $291,200 +30.8% |
| 2018 | $3,861 +0.4% | $222,700 |
| 2017 | $3,846 +1.2% | $222,700 |
| 2016 | $3,799 +1.3% | $222,700 |
| 2015 | $3,751 +3.6% | $222,700 |
| 2014 | $3,621 -2.9% | $222,700 |
| 2013 | $3,731 -7.1% | $222,700 |
| 2012 | $4,017 +10.5% | $222,700 |
| 2011 | $3,634 | $222,700 |
| 2010 | $3,634 -3% | $222,700 -7.4% |
| 2009 | $3,748 +6.3% | $240,600 |
| 2008 | $3,524 +3% | $240,600 +17.1% |
| 2007 | $3,422 +1.1% | $205,400 |
| 2006 | $3,383 +9.7% | $205,400 |
| 2005 | $3,085 | $205,400 |
| 2004 | $3,085 +4.6% | $205,400 +27.6% |
| 2003 | $2,949 +1.9% | $161,000 |
| 2002 | $2,893 +10.8% | $161,000 |
| 2001 | $2,611 -1.4% | $161,000 |
| 2000 | $2,649 | $161,000 |
Find assessor info on the county website
Monthly payment
Est. payment$--/mo
Payment breakdown
Explore the cost of this home by adjusting the details. Changes won't be saved.
All calculations are estimates and provided by Zillow, Inc. for informational purposes only. Actual amounts may vary.
HOA fees may include property taxes on listings classified as Co-Ops. Contact the listing agent and/or owner for fee details.
Mortgage interest rates are dependent on a number of factors, including credit score, down payment, and repayment length. Interest rate data provided by Zillow Group Marketplace, Inc. as of 1/1/1970 from various mortgage lenders with which we have lead or other similar arrangements; the Estimated Payment is an average of those rates.
See how much you could borrow to make a competitive offer.
Climate risks
Neighborhood: 53597
Nearby schools
GreatSchools rating
- 9/10Arboretum Elementary SchoolGrades: PK-4Distance: 1.3 mi
- 5/10Waunakee Middle SchoolGrades: 7-8Distance: 2.2 mi
- 8/10Waunakee High SchoolGrades: 9-12Distance: 2.4 mi
Schools provided by the listing agent
- Elementary: Arboretum
- Middle: Waunakee
- High: Waunakee
- District: Waunakee
Source: WIREX MLS. This data may not be complete. We recommend contacting the local school district to confirm school assignments for this home.
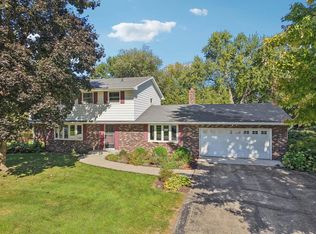
A local agent can set up tours, give advice and negotiate with sellers.
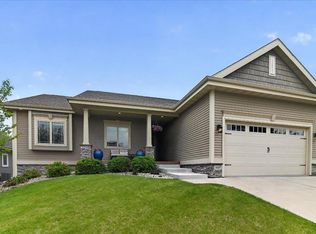
A local lender can help you make sure your offer is ready when you are.


- Wisconsin
- Dane County
- Waunakee
- 53597
- 5594 Lavin Way
Nearby cities
Nearby zip codes
Other Waunakee Topics
