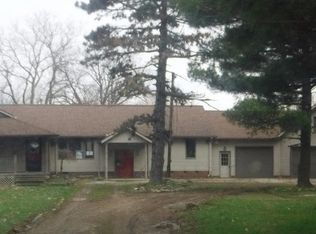
This is the property you always wanted to own. Over 22 acres, 2-acre pond, mature woods. Surrounded by nature. 3 bedroom ranch home with a large deck, attached massive garage 19 ft tall, great for tall vans, boats, etc. This home has an open floor plan, updated kitchen with maple cabinets, granite countertops, an island, skylights, a pantry, and stainless steel high-end appliances. Gas heat. Master bedroom with a master bathroom, Large living room with wood-burning fireplace with gas starter. Eating area, den, over 1700 sq ft of living space with a huge attached garage. Extraordinary 2 story barn with electric, heat with propane or wood, and attached carport for machinery, wood, and outdoor toys. Walking back into the property, you will find a 2-acre pond. Enjoy the peace and serenity as you take in the beauty of nature. A property perfect for hunting, fishing, to living all year round or a perfect family retreat.
Closed
$370,000
5595 Ford Rd, Madison, OH 44057
3beds
--sqft
Manufactured Home, Single Family Residence
Built in 1996
22.26 Acres Lot
$413,600 Zestimate®
$--/sqft
$-- Estimated rent
Home value
$413,600
$368,000 - $463,000
Not available
Zestimate® history
Owner options
List your home for rent
Find your next renter with Zillow Rental Manager. Plus, with online applications, you can quickly screen prospective tenants – for free.
Refinance and save
$2,561/mo
Est. payment
Refinancing to a lower rate could help reduce your monthly payments and save thousands over the life of the loan.
$2,561/mo
Est. payment
Explore your selling options
Work with a Zillow partner agent
Leverage their expertise and Zillow's premium Showcase listings to get your home seen by more buyers.
Get startedList with your own agent
Get your home in front of millions of buyers by listing it on Zillow.
Learn how to do itSell it yourself
Take full control of how buyers see your home on Zillow by listing For Sale by Owner (FSBO).
List your homeWhat's special
Mature woodsOpen floor planAttached carportSurrounded by natureGas heatLarge deckMassive garage
Zillow last checked:
Listing updated:
Listed by:
George Spiesman georgespiesman@gmail.com440-478-2601,
Platinum Real Estate,
Kathleen A Thomas 440-622-3933,
Platinum Real Estate
Bought with:
Jason L Bogavich, 2019007403
Key Realty
Source: MLS Now,MLS#: 5129471 Originating MLS: Akron Cleveland Association of REALTORS
Originating MLS: Akron Cleveland Association of REALTORSFacts & features
Interior
Bedrooms & bathrooms
- Bedrooms: 3
- Bathrooms: 2
- Full bathrooms: 2
- Main level bathrooms: 2
- Main level bedrooms: 3
Primary bedroom
- Description: Flooring: Carpet
- Level: First
- Dimensions: 16 x 11
Bedroom
- Description: currently used as an office,Flooring: Carpet
- Level: First
- Dimensions: 13 x 12
Bedroom
- Description: Flooring: Carpet
- Level: First
- Dimensions: 13 x 10
Den
- Description: Flooring: Carpet
- Level: First
- Dimensions: 14 x 12
Dining room
- Description: Flooring: Carpet
- Level: First
- Dimensions: 10 x 10
Kitchen
- Description: Flooring: Luxury Vinyl Tile
- Features: Granite Counters
- Level: First
- Dimensions: 13 x 12
Laundry
- Description: Flooring: Luxury Vinyl Tile
- Level: First
- Dimensions: 10 x 7
Living room
- Description: Flooring: Carpet
- Features: Fireplace
- Level: First
- Dimensions: 15 x 14
Other
- Description: Eating Area,Flooring: Luxury Vinyl Tile
- Features: Bookcases
- Level: First
- Dimensions: 9 x 9
Heating
- Forced Air, Gas
Cooling
- Central Air
Appliances
- Included: Dryer, Disposal, Microwave, Range, Refrigerator, Washer
- Laundry: In Unit
Features
- Chandelier, Eat-in Kitchen, Granite Counters, High Ceilings, Kitchen Island, Open Floorplan, Soaking Tub, Vaulted Ceiling(s)
- Basement: Crawl Space
- Number of fireplaces: 1
- Fireplace features: Gas Starter, Wood Burning
Property
Parking
- Total spaces: 2
- Parking features: Attached, Garage
- Attached garage spaces: 2
Features
- Levels: One
- Stories: 1
- Patio & porch: Deck, Porch
- Has view: Yes
- View description: Trees/Woods
Lot
- Size: 22.26 Acres
- Features: Pond on Lot
Details
- Additional structures: Barn(s), Outbuilding, Storage, Workshop
- Parcel number: 01A0170000220
Construction
Type & style
- Home type: MobileManufactured
- Architectural style: Manufactured Home,Mobile Home,Ranch
- Property subtype: Manufactured Home, Single Family Residence
Materials
- Vinyl Siding
- Foundation: Block
- Roof: Asphalt,Fiberglass
Condition
- Updated/Remodeled
- Year built: 1996
Details
- Warranty included: Yes
Utilities & green energy
- Sewer: Septic Tank
- Water: Well
Community & HOA
Community
- Security: Smoke Detector(s)
HOA
- Has HOA: No
Location
- Region: Madison
Financial & listing details
- Tax assessed value: $297,630
- Annual tax amount: $4,809
- Date on market: 6/7/2025
- Cumulative days on market: 5 days
- Listing terms: Cash,Conventional
Price history
| Date | Event | Price |
|---|---|---|
| 10/30/2025 | Sold | $370,000+5.7% |
Source:  MLS Now #5129471 Report a problem MLS Now #5129471 Report a problem | ||
| 6/11/2025 | Pending sale | $350,000 |
Source: MLS Now #5129471 Report a problem | ||
| 6/7/2025 | Listed for sale | $350,000 |
Source: MLS Now #5129471 Report a problem | ||
Public tax history
| Year | Property taxes | Tax assessment |
|---|---|---|
| 2025 | $4,245 -11.7% | $104,170 |
| 2024 | $4,809 +5.8% | $104,170 +27.6% |
| 2023 | $4,546 -1% | $81,640 |
| 2022 | $4,591 -0.2% | $81,640 |
| 2021 | $4,599 +4.3% | $81,640 +16% |
| 2020 | $4,411 -0.1% | $70,380 |
| 2019 | $4,414 +27.4% | $70,380 +19.3% |
| 2018 | $3,465 | $59,010 |
| 2017 | $3,465 +10.3% | $59,010 |
| 2016 | $3,142 +3.6% | $59,010 |
| 2015 | $3,034 -2.2% | $59,010 |
| 2014 | $3,103 -47.6% | $59,010 -9% |
| 2005 | $5,920 -8.1% | $64,817 |
| 2004 | $6,441 -0.2% | $64,817 |
| 2003 | $6,454 +3.4% | $64,817 +3% |
| 2002 | $6,243 -0.1% | $62,934 |
| 2001 | $6,246 -9.3% | $62,934 -8.8% |
| 2000 | $6,888 +49.9% | $69,028 +51.8% |
| 1999 | $4,594 | $45,483 |
Find assessor info on the county website
Neighborhood: 44057
Nearby homes
- $311,6004 bd2 ba2.2k sqft5559 Ford Rd, Madison, OH 44057Off Market
- $435,1003 bd1 ba1.4k sqft5531 Ford Rd, Madison, OH 44057Off Market
- $342,0003 bd1 ba1.5k sqft5671 Ford Rd, Madison, OH 44057Off Market
- $11,140-- bd-- ba-- sqft5671 Ford Rd, Madison, OH 44057Off Market
- $382,000-- bd-- ba-- sqft5671 Ford Rd, Madison, OH 44057Off Market
- $290,0005 bd1 ba1.4k sqft5691 Ford Rd, Madison, OH 44057Off Market
- $188,7003 bd1 ba840 sqft5534 Ford Rd, Madison, OH 44057Off Market
- $429,1003 bd1 ba1.6k sqft5503 Ford Rd, Madison, OH 44057Off Market
Nearby schools
GreatSchools rating
- 7/10Red Bird Elementary SchoolGrades: K-5Distance: 3.7 mi
- 5/10Madison Middle SchoolGrades: 6-8Distance: 4.4 mi
- 4/10Madison High SchoolGrades: 9-12Distance: 4.5 mi
Schools provided by the listing agent
- District: Madison LSD Lake- 4303
Source: MLS Now. This data may not be complete. We recommend contacting the local school district to confirm school assignments for this home.
Get a cash offer in 3 minutes
Find out how much your home could sell for in as little as 3 minutes with a no-obligation cash offer.
Estimated market value
$413,600
Get a cash offer in 3 minutes
Find out how much your home could sell for in as little as 3 minutes with a no-obligation cash offer.
Estimated market value
$413,600
- Ohio
- Lake County
- Madison
- 44057
- 5595 Ford Rd
