Tons of potential in this 3 Bedroom home with over 2400 ft.² and 3 Living areas, situated on 1.9 fenced acres, in Orangefield ISD. **** OUTSIDE CITY LIMITS!! THIS PROPERTY IS NOT ZONED & CAN BE USED FOR RESIDENTIAL OR COMMERCIAL PURPOSES**** Kitchen has abundant storage, and is open to a spacious Dining Room. Den, off the kitchen is the perfect place for game night, and has a roomy closet as well. Sunroom off the Den has tile floors, a wood-burning fireplace, as well as sliding doors to access the backyard. Master Bedroom has 2 closets, and a built-in desk/office area and full Bathroom. Two additional Bedrooms, share a fun vintage Bathroom, complete with retro color schemed tile, which is in really great shape. There are several additional hall closets offering tons of storage opportunities. The 3 car detached Garage is a perfect place for all your toys, or hobbies, plus there is an additional storage building. The back .9 acre pasture is fenced separately. Roof installed in 2022.
For sale
$293,500
5595 W Roundbunch Rd, Orange, TX 77630
3beds
2,424sqft
Single Family Residence
Built in ----
1.9 Acres Lot
$285,300 Zestimate®
$121/sqft
$-- HOA
What's special
Sunroom off the denAdditional storage buildingKitchen has abundant storageTwo additional bedrooms
- 127 days
- 182
- 11
Zillow last checked:
Listing updated:
Listed by:
Dana Johnson 409-351-2103,
RE/MAX ONE
Source: BBOR,MLS#: 267829
Facts & features
Interior
Bedrooms & bathrooms
- Bedrooms: 3
- Bathrooms: 2
- Full bathrooms: 2
Rooms
- Room types: Entry, Sunroom/Garden
Primary bedroom
- Area: 260.26
- Dimensions: 16.9 x 15.4
Bedroom 2
- Area: 175.56
- Dimensions: 13.3 x 13.2
Bedroom 3
- Area: 104.34
- Dimensions: 11.1 x 9.4
Dining room
- Features: Formal Dining
- Area: 144
- Dimensions: 14.4 x 10
Kitchen
- Area: 155.94
- Dimensions: 13.8 x 11.3
Living room
- Features: Both
- Area: 309.68
- Dimensions: 19.6 x 15.8
Office
- Area: 178.22
- Dimensions: 13.4 x 13.3
Heating
- Central Gas
Cooling
- Central Electric
Appliances
- Included: Cooktop, Double Oven, Microwave, Refrigerator
- Laundry: Wash/Dry Connection
Features
- Bookcases, Ceiling Fan(s), Desks
- Flooring: Carpet, Tile, Vinyl, Wood
- Windows: Blinds
- Attic: Pull Down Stairs
- Has fireplace: Yes
- Fireplace features: Masonry, Wood Burning
Interior area
- Total structure area: 2,424
- Total interior livable area: 2,424 sqft
Property
Parking
- Total spaces: 7
- Parking features: Additional Parking, Attached Carport, Attached, Detached, Garage Door Opener
- Attached garage spaces: 5
- Carport spaces: 2
- Covered spaces: 7
Features
- Levels: One
- Stories: 1
- Exterior features: Rain Gutters
- Fencing: Chain Link
Lot
- Size: 1.9 Acres
Details
- Additional structures: Storage
- Parcel number: 000011005301
- Special conditions: Standard
Construction
Type & style
- Home type: SingleFamily
- Property subtype: Single Family Residence
Materials
- Brick Veneer, Frame
- Foundation: Slab
- Roof: Arch. Comp. Shingle
Condition
- 31 Yrs. and Older,Resale
- New construction: No
Utilities & green energy
- Sewer: City Sewer
- Water: City Water
Community & HOA
Community
- Subdivision: OTHER
HOA
- Has HOA: No
Location
- Region: Orange
Financial & listing details
- Price per square foot: $121/sqft
- Tax assessed value: $288,930
- Annual tax amount: $5,208
- Date on market: 5/24/2026
- Listing terms: Cash,Conventional
- Road surface type: Asphalt
Estimated market value
$285,300
$268,000 - $300,000
$2,995/mo
Price history
| Date | Event | Price |
|---|---|---|
| 5/24/2026 | Listed for sale | $293,500-6.8%$121/sqft |
Source:  BBOR #267829 Report a problem BBOR #267829 Report a problem | ||
| 5/20/2026 | Listing removed | -- |
Source: Owner Report a problem | ||
| 4/10/2026 | Listed for sale | $315,000-9.7%$130/sqft |
Source: Owner Report a problem | ||
| 4/7/2026 | Listing removed | $2,500$1/sqft |
Source: Zillow Rentals Report a problem | ||
| 3/23/2026 | Listed for rent | $2,500$1/sqft |
Source: Zillow Rentals Report a problem | ||
| 11/1/2025 | Listing removed | $349,000$144/sqft |
Source: BBOR #256340 Report a problem | ||
| 3/13/2025 | Listed for sale | $349,000$144/sqft |
Source: BBOR #256340 Report a problem | ||
Public tax history
| Year | Property taxes | Tax assessment |
|---|---|---|
| 2025 | $5,208 +8% | $288,930 -2.4% |
| 2024 | $4,821 +593% | $296,010 +35.6% |
| 2023 | $696 -5.2% | $218,236 +10% |
| 2022 | $734 +6.8% | $198,396 +10% |
| 2021 | $687 +9.9% | $180,360 +9% |
| 2020 | $625 -1.7% | $165,500 +7.9% |
| 2019 | $636 +5.5% | $153,380 +4.3% |
| 2018 | $603 | $147,030 +1.2% |
| 2017 | $603 +4.4% | $145,250 +8.3% |
| 2016 | $578 -16.6% | $134,180 +4.4% |
| 2015 | $693 | $128,504 +2.8% |
| 2014 | $693 | $124,983 -1.5% |
| 2013 | -- | $126,941 |
| 2012 | -- | $126,941 |
| 2011 | -- | $126,941 +3.5% |
| 2010 | -- | $122,626 |
| 2009 | -- | $122,626 +4.4% |
| 2008 | -- | $117,410 +0.7% |
| 2007 | -- | $116,612 +9.6% |
| 2006 | -- | $106,435 -1.3% |
| 2005 | -- | $107,811 |
| 2004 | -- | -- |
| 2003 | -- | -- |
| 2002 | -- | -- |
| 2001 | -- | -- |
Find assessor info on the county website
Monthly payment
Est. payment
Payment breakdown
Explore the cost of this home by adjusting the details. Changes won't be saved.Climate risks
Neighborhood: 77630
Nearby schools
Schools provided by the listing agent
- District: Orangefield
Source: BBOR. This data may not be complete. We recommend contacting the local school district to confirm school assignments for this home.
Similar homes
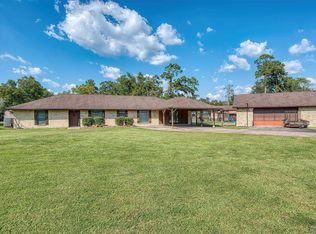
- $279,9003 bd2 ba2.1k sqft2851 Johnnie St, Orange, TX 77630For Sale
 MLS ID #89231266, Crystal Myers, RE/MAX ONE. HAR
 - $299,9003 bd2 ba1.9k sqft290 Tyler Dr, Orange, TX 77630For Sale
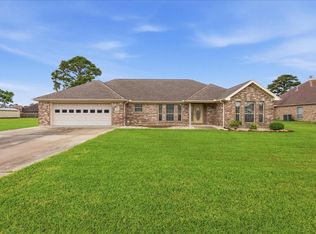 MLS ID #25379560, Dana Johnson, RE/MAX ONE. HAR
 - $339,9003 bd2 ba1.9k sqft6614 Garrison Dr, Orange, TX 77630For Sale

 MLS ID #270908, Patricia Caillavet, American Real Estate - Orange. BBOR
 - $374,5003 bd3 ba2.6k sqft4468 Church House Rd, Orange, TX 77630For Sale
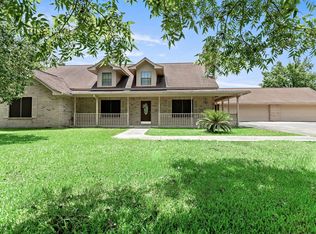 MLS ID #267975, Kelley Miller, RE/MAX ONE - Orange County. BBOR
 - $259,9003 bd2 ba1.6k sqft197 Live Oak St, Bridge City, TX 77611For SaleMLS ID #270997, Candace Mulhollan, RE/MAX ONE - Orange County. BBOR
- $299,9003 bd2 ba2k sqft1105 Grigsby Ave, Port Neches, TX 77651For SaleMLS ID #270166, Crystal Myers, RE/MAX ONE - Orange County. BBOR
- $269,0003 bd2 ba2k sqft1674 Bassett St, Orange, TX 77632For SaleMLS ID #267872, Hue Tran, JLA Realty. BBOR
- $264,9003 bd2 ba1.8k sqft8105 Canterbury Dr, Orange, TX 77632For SaleMLS ID #270948, Ava Rambo, Fuller Group. BBOR
- $305,0004 bd3 ba1.7k sqft8235 S Killarney Dr, Beaumont, TX 77705For SaleMLS ID #270939, Mindy Cooper, Lange Realty Group -- 9014834. BBOR
- $289,9003 bd3 ba2.9k sqft775 Belvedere Dr, Beaumont, TX 77706For SaleMLS ID #270641, Julie Edson, JLA Realty. BBOR
- $394,9004 bd2 ba2.9k sqft8613 E Fox Rd, Orange, TX 77632For SaleMLS ID #268385, Hershel Manley, Hometown Realty. BBOR
- $265,0003 bd3 ba1.8k sqft2756 66th St, Port Arthur, TX 77640For SaleMLS ID #267635, Kristin Hampton, RE/MAX ONE. BBOR
- $189,0002 bd2 ba1.3k sqft3688 Carpenter Rd, Orange, TX 77630For SaleMLS ID #270722, Jo Clark, JLA Realty. BBOR
- $299,9003 bd2 ba2.8k sqft4615 Coolidge St, Beaumont, TX 77706For SaleMLS ID #270114, Garrison Fuller, RE/MAX ONE. BBOR
- $245,0003 bd2 ba1.7k sqft6250 Carnation Dr, Beaumont, TX 77706For SaleMLS ID #271162, Patrick January, JLA Realty. BBOR
