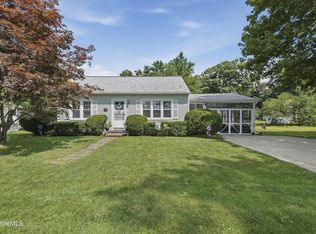
Darling, adorable, a simply must see. Charming craftsman style ranch, boasts 2 bedrooms plus the sunroom has heat pump heat / AC providing more opportunity for additional living space (a 3rd bedroom?, space for washer & dryer? ~ you decide). Living room features wood floors, bay window, fireplace with dentil molding, spacious dining, and kitchen with newer appliances. This single level living home is situated on an approximately 1/3 acre spacious back yard and has mature landscaping, shed & 1 car garage. Large ticket items recently done: Roof is 5 yrs old +/- on house, and shed & garage are 2+/- years old. Electrical upgrade 2025. Weatherization 2024. Water heater 2025. Furnace 2025 by BCAC. Easy to show. Agents - use ShowingTime.
For sale
$325,000
26 Windsor Ave, Pittsfield, MA 01201
2beds
1,062sqft
:
Get pre-qualified$2,280/mo
Single Family Residence
Built in 1945
0.34 Acres Lot
$319,400 Zestimate®
$306/sqft
$-- HOA
What's special
Kitchen with newer appliancesMature landscapingBay windowFireplace with dentil moldingSpacious dining
- 7 days |
- 1,023 |
- 50 |
Likely to sell faster than
Zillow last checked:
Listing updated:
Listed by:
Nadine Hiser 413-329-5209,
KRG - Key Realty Group 413-445-1308
Source: MLS PIN,MLS#: 73549506
Facts & features
Interior
Bedrooms & bathrooms
- Bedrooms: 2
- Bathrooms: 1
- Full bathrooms: 1
Primary bedroom
- Level: First
- Area: 133.07
- Dimensions: 11.92 x 11.17
Bedroom 2
- Level: First
- Area: 132.14
- Dimensions: 11.83 x 11.17
Bathroom 1
- Level: First
- Area: 50.5
- Dimensions: 8.42 x 6
Dining room
- Features: Flooring - Wood
- Level: First
- Area: 126.74
- Dimensions: 10.42 x 12.17
Family room
- Level: Basement
Kitchen
- Level: First
- Area: 111.53
- Dimensions: 9.17 x 12.17
Living room
- Features: Flooring - Wood
- Level: First
- Area: 219.79
- Dimensions: 12.5 x 17.58
Heating
- Forced Air
Cooling
- Ductless
Appliances
- Included: Gas Water Heater, Range, Dishwasher, Microwave, Refrigerator
- Laundry: In Basement
Features
- Sun Room
- Flooring: Wood
- Basement: Full,Partially Finished
- Number of fireplaces: 1
- Fireplace features: Living Room
Interior area
- Total structure area: 1,062
- Total interior livable area: 1,062 sqft
- Finished area above ground: 1,062
Property
Parking
- Total spaces: 4
- Parking features: Detached, Off Street
- Garage spaces: 1
- Uncovered spaces: 3
Features
- Patio & porch: Deck
- Exterior features: Deck
Lot
- Size: 0.34 Acres
- Features: Gentle Sloping, Level
Details
- Parcel number: M:K12 B:0013 L:019,2727013
- Zoning: R12
Construction
Type & style
- Home type: SingleFamily
- Architectural style: Ranch
- Property subtype: Single Family Residence
Materials
- Frame
- Foundation: Concrete Perimeter
- Roof: Shingle
Condition
- Year built: 1945
Utilities & green energy
- Electric: Circuit Breakers
- Sewer: Public Sewer
- Water: Public
Community & HOA
HOA
- Has HOA: No
Location
- Region: Pittsfield
Financial & listing details
- Price per square foot: $306/sqft
- Tax assessed value: $230,400
- Annual tax amount: $4,133
- Date on market: 7/21/2026
Estimated market value
$319,400
$303,000 - $335,000
$2,403/mo
Price history
| Date | Event | Price |
|---|---|---|
| 7/21/2026 | Listed for sale | $325,000+251.4%$306/sqft |
Source: MLS PIN #73549506 Report a problem | ||
| 1/31/2001 | Sold | $92,500$87/sqft |
Source:  BCMLS #151971 Report a problem BCMLS #151971 Report a problem | ||
Public tax history
| Year | Property taxes | Tax assessment |
|---|---|---|
| 2025 | $4,133 +7.9% | $230,400 +11% |
| 2024 | $3,830 +6.7% | $207,600 +5.9% |
| 2023 | $3,591 +10.9% | $196,000 +12.4% |
| 2022 | $3,237 +8.4% | $174,400 +12.4% |
| 2021 | $2,986 +7.7% | $155,100 +10.2% |
| 2020 | $2,773 +5.7% | $140,700 +4.1% |
| 2019 | $2,624 -1.8% | $135,100 +1.1% |
| 2018 | $2,673 +2.7% | $133,600 +0.8% |
| 2017 | $2,603 -6.7% | $132,600 -10.9% |
| 2016 | $2,791 +3.9% | $148,800 |
| 2015 | $2,687 0% | $148,800 -1.8% |
| 2014 | $2,687 +8.5% | $151,500 +2.2% |
| 2013 | $2,477 +3.7% | $148,300 |
| 2012 | $2,389 +1.7% | $148,300 -4.1% |
| 2011 | $2,350 +6% | $154,700 -0.9% |
| 2010 | $2,217 +1.8% | $156,100 -2% |
| 2009 | $2,178 +4% | $159,300 |
| 2008 | $2,095 +4.5% | $159,300 +13.2% |
| 2007 | $2,005 -3.5% | $140,700 +5.9% |
| 2006 | $2,078 +9.8% | $132,800 +9.8% |
| 2005 | $1,892 +1.7% | $120,900 +31.6% |
| 2004 | $1,860 +1.1% | $91,900 |
| 2003 | $1,839 +5.1% | $91,900 +7.1% |
| 2001 | $1,749 +23.2% | $85,800 +1.8% |
| 1996 | $1,420 | $84,300 |
Find assessor info on the county website
Monthly payment
Est. payment
Payment breakdown
Explore the cost of this home by adjusting the details. Changes won't be saved.Climate risks
Neighborhood: 01201
Nearby schools
GreatSchools rating
- 5/10Allendale Elementary SchoolGrades: PK-5Distance: 0.2 mi
- 3/10Theodore Herberg Middle SchoolGrades: 6-8Distance: 2.2 mi
- 4/10Pittsfield High SchoolGrades: 9-12Distance: 1.8 mi
- $358,9003 bd2 ba1.4k sqft20 Windsor Ave, Pittsfield, MA 01201Off Market

- $341,2003 bd2 ba1.7k sqft36 Windsor Ave, Pittsfield, MA 01201Off Market
- $314,3004 bd1 ba1.6k sqft14 Windsor Ave, Pittsfield, MA 01201Off Market
- $250,0002 bd1 ba936 sqft19 Allengate Ave, Pittsfield, MA 01201Sold

- $245,0003 bd2 ba1.2k sqft21 Allengate Ave, Pittsfield, MA 01201Sold
- $349,4004 bd2 ba1.3k sqft15 Allengate Ave, Pittsfield, MA 01201Off Market
- $292,5003 bd1 ba1.6k sqft42 Windsor Ave, Pittsfield, MA 01201Off Market
- $293,1003 bd1 ba1.4k sqft25 Allengate Ave, Pittsfield, MA 01201Off Market
A local agent can set up tours, give advice and negotiate with sellers.
Similar homes
- $309,0003 bd2 ba1.2k sqft85 Somerset Ave, Pittsfield, MA 01201For Sale
 MLS ID #250312, Andrew Manns, Lamacchia Realty, Inc. - Dalton. BCMLS
 - $319,9003 bd2 ba1.2k sqft79 Clark Rd, Pittsfield, MA 01201For Sale
 MLS ID #250342, Nancy J. Brooks, SIGNATURE ASSOCIATES. BCMLS
 - $325,0003 bd2 ba1.5k sqft38 Connecticut Ave, Pittsfield, MA 01201For Sale
 MLS ID #250269, Laiken Rapisarda, Lamacchia Realty, Inc. - Dalton. BCMLS
 - $289,0003 bd1 ba1.3k sqft16 Patricia Ave, Pittsfield, MA 01201For Sale
 MLS ID #250345, Jessica L. Rizzo, Lamacchia Realty, Inc. - Dalton. BCMLS
 - $349,9003 bd1 ba1k sqft30 Joan Dr, Pittsfield, MA 01201For SaleMLS ID #250335, John M. Ciepiela, BISHOP WEST REAL ESTATE. BCMLS
- $334,5003 bd1 ba1.4k sqft144 Elberon Ave, Pittsfield, MA 01201For SaleMLS ID #249924, Sherry Street, REALTY STREET, LLC. BCMLS
- $313,9002 bd2 ba1.2k sqft560 Crane Ave, Pittsfield, MA 01201For SaleMLS ID #250085, Amanda Lee Kmetz, ROBERTS & ASSOC. REALTY, INC. BCMLS
- $295,0002 bd1 ba1k sqft67 Partridge Rd, Pittsfield, MA 01201For SaleMLS ID #250208, Katie Soules, WILLIAM RAVEIS - BERKSHIRE. BCMLS
- $289,9003 bd1 ba1.3k sqft48 Plastics Ave, Pittsfield, MA 01201For SaleMLS ID #250049, Dawn Vadnais, MORESI REAL ESTATE PARTNERS. BCMLS
- $345,0003 bd2 ba1.2k sqft22 Wealthy Ave, Pittsfield, MA 01201For SaleMLS ID #250198, Bresdin Leah Mihlek, COLDWELL BANKER REALTY. BCMLS
- $329,0004 bd3 ba1.5k sqft28 Adelaide Ave, Pittsfield, MA 01201For SaleMLS ID #250132, Laiken Rapisarda, Lamacchia Realty, Inc. - Dalton. BCMLS
- $289,9004 bd2 ba1.5k sqft246 Dalton Ave, Pittsfield, MA 01201For SaleMLS ID #249258, Douglas Collins, Lamacchia Realty, Inc. - Dalton. BCMLS
- $289,0003 bd1 ba1.5k sqft61 Sheffield St, Pittsfield, MA 01201For SaleMLS ID #250302, Ryan Lane, GILCREST PROPERTIES. BCMLS
- $349,9003 bd1 ba1.2k sqft106 Gamwell Ave, Pittsfield, MA 01201For SaleMLS ID #250287, THE KAHN TEAM, BISHOP WEST REAL ESTATE. BCMLS
- $280,0003 bd1 ba1.2k sqft16 Wealthy Ave, Pittsfield, MA 01201For SaleMLS ID #250181, Katie Soules, WILLIAM RAVEIS - BERKSHIRE. BCMLS
- $290,0003 bd1 ba1.1k sqft28 Hopewell Dr, Pittsfield, MA 01201For SaleMLS ID #249750, Jessica L. Rizzo, Lamacchia Realty, Inc. - Dalton. BCMLS
- $--2 bd1 ba816 sqft65 Cecelia Ter, Pittsfield, MA 01201AuctionXome
- $349,9002 bd1 ba1k sqft112 Gamwell Ave, Pittsfield, MA 01201For SaleMLS ID #250157, Stacy Hebb, NOCHER REALTY. BCMLS
- $272,5003 bd1 ba1k sqft55 Howe Rd, Pittsfield, MA 01201For SaleMLS ID #250160, Cody Gavin, WILLIAM PITT SOTHEBY'S - LENOX. BCMLS
- $349,0003 bd2 ba1.5k sqft15 Lillian St, Pittsfield, MA 01201For SaleMLS ID #249789, Victoria A Standring, Lamacchia Realty, Inc. - Dalton. BCMLS
