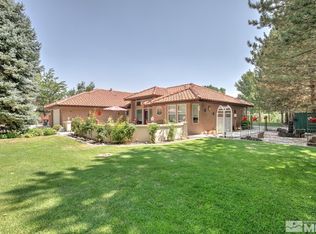
Discover your riverside retreat in Fallon! This 1996-built home on 1.09 acres along the Carson River offers 2,135 sq ft of living space with 3 bedrooms and 2.5 baths. Enjoy an open floor plan with a bright living area, a spacious kitchen, and a master suite with an en-suite bath. The expansive lot is perfect for outdoor living, with stunning river views and a large patio. An attached 3-car garage provides ample space. Embrace peaceful living in this serene and spacious home! | Supra Lockbox is on gas meter., Welcome to your serene riverside retreat! Nestled along the picturesque Carson River in Fallon, this charming home offers the perfect blend of comfort, space, and natural beauty. Built in 1996 and set on 1.09 acres of lush land, this property is a rare find for those seeking tranquility without sacrificing modern conveniences. As you enter this 2,135-square-foot home, you'll immediately notice the spacious and airy feel of the open floor plan. The living area is bathed in natural light, creating a warm and inviting atmosphere that’s perfect for both relaxing and entertaining. The kitchen, with its ample counter space and storage, is ready for your culinary adventures, while the adjacent dining area offers stunning views of the river. The home features three generously sized bedrooms, including a primary suite with an en-suite bathroom that’s your private oasis. The two and a half bathrooms ensure comfort and convenience for the entire family. Outside, the expansive 1.09-acre lot provides endless possibilities for outdoor living. Whether you’re enjoying a morning coffee on the patio, hosting a barbecue, or simply taking in the peaceful river views, you’ll love the sense of space and privacy this property offers. The attached 3-car garage provides plenty of room for vehicles, storage, or even a workshop. This home is not just a place to live – it’s a lifestyle. With the Carson River at your doorstep and ample space both inside and out, it’s the perfect spot to create lasting memories. Don’t miss the opportunity to make this riverside haven your own!
Closed
Zillow last checked:
Listing updated:
Bought with:
Unrepresented Buyer or Seller
Non MLS Office
Source: NNRMLS,MLS#: 240011285
Price history
| Date | Event | Price |
|---|---|---|
| 11/13/2024 | Sold | $550,000+4.8%$258/sqft |
Source:  NNRMLS #240011285 Report a problem NNRMLS #240011285 Report a problem | ||
| 9/17/2024 | Pending sale | $525,000$246/sqft |
Source: NNRMLS #240011285 Report a problem | ||
| 9/3/2024 | Listed for sale | $525,000$246/sqft |
Source: NNRMLS #240011285 Report a problem | ||
Sell for more on Zillow
Get a Zillow Showcase℠ listing at no additional cost and you could sell for .
$596,400
2% more
+$11,928
With Zillow Showcase(estimated)
$608,328
