Single-level living on 2 lots, with nearly an acre of space, privacy, and incredible access to Central Oregon recreation. This 3-bedroom, 2.5-bath home features a beautifully remodeled kitchen with quartz countertops and modern finishes, perfect for everyday living and entertaining. Vaulted ceilings and a cozy gravity-fed pellet stove create a warm, inviting living room.
The primary suite offers a remodeled bathroom and private patio access for peaceful mornings or relaxing evenings. Enjoy both an east-facing back porch for morning sun and a front porch for afternoon light. A rare 4-car garage provides ample room for vehicles, toys, or a workshop.
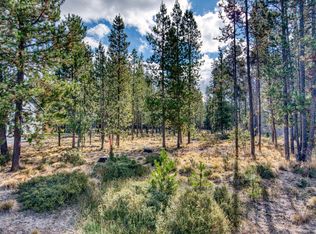
Backing to Vandervert Ranch for added privacy, the property also includes RV hookups and an additional shed/kennel. Located in a neighborhood with a community boat ramp to the Big Deschutes River, access to 40 acres of Forest Service land for walking and hiking, and close proximity to Sunriver Resort. Quiet, functional, and ideally located.
Closed
Zillow last checked:
Listing updated:
Bought with:
Premiere Property Group, LLC
Premiere Property Group, LLC
Source: Oregon Datashare,MLS#: 220216822
Price history
| Date | Event | Price |
|---|---|---|
| 8/5/2026 | Sold | $645,000-3%$351/sqft |
Source:  Oregon Datashare #220216822 Report a problem Oregon Datashare #220216822 Report a problem | ||
| 7/4/2026 | Pending sale | $665,000$361/sqft |
Source: Oregon Datashare #220216822 Report a problem | ||
| 6/10/2026 | Price change | $665,000-1.5%$361/sqft |
Source: Oregon Datashare #220216822 Report a problem | ||
| 3/12/2026 | Listed for sale | $675,000$367/sqft |
Source: Oregon Datashare #220216822 Report a problem | ||
| 12/9/2025 | Listing removed | $675,000$367/sqft |
Source: Oregon Datashare #220207442 Report a problem | ||
| 10/22/2025 | Price change | $675,000-6.9%$367/sqft |
Source: Oregon Datashare #220207442 Report a problem | ||
| 8/11/2025 | Listed for sale | $725,000-8.8%$394/sqft |
Source: Oregon Datashare #220207442 Report a problem | ||
| 4/5/2025 | Listing removed | $795,000$432/sqft |
Source: Oregon Datashare #220189878 Report a problem | ||
| 3/31/2025 | Price change | $795,000-3.5%$432/sqft |
Source: Oregon Datashare #220189878 Report a problem | ||
| 2/27/2025 | Listed for sale | $824,000$448/sqft |
Source: Oregon Datashare #220189878 Report a problem | ||
| 1/25/2025 | Listing removed | $824,000$448/sqft |
Source: Oregon Datashare #220189878 Report a problem | ||
| 10/18/2024 | Price change | $824,000-1.8%$448/sqft |
Source: Oregon Datashare #220189878 Report a problem | ||
| 9/14/2024 | Listed for sale | $839,000+154.2%$456/sqft |
Source: Oregon Datashare #220189878 Report a problem | ||
| 1/31/2017 | Sold | $330,000-4.3%$179/sqft |
Source: Oregon Datashare #201610298 Report a problem | ||
| 12/8/2016 | Pending sale | $344,900$187/sqft |
Source: Cascade Sotheby's International Realty #201610298 Report a problem | ||
| 11/10/2016 | Price change | $344,900-1.4%$187/sqft |
Source: Cascade Sotheby's International Realty #201610298 Report a problem | ||
| 10/19/2016 | Listed for sale | $349,900+366.5%$190/sqft |
Source: Cascade Sotheby's Internationa #201610298 Report a problem | ||
| 12/10/2004 | Sold | $75,000$41/sqft |
Source: Agent Provided Report a problem | ||


Get pre-qualified for a loan
At Zillow Home Loans, we can pre-qualify you in as little as 5 minutes with no impact to your credit score.An equal housing lender. NMLS #10287.
