Skip main navigation
Active
  • $749,000

    55965 Blue Eagle Rd, Bend, OR 97707

    3beds
    2baths
    1,566sqft
    : Get pre-qualified
    Single Family Residence
    Built in 1998
    1.08 Acres Lot
    $725,600 Zestimate®
    $478/sqft
    $-- HOA

    What's special

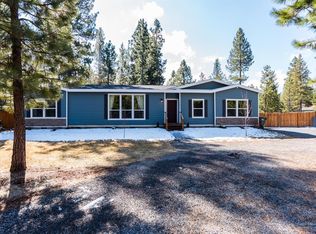
    Back deckWell-lit entertaining patioImmaculate single-level homeAbundant natural lightElectronic gatesAsphalt drivewayAttractive landscaping and irrigation
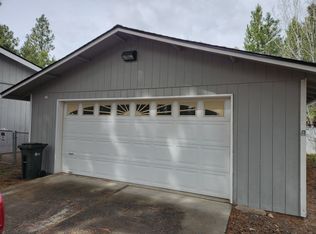
    Located in a prime area near Sunriver and within a twenty-minute drive to Fall River, Mt Bachelor, and Bend, this immaculate single-level home offers an exceptional opportunity for comfortable living. The residence features 3 bd/2ba, with hardwood and tile flooring throughout. The remodeled kitchen with granite countertops and modern fixtures, with abundant natural light. Situated on a fully fenced one+-acre lot, the property includes electronic gates & an asphalt driveway, providing privacy and convenience. Outdoor amenities consist of a back deck, a well-lit entertaining patio, greenhouse, finished pump house suitable for use as a small office or craft space, and a 300 sf multipurpose area ideal for a home gym, crafts, or guest accommodation. The grounds are enhanced by attractive landscaping and irrigation. Additional features include an 800 SF heated shop and parking options for r/v's, boats, and other equipment. This property exemplifies the best of Central Oregon living.
    8 days
    |
    1,032
    |
    70
    |

    Likely to sell faster than

    Zillow last checked:

    Listing updated:

    Listed by:

    Cascade Hasson SIR 541-593-2122

    Source: Oregon Datashare,MLS#: 220221881MLS Logo

    Tour with a local agent

      Facts & features

      Interior

      Bedrooms & bathrooms
      • Bedrooms: 3
      • Bathrooms: 2
      Heating
      • Baseboard, Ductless, Electric, Wood
      Cooling
      • Ductless, Zoned
      Appliances
      • Included: Dishwasher, Disposal, Microwave, Range, Range Hood, Refrigerator, Tankless Water Heater, Water Heater
      Features
      • Breakfast Bar, Ceiling Fan(s), Double Vanity, Granite Counters, Linen Closet, Primary Downstairs, Shower/Tub Combo, Stone Counters, Vaulted Ceiling(s)
      • Flooring: Hardwood, Tile
      • Windows: Double Pane Windows, Vinyl Frames
      • Basement: None
      • Has fireplace: Yes
      • Fireplace features: Living Room, Wood Burning
      • Common walls with other units/homes: No Common Walls
      Interior area
      • Total structure area: 1,566
      • Total interior livable area: 1,566 sqft

      Property

      Parking
      • Total spaces: 4
      • Parking features: Attached, Driveway, Garage Door Opener, Gated, Gravel, RV Access/Parking, Storage, Workshop in Garage
      • Attached garage spaces: 4
      • Has uncovered spaces: Yes
      Features
      • Levels: One
      • Stories: 1
      • Patio & porch: Deck
      • Exterior features: Fire Pit, RV Hookup
      • Fencing: Fenced
      • Has view: Yes
      • View description: Territorial
      Lot
      • Size: 1.08 Acres
      • Features: Corner Lot, Garden, Landscaped, Level, Native Plants, Sprinkler Timer(s), Sprinklers In Front, Sprinklers In Rear, Wooded
      Details
      • Additional structures: Greenhouse, Second Garage, Shed(s), Storage, Workshop
      • Parcel number: 137099
      • Zoning description: RR10, LM, WA
      • Special conditions: Standard

      Construction

      Type & style
      • Home type: SingleFamily
      • Architectural style: Traditional
      • Property subtype: Single Family Residence
      Materials
      • Frame
      • Foundation: Stemwall
      • Roof: Composition
      Condition
      • New construction: No
      • Year built: 1998

      Utilities & green energy

      • Sewer: Septic Tank, Standard Leach Field
      • Water: Backflow Irrigation, Well

      Community & HOA

      Community
      • Features: Short Term Rentals Allowed
      • Security: Carbon Monoxide Detector(s), Smoke Detector(s)
      • Subdivision: Pine River Estate
      HOA
      • Has HOA: No
      Location
      • Region: Bend

      Financial & listing details

      • Price per square foot: $478/sqft
      • Tax assessed value: $731,930
      • Annual tax amount: $4,377
      • Date on market: 5/21/2026
      • Listing terms: Cash,Conventional,FHA,USDA Loan,VA Loan
      • Inclusions: Refrigerator
      • Road surface type: Paved
      Get pre-qualifiedBe ready to make an offer.
      Connect with an agentGet info on this home, tour, and more.
      Calculate monthly paymentSee if you can afford this home.

        Estimated market value

        $725,600

        $689,000 - $762,000

        $2,619/mo

        Price history

        DateEventPrice
        5/21/2026Listed for sale$749,000-1.4%$478/sqft
        Source: Oregon Datashare #220221881 Report a problem
        8/31/2023Sold$759,900-5%$485/sqft
        Source: Oregon Datashare #220165533 Report a problem
        7/8/2023Pending sale$799,900$511/sqft
        Source: Oregon Datashare #220165533 Report a problem
        6/7/2023Listed for sale$799,900+175.9%$511/sqft
        Source: Oregon Datashare #220165533 Report a problem
        12/31/2014Sold$289,900-3.3%$185/sqft
        Source: Oregon Datashare #201410413 Report a problem
        11/16/2014Listed for sale$299,900$192/sqft
        Source: Sunriver Realty #201410413 Report a problem

        Public tax history

        YearProperty taxesTax assessment
        2025$4,377 +4.2%$247,110 +3%
        2024$4,199 +2.3%$239,920 +6.1%
        2023$4,104 +8.7%$226,160
        2022$3,774 +2.5%$226,160 +6.1%
        2021$3,682 $213,190
        2020-- $213,190 +6.1%
        2019$3,397 $200,970
        2018$3,397 +2.9%$200,970 +3%
        2017$3,300 +7.6%$195,120 +3%
        2016$3,066 $189,440 +3%
        2015$3,066 +5.8%$183,930 +3%
        2014$2,898 $178,580 +3%
        2013-- $173,380 +5.4%
        2012-- $164,525 -2.3%
        2011-- $168,335 +1.5%
        2010-- $165,880 +3%
        2009-- $161,050 +3%
        2008-- $156,360 +3%
        2007-- $151,810 +3%
        2006-- $147,390 +3%
        2005-- $143,100 -17.7%
        2002-- $173,950 +0.6%
        2001-- $172,855 +8.3%
        2000-- $159,645

        Find assessor info on the county website

        Monthly payment

        Est. payment

          Payment breakdown

          Explore the cost of this home by adjusting the details. Changes won't be saved.
          All calculations are estimates and provided by Zillow, Inc. for informational purposes only. Actual amounts may vary.
          HOA fees may include property taxes on listings classified as Co-Ops. Contact the listing agent and/or owner for fee details.
          Mortgage interest rates are dependent on a number of factors, including credit score, down payment, and repayment length. Interest rate data provided by Zillow Group Marketplace, Inc. as of 1/1/1970 from various mortgage lenders with which we have lead or other similar arrangements; the Estimated Payment is an average of those rates.
          See how much you could borrow to make a competitive offer.

          Climate risks

          Neighborhood: Three Rivers

          Getting around

          0 / 100
          Car-Dependent
          0 / 100
          No Nearby Transit
          26 / 100
          Somewhat Bikeable

          Nearby schools

          GreatSchools rating
          Schools provided by the listing agent
          • Elementary: Three Rivers Elem
          • Middle: Three Rivers

          Source: Oregon Datashare. This data may not be complete. We recommend contacting the local school district to confirm school assignments for this home.

          A local agent can set up tours, give advice and negotiate with sellers.

          A local lender can help you make sure your offer is ready when you are.

          Browse local experts

          Similar homes

          Skip to the end of the carouselSkip to the beginning of the carousel