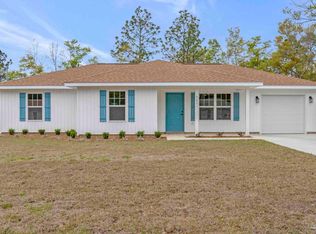
*To be built - buyer's can still xhoose colors, options, and upgrades!* The Sasha floorplan welcomes you with a spacious, open living area featuring luxurious LVP floors. The kitchen is a chef's dream, boasting custom cabinets with soft-close hinges, a roll-out trash can, crown molding, a built-in pantry, and stainless steel appliances. This thoughtfully designed home places three bedrooms and two bathrooms on one side, while the garage is conveniently located on the other. For added peace of mind, the home is equipped with Fabric Shield for hurricane protection. Step outside to a covered patio and a generously sized, sodded backyard—perfect for relaxation and outdoor activities. The roof is adorned with durable Tamco architectural shingles, and the exterior showcases Hardie board siding and vinyl shake accents on the gable sides and rear. Ideally situated, this home is convenient to Whiting Field NAS, downtown Milton, Pace, and a short 10-15-minute drive to Pensacola. Please note, the photos are from the same floor plan which was just built next door. Don't miss your chance to tour this beautiful home—schedule your visit today!
New construction
$269,900
5597 Riviera Dr, Milton, FL 32583
3beds
1,250sqft
Single Family Residence
Built in 2026
0.3 Acres Lot
$-- Zestimate®
$216/sqft
$-- HOA
What's special
Built-in pantryHardie board sidingRoll-out trash canLuxurious lvp floorsCovered patioCrown moldingDurable tamco architectural shingles
- 115 days
- 243
- 28
Zillow last checked:
Listing updated:
Listed by:
Bo English 850-396-3562,
National Land Realty
Source: PAR,MLS#: 685112
Facts & features
Interior
Bedrooms & bathrooms
- Bedrooms: 3
- Bathrooms: 2
- Full bathrooms: 2
Primary bedroom
- Level: First
- Area: 166.49
- Dimensions: 11.42 x 14.58
Bedroom
- Level: First
- Area: 18.74
- Dimensions: 1.58 x 11.83
Bedroom 1
- Level: First
- Area: 118.92
- Dimensions: 10.42 x 11.42
Living room
- Level: First
- Area: 249.17
- Dimensions: 16.25 x 15.33
Heating
- Central
Cooling
- Heat Pump, Central Air, Ceiling Fan(s)
Appliances
- Included: Electric Water Heater, Dishwasher
- Laundry: Inside, W/D Hookups
Features
- High Speed Internet
- Flooring: Carpet, Laminate
- Has basement: No
Interior area
- Total structure area: 1,250
- Total interior livable area: 1,250 sqft
Property
Parking
- Total spaces: 1
- Parking features: Garage, Garage Door Opener
- Garage spaces: 1
Features
- Levels: One
- Stories: 1
- Pool features: None
Lot
- Size: 0.3 Acres
Details
- Parcel number: 362n28584000b000040
- Zoning description: Res Single
Construction
Type & style
- Home type: SingleFamily
- Architectural style: Traditional
- Property subtype: Single Family Residence
Materials
- Frame
- Foundation: Slab
- Roof: Shingle
Condition
- To Be Built
- New construction: Yes
- Year built: 2026
Utilities & green energy
- Electric: Copper Wiring, Circuit Breakers
- Sewer: Septic Tank
- Water: Public
Green energy
- Energy efficient items: Insulation, Insulated Walls
Community & HOA
Community
- Security: Smoke Detector(s)
- Subdivision: Woodland Lake Hts
HOA
- Has HOA: No
Location
- Region: Milton
Financial & listing details
- Price per square foot: $216/sqft
- Price range: $269.9K - $269.9K
- Date on market: 6/27/2026
- Cumulative days on market: 92 days
- Road surface type: Paved
Estimated market value
Not available
Estimated sales range
Not available
Not available
Price history
| Date | Event | Price |
|---|---|---|
| 6/27/2026 | Listed for sale | $269,900$216/sqft |
Source:  PAR #685112 Report a problem PAR #685112 Report a problem | ||
Public tax history
Tax history is unavailable.
Monthly payment
Est. payment
Payment breakdown
Explore the cost of this home by adjusting the details. Changes won't be saved.Climate risks
Neighborhood: 32583
Nearby schools
Schools provided by the listing agent
- Elementary: East Milton
- Middle: KING
- High: Milton
Source: PAR. This data may not be complete. We recommend contacting the local school district to confirm school assignments for this home.

Similar homes
- $320,0003 bd2 ba1.4k sqft5622 Riviera Dr, Milton, FL 32583For Sale
 MLS ID #689897, Craig Brown, Better Homes And Gardens Real Estate Main Street Properties. PAR
 - $275,0003 bd2 ba1.4k sqft5546 Bellview Ct, Milton, FL 32583For Sale
 MLS ID #688727, Tina Destefano, Levin Rinke Realty. PAR
 - $298,9003 bd2 ba1.3k sqft7973 Twin Lake Dr, Milton, FL 32583New Construction
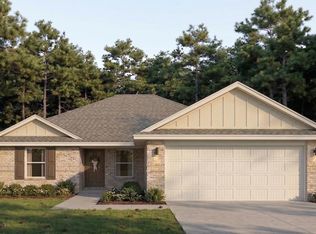 MLS ID #680595, Jon Shell, Levin Rinke Realty. PAR
 - $245,0003 bd2 ba1.2k sqft4233 Seminole Trl, Milton, FL 32583For Sale
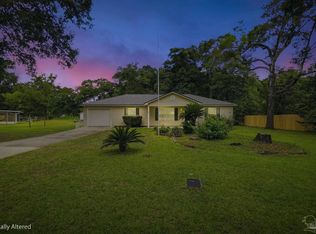 MLS ID #684339, Felicia Fortune Northcutt, Coldwell Banker Realty. PAR
